
- Overview
- Description
- Property Details
- Location
- HOA Management
- Facts & Features
- Getting Around
- Nearby Homes
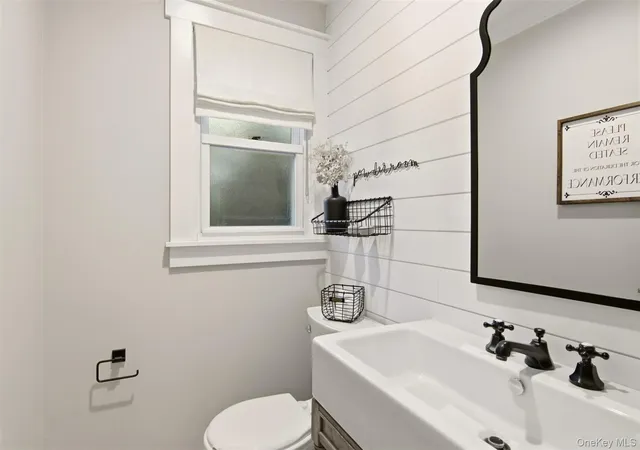

Street View
$1,398,000
Monthly Est:$6,958
 4 Beds
 3 Baths
2 full baths + 1 half bath
 2,214sqft
10 Hilltop Ln, Oyster Bay, NY 11771
$1,398,000
$6,958/moEst:
Get Pre-Approved
Single Family Residence
Built in 1960
$37.5/mo HOA
9,945 sqft lot
$631/sq.ft
Description
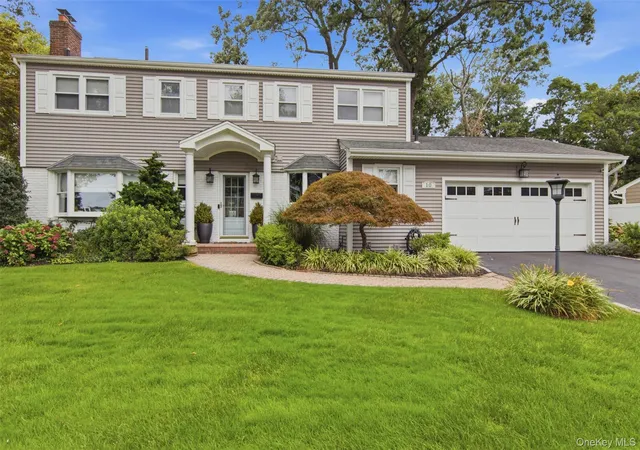
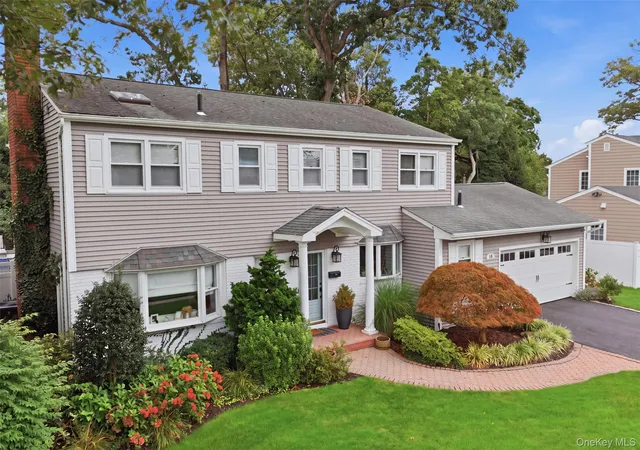
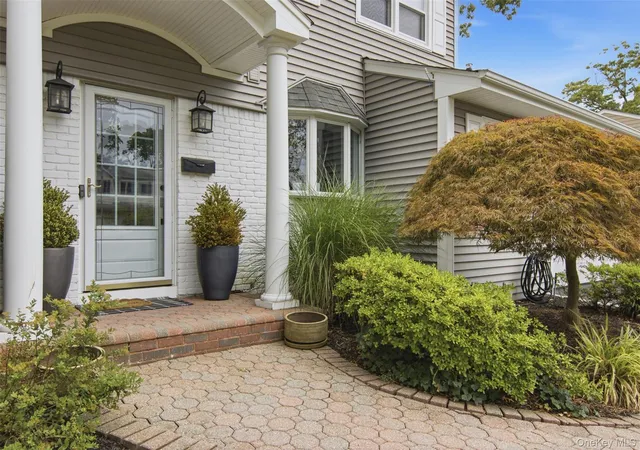
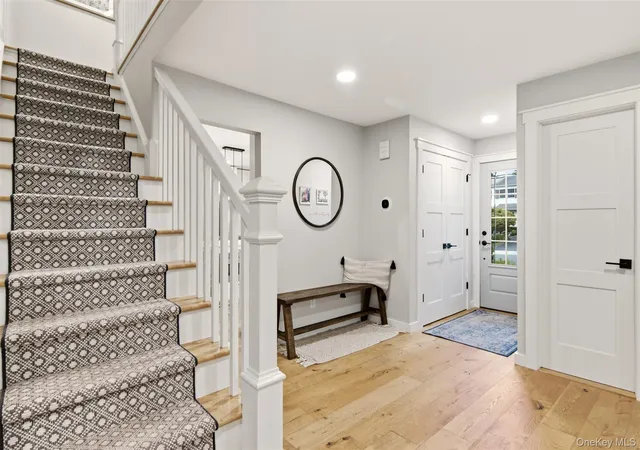
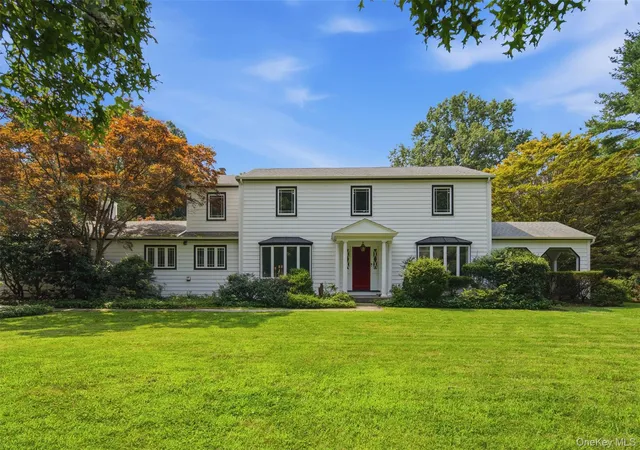
Picture-perfect and beautifully renovated, this 4-bedroom, 2.5 bath Colonial is located in Oyster Bay's sought-after Forest Estates private pool community. Thoughtfully updated throughout, the home combines sophisticated finishes with a wonderful open floor plan designed for both everyday living and entertaining. European white oak floors flow throughout the home. The spacious living room features a wood-burning fireplace and a wall of windows that fills the space with natural light, while sliding doors open to a Trex deck and an exceptional, retreat-like backyard. The beautifully landscaped outdoor setting features a new heated in-ground vinyl pool, outdoor bar,expansive new terraces, new retaining walls, handsome masonry and a 7-zone irrigation system-creating an incredible setting for outdoor entertaining and relaxation. The chef's eat-in kitchen is beautifully appointed with quartzite countertops, a large center island, stainless steel appliances, wine refrigerator, abundant cabinetry and chic lighting. The adjoining dining room features a bay window and custom built-ins with quartz countertops, providing both stylish display space and excellent storage. Upstairs, the spacious primary bedroom offers a lovely bay window and en-suite bath with double vanity. Three additional bedrooms and a beautifully updated hall bath complete the second floor. Additional amentites include Lutron Caseta smart lighting, smart thermostats, a finished lower-level media room/play room with built-in air humidifier system, new hot water tank and attached 2 car garage. Enjoy the privacy of your own backyard oasis along with membership in the desirable Forest Estates private pool community. A truly special, move-in-ready Oyster Bay home offering exceptional indoor-outdoor living, modern conveniences and timeless style. Permanent outdoor fire pit.
- Houzeo last checked: 5 minutes ago
- Listing updated: October 3, 2026 at 12:22 am
- Listing Provided by: Kimberly G. Bancroft SRS (516) 404-5053 | Daniel Gale Sothebys Intl Rlty (516) 759-4800
- Source: OneKey MLS-NY as distributed by MLS GRID | MLS#: 1050679

Property Details
Status
Pending
Type
Single Family Residence
No. of Stories
-
County
City
Neighborhood
--
Year Built
1960
HOA Fees
$37.5/mo
Finished Area
2,214 sqft
Lot Size
9,945 sqft lot
Basement Area
- sqft
MLS Name
OneKey MLS
MLS Number
1050679
MLS Status
Pending
Days on Market
48
Cumulative Days on Market
12

Continue Your Journey in App
Find your dream home, receive real-time updates, and many more!
Continue Your Journey in App
Find your dream home, receive real-time updates, and many more!
Location
HOA Management
Forest Estates
HOA Fees
$450/ Annually
Amenities
 Amenities and services may be covered by one or multiple associations and service providers.
 Pool Service
Disclaimer: Amenities are based on third-party information and may vary; buyers must independently verify all amenities, as information is deemed reliable but not guaranteed.
Facts & Features
Rooms
Bedrooms & bathrooms
Bedrooms: 4
Bathrooms: 3
Auxiliary Room
Level: First
Basement
Level: Basement
Interior
Heating
Baseboard, Natural Gas
Interior Features
Built In Features
Window Features
Bay Window(s), Double Pane Windows, Floor To Ceiling Windows, Skylight(s)
Cooling
Central Air
Flooring
Hardwood
Sewer
Public Sewer
Appliances
Convection Oven, Dishwasher, Gas Cooktop, Oven, Refrigerator, Stainless Steel Appliance(s), Washer, Gas Water Heater, Wine Refrigerator
Construction
Year Built
Year Built: 1960
Home type
Single Family Residence
Property Condition
Updated/remodeled
Construction Materials
Frame, Vinyl Siding
Architectural Style
Colonial
Utilities & Energy
Pool Features
In Ground, Outdoor Pool, Vinyl
Water Source
Public
Basement
Partially Finished, Storage Space
Utilities
Cable Connected, Electricity Connected, Natural Gas Connected, Trash Collection Public, Water Connected
Parking Features
Garage
Fireplace Features
Wood Burning
Other Features
Patio And Porch Features
Patio, Terrace
Community Features
Pool
Price History
| Date | Event | Price |
|---|---|---|
10/03/2026 Source: | Pending | $1,398,000 $631/sqft |
09/28/2026 Source: | Listing Removed | $1,398,000 $631/sqft |
09/16/2026 Source: | Listed for Sale | $1,398,000 +85.17% $631/sqft |
12/01/2024 Source: | Sold | $755,000 $341/sqft |

Nearby Homes

Find Homes by Property Features in Oyster Bay, NY


Based on information from OneKey MLS® through Nov 04, 2026, 02:31AM as submitted to and distributed by MLS GRID. All data is obtained from various sources and may not have been verified by broker or MLS GRID. Supplied Open House Information is subject to change without notice. All information should be independently reviewed and verified for accuracy. Properties may or may not be listed by the office/agent presenting the information. IDX information is provided exclusively for consumers’ personal non-commercial use. It may not be used for any purpose other than to identify prospective properties consumers may be interested in purchasing. The data is deemed reliable but is not guaranteed by MLS GRID. The use of the MLS GRID Data may be subject to an end-user license agreement prescribed by the Member Participant’s applicable MLS, if any, and as amended from time to time. © 2026 OneKey MLS. All rights reserved.
 Advertising Broker: Derek Greene | The Greene Realty Group
