- Overview
- Description
- Property Details
- Location
- Facts & Features
- Getting Around
- Nearby Homes
 Hot
Hot


Street View
$1,979,000
Monthly Est:$9,850
 3 Beds
 4 Baths
3 full baths + 1 half bath
 4,848sqft
10 Indian Pond Point, Marstons Mills, MA 02648
$1,979,000
$9,850/moEst:
Get Pre-Approved
Single Family Residence
Built in 1981
$-- HOA
1.25 acres lot
$408/sq.ft
Description
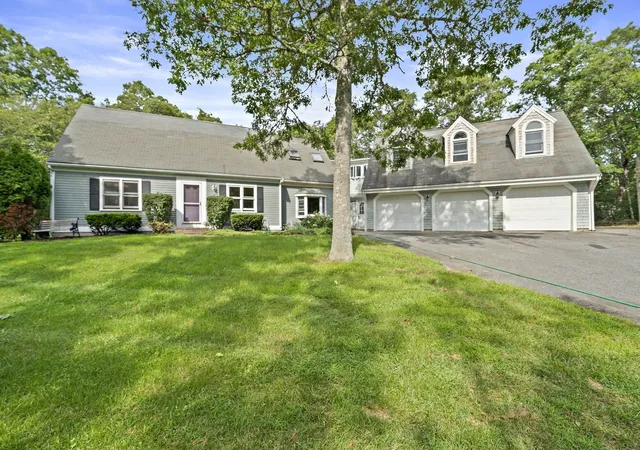
Welcome to paradise on Mystic Lake! Rebuilt in 2009, this custom home offers 4,800+ sq ft of living space on 3 levels and is a waterfront masterpiece on 1.25 acres providing luxury and serene lake views from all levels. Tucked away in a tranquil Marstons Mills setting, the property boasts its own private beach and dock, offering seamless access to boating and swimming right from your backyard. Inside, an expansive open floor plan greets you with soaring spaces, and walls of windows allowing bright, natural light to saturate the living areas. Modern amenities flow throughout, highlighting a chef's kitchen with granite countertops, hardwood floors, a built-in sound system inside and out, central AC, and fully owned solar panels that have drastically reduced electricity costs.The spectacular primary suite serves as a personal oasis, featuring massive proportions, a luxurious en suite bath, two walk-in closets, and direct, unobstructed views of the water. Outdoor living is unmatched with two huge decks overlooking the lush backyard and sparkling lake—the ultimate backdrop for entertaining. Don't miss this rare, turnkey modern retreat on Cape Cod! Home is occupied. No driving onto the property without an appointment.
- Houzeo last checked: 12 hours ago
- Listing updated: October 4, 2026 at 6:55 am
- Listing Provided by: Nik J Atsalis (508) 360-8996 | William Raveis Real Estate & Home Services (508) 428-3320
- Source: Cape Cod And Islands MLS-MA | MLS#: 22604762

Property Details
Status
Active
Type
Single Family Residence
No. of Stories
2
County
City
Neighborhood
--
Year Built
1981
HOA Fees
-
Finished Area
4,848 sqft
Lot Size
1.25 acres lot
Basement Area
- sqft
MLS Name
Cape Cod And Islands MLS
MLS Number
22604762
MLS Status
Active
Days on Market
15
Cumulative Days on Market
16

Continue Your Journey in App
Find your dream home, receive real-time updates, and many more!
Download App
Continue Your Journey in App
Find your dream home, receive real-time updates, and many more!
Location
Facts & Features
Rooms
Bedrooms & bathrooms
Bedrooms: 3
Bathrooms: 4
Interior
Heating
Forced Air, Natural Gas
Interior Features
Walk In Closet(s), Central Vacuum, Recessed Lighting, Sound System
Flooring
Hardwood, Other, Tile, Carpet
Appliances
Water Heater, Dishwasher, Microwave, Refrigerator, Washer
Cooling
Central Air
Exterior Features
Private Yard, Outdoor Shower
Construction
Year Built
Year Built: 1981
Home type
Single Family Residence
Foundation Details
Poured
Construction Materials
Clapboard, Other, Shingle Siding
Roof
Asphalt
Architectural Style
Colonial
Utilities & Energy
Basement
Walk Out Access, Interior Access, Finished, Full
Parking Features
Garage Door Opener, Direct Access, Off Street, Driveway
Water Source
Well
Other Features
Lot Features
Views
Patio And Porch Features
Deck, Porch
Price History
| Date | Event | Price |
|---|---|---|
09/30/2026 Source: | Price Decreased | $1,979,000 -7.95% $408/sqft |
09/19/2026 Source: | Listed for Sale | $2,150,000 $443/sqft |

Nearby Homes




Find Homes by Property Features in Marstons Mills, MA

Based on information from the Cape Cod and Islands Multiple Listing Service, Inc. through Oct 02, 2026, 09:00AM. Information is provided exclusively for consumers’ personal, non-commercial use, it may not be used for any purpose other than to identify prospective properties consumers may be interested in purchasing, and the data is deemed reliable but is not guaranteed accurate by the MLS. This website may not include listings or property addresses of sellers who have directed their listing brokers to withhold their listing or their property address from display on the Internet. © 2026 Cape Cod & Islands Multiple Listing Service, Inc. All rights reserved.
 Advertising Broker: Derek Greene | The Greene Realty Group