- Overview
- Description
- Property Details
- Location
- Facts & Features
- Getting Around
- Nearby Homes


Street View
$850,000
Monthly Est:$4,231
 3 Beds
 2 Baths
2 full baths
 2,250sqft
1187 Osterville W Barnstable Rd, Marstons Mills, MA 02648
$850,000
$4,231/moEst:
Get Pre-Approved
Single Family Residence
Built in 1990
$-- HOA
0.6 acre lot
$378/sq.ft
Description
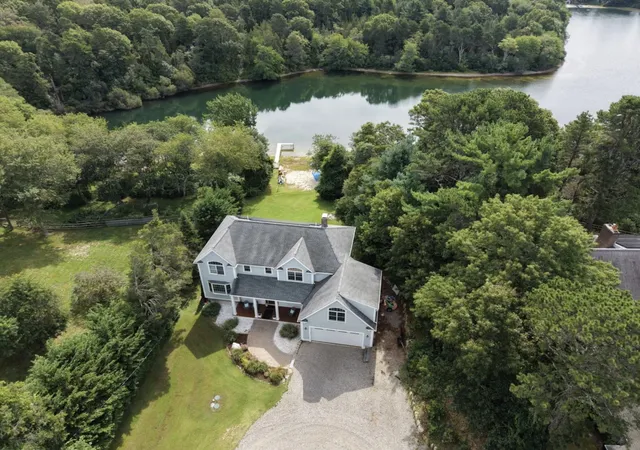
Where refined living meets the timeless tranquility of protected nature, you'll find home awaiting you. Tucked amid mature trees and landscaped grounds, this reimagined 3-bedroom, 2-bath Cape abuts conservation-restricted land to the west, helping preserve its peaceful wooded backdrop. Dream on in to discover oak hardwood floors throughout, a sunlit living room with fireplace, and a bright dining room opening to a designer kitchen with white shaker cabinetry, quartz counters and backsplash, breakfast bar, stainless appliances, and brass accents, with access outdoors. Renovated baths feature custom tile and glass showers. A first-floor suite offers flexible one-level living, while two spacious upstairs bedrooms provide peaceful retreats. The finished walkout lower level offers a generous family room, office, and backyard access. Outdoors, enjoy a circular stone patio and firepit, lush landscaping, cobblestone accents, fencing, and sprinklers. New windows, furnace, hot water system and central A/C, natural gas heat and cooking, ample parking, and nearby Shubael Pond complete this Cape Cod retreat. Buyer/agent to verify information contained herein.
- Houzeo last checked: 7 minutes ago
- Listing updated: October 27, 2026 at 2:26 pm
- Listing Provided by: DREAM International (508) 292-6420 | Dream Homes & Estates, Inc. (508) 420-8888
- Source: Cape Cod And Islands MLS-MA | MLS#: 22605266

Property Details
Status
Active
Type
Single Family Residence
No. of Stories
2
County
City
Neighborhood
--
Year Built
1990
HOA Fees
-
Finished Area
2,250 sqft
Lot Size
0.6 acre lot
Basement Area
- sqft
MLS Name
Cape Cod And Islands MLS
MLS Number
22605266
MLS Status
Active
Days on Market
13
Cumulative Days on Market
12

Continue Your Journey in App
Find your dream home, receive real-time updates, and many more!
Continue Your Journey in App
Find your dream home, receive real-time updates, and many more!
Location
Facts & Features
Rooms
Bedrooms & bathrooms
Bedrooms: 3
Bathrooms: 2
Interior
Exterior Features
Underground Sprinkler System, Private Yard
Cooling
Central Air
Appliances
Water Heater, Gas Range, Dishwasher, Microwave, Refrigerator
Heating
Forced Air, Natural Gas
Flooring
Hardwood, Wood
Construction
Year Built
Year Built: 1990
Home type
Single Family Residence
Foundation Details
Poured, Concrete Perimeter
Architectural Style
Cape Cod
Construction Materials
Clapboard, Shingle Siding
Roof
Asphalt
Utilities & Energy
Water Source
Public
Laundry Features
Washer Hookup, Gas Dryer Hookup, Electric Dryer Hookup
Basement
Walk Out Access, Interior Access, Finished, Full
Parking Features
Gravel, Driveway
Other Features
Patio And Porch Features
Patio
Lot Features
Gentle Sloping, Level, Wooded
Price History
| Date | Event | Price |
|---|---|---|
10/15/2026 Source: | Listed for Sale | $850,000 $378/sqft |

Nearby Homes


Find Homes by Property Features in Marstons Mills, MA

Based on information from the Cape Cod and Islands Multiple Listing Service, Inc. through Oct 28, 2026, 05:00AM. Information is provided exclusively for consumers’ personal, non-commercial use, it may not be used for any purpose other than to identify prospective properties consumers may be interested in purchasing, and the data is deemed reliable but is not guaranteed accurate by the MLS. This website may not include listings or property addresses of sellers who have directed their listing brokers to withhold their listing or their property address from display on the Internet. © 2026 Cape Cod & Islands Multiple Listing Service, Inc. All rights reserved.
 Advertising Broker: Derek Greene | The Greene Realty Group
