- Overview
- Description
- Property Details
- Location
- Facts & Features
- Getting Around
- Nearby Homes
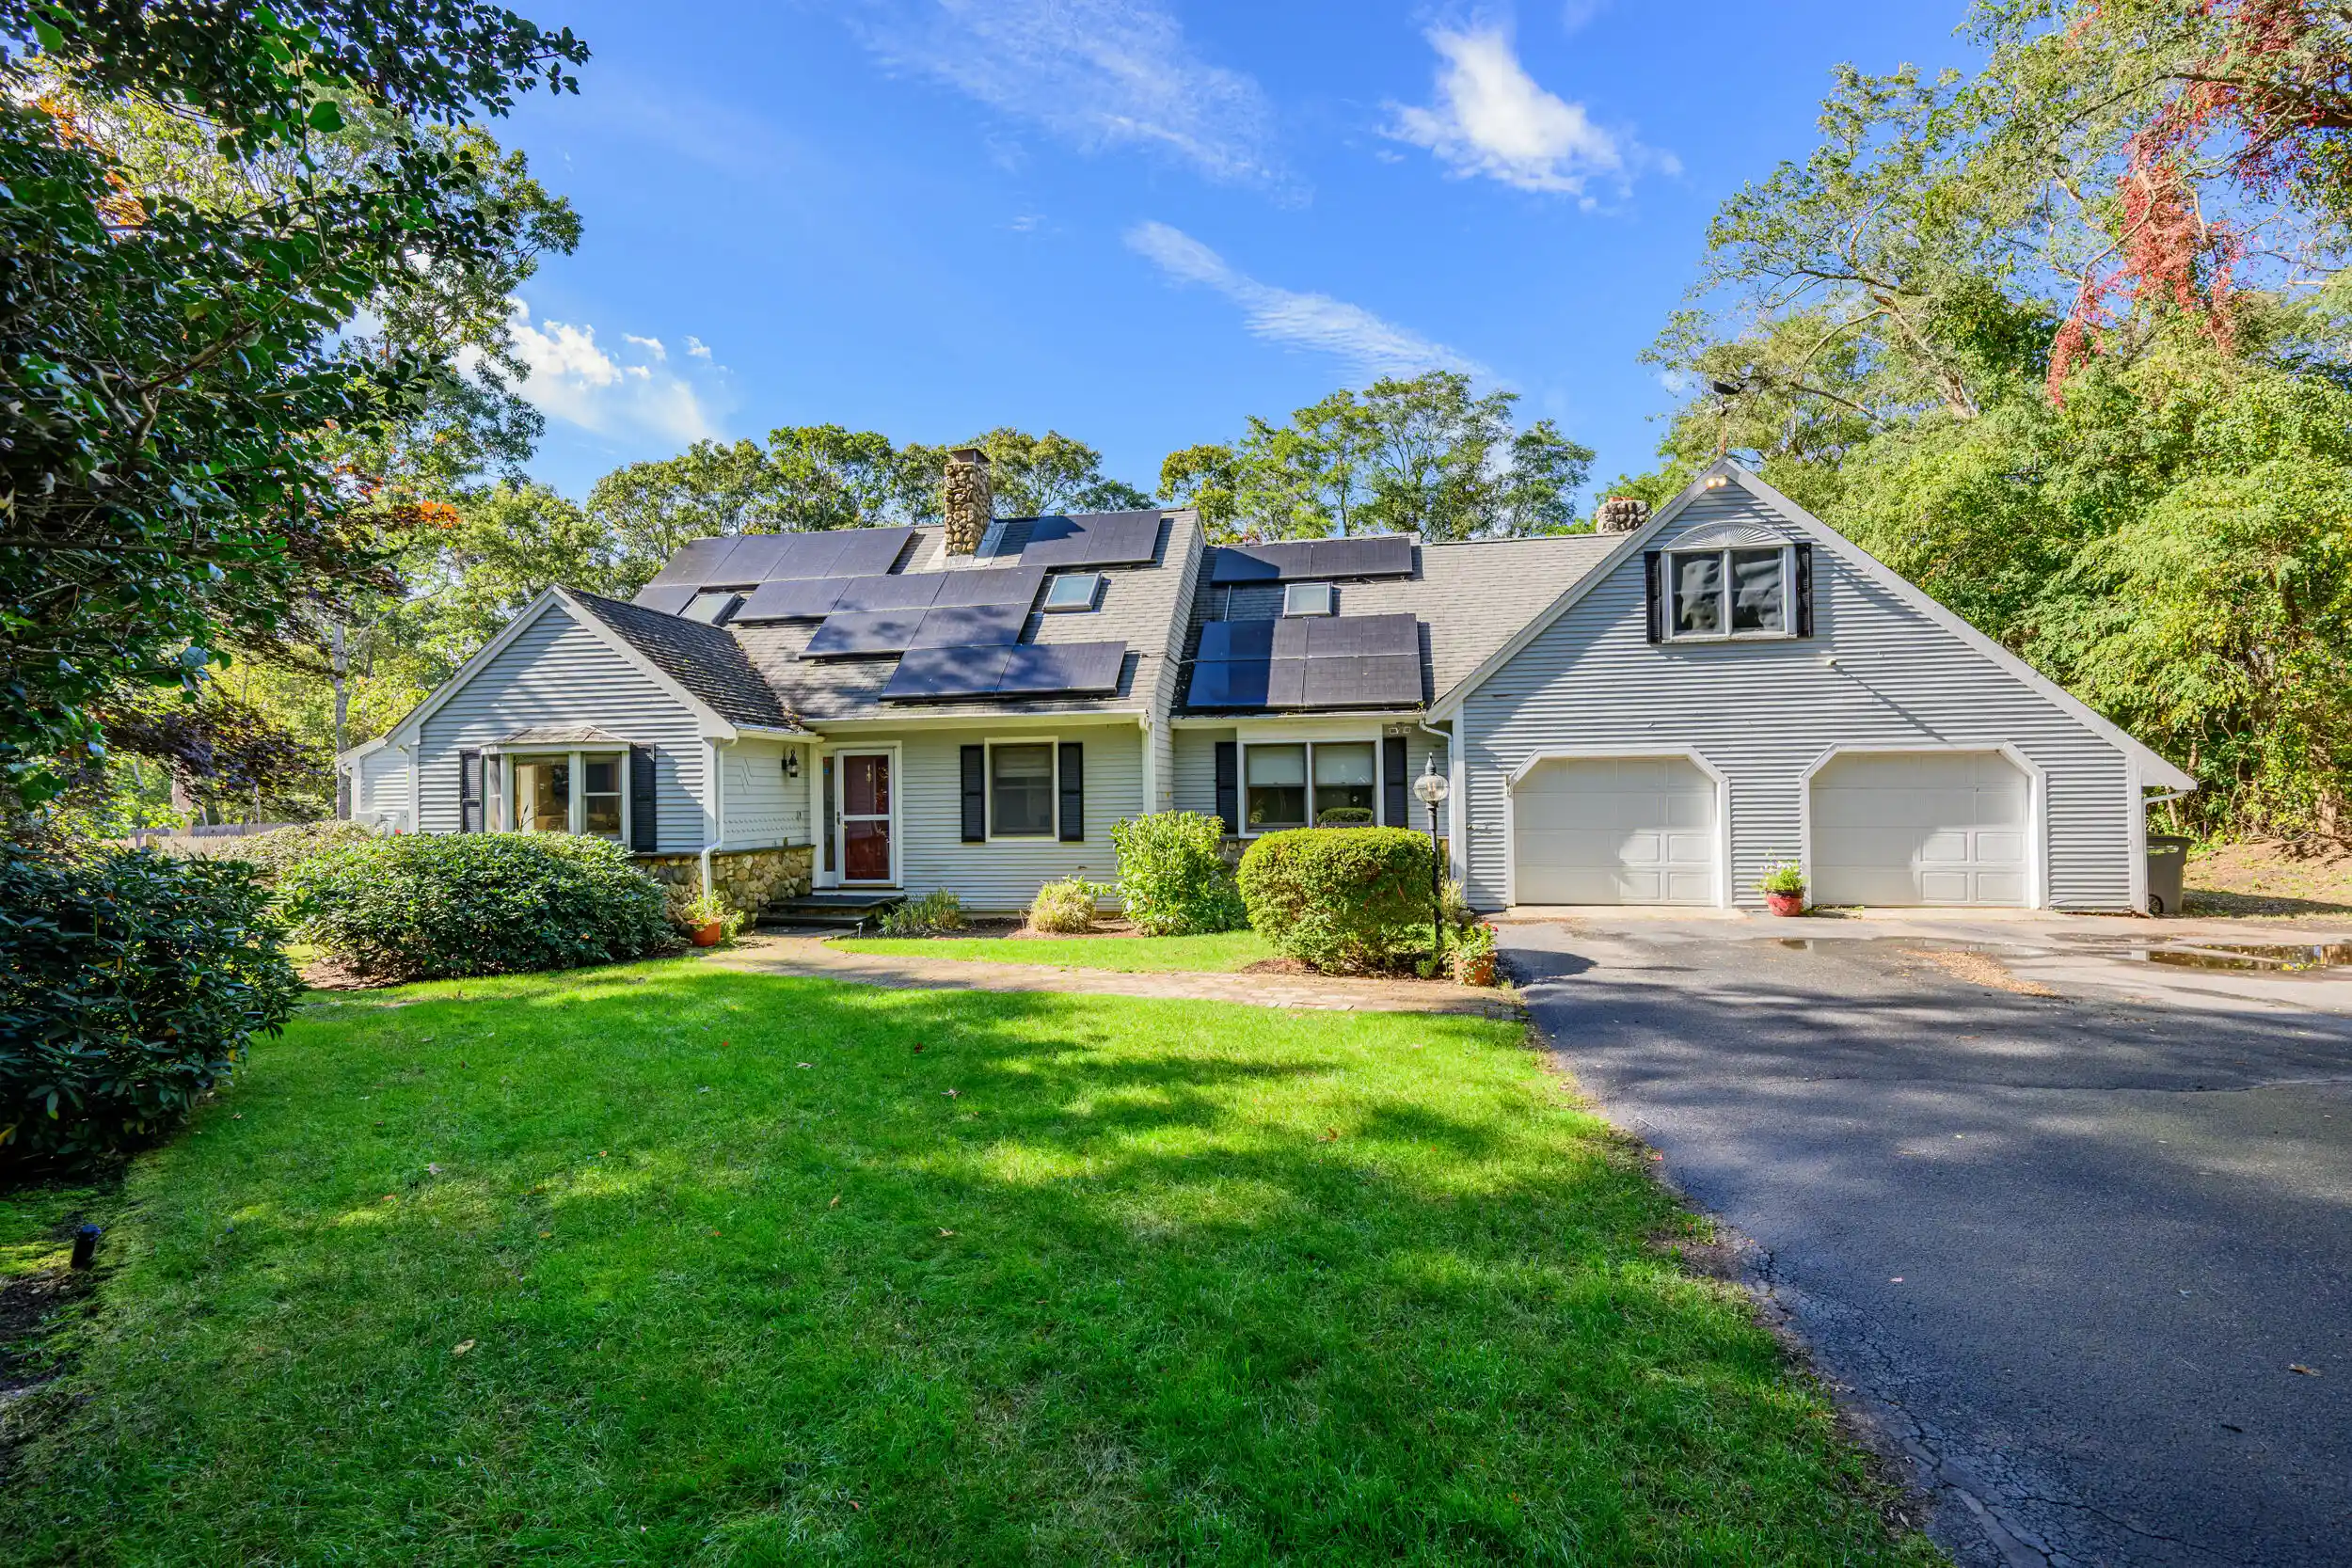


Street View
$899,000
Monthly Est:$4,475
 3 Beds
 3 Baths
2 full baths + 1 half bath
 3,412sqft
893 Osterville W Barnstable Rd, Marstons Mills, MA 02648
$899,000
$4,475/moEst:
Get Pre-Approved
Single Family Residence
Built in 1978
$-- HOA
0.71 acre lot
$263/sq.ft
Description
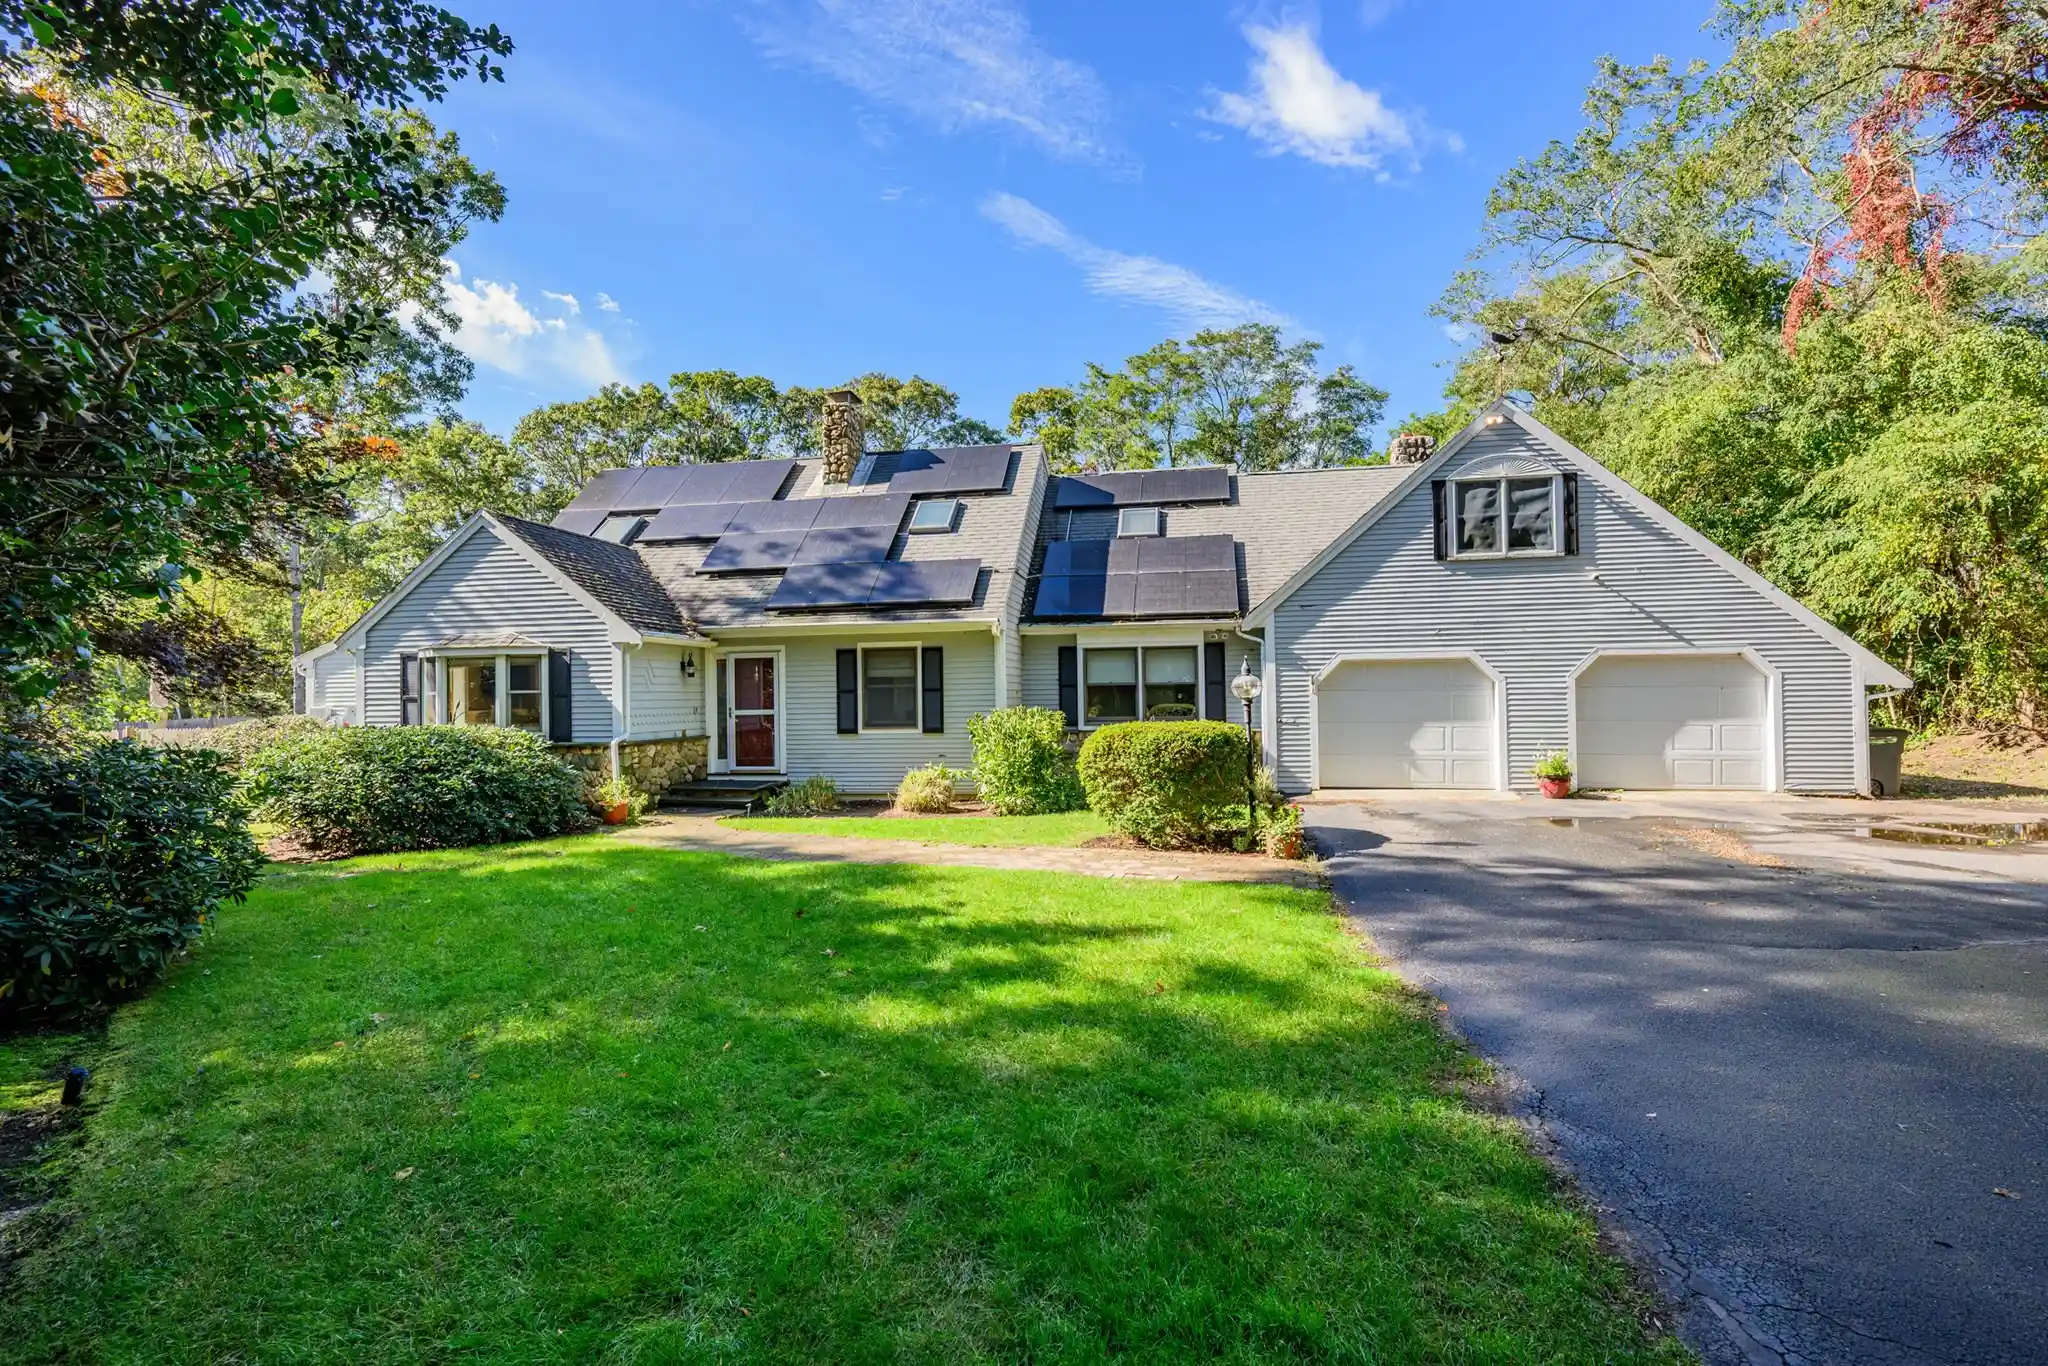
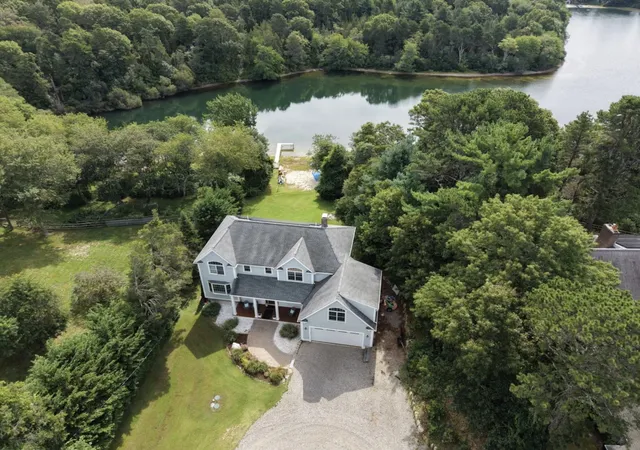
This exceptional custom cape blends style with thoughtful updates, creating a beautiful backdrop for entertaining inside and out. Tucked back from the road on a private lot, this spacious home is filled with quality details and an inviting atmosphere. The open floor plan connects a gorgeous, recently renovated kitchen with a large living room, bright dining area, and a fabulous screened-in porch. The layout offers the convenience of a 1st floor primary suite complete with a private sitting room. Upstairs, you'll find two additional bedrooms and a versatile bonus room accessible via a separate staircase. Throughout the home, you will find tastefully renovated bathrooms as well. Practicality meets comfort with a finished basement, 2 car garage with workshop area, a functional mudroom, and abundant storage. The owned solar panels cover the entire electric bill, while a whole-house generator provides total peace of mind. Outside, the property is a true retreat. The fenced yard features established gardens kept lush by irrigation and a newer saltwater above-ground pool. All this is situated just moments from shopping, dining, beaches, trails, golf and pickleball courts.
- Houzeo last checked: 7 minutes ago
- Listing updated: October 25, 2026 at 6:55 am
- Listing Provided by: Amanda S Kundel (508) 360-7364 | Kinlin Grover Compass (508) 362-2120
- Source: Cape Cod And Islands MLS-MA | MLS#: 22605369

Property Details
Status
Active
Type
Single Family Residence
No. of Stories
2
County
City
Neighborhood
--
Year Built
1978
HOA Fees
-
Finished Area
3,412 sqft
Lot Size
0.71 acre lot
Basement Area
- sqft
MLS Name
Cape Cod And Islands MLS
MLS Number
22605369
MLS Status
Active
Days on Market
7
Cumulative Days on Market
5

Continue Your Journey in App
Find your dream home, receive real-time updates, and many more!
Continue Your Journey in App
Find your dream home, receive real-time updates, and many more!
Location
Facts & Features
Rooms
Bedrooms & bathrooms
Bedrooms: 3
Bathrooms: 3
Interior
Flooring
Wood, Tile, Carpet
Appliances
Water Heater
Exterior Features
Private Yard, Garden
Heating
Propane, Forced Air, Natural Gas, Oil
Cooling
None
Construction
Year Built
Year Built: 1978
Home type
Single Family Residence
Architectural Style
Cape Cod
Construction Materials
Clapboard, Shingle Siding
Roof
Asphalt
Foundation Details
Poured
Utilities & Energy
Pool Features
Above Ground
Water Source
Public
Parking Features
Direct Access
Basement
Bulkhead Access, Interior Access, Finished, Full
Other Features
Patio And Porch Features
Screened Porch, Deck
Price History
| Date | Event | Price |
|---|---|---|
10/21/2026 Source: | Listed for Sale | $899,000 $263/sqft |

Nearby Homes



Find Homes by Property Features in Marstons Mills, MA

Based on information from the Cape Cod and Islands Multiple Listing Service, Inc. through Oct 28, 2026, 05:00AM. Information is provided exclusively for consumers’ personal, non-commercial use, it may not be used for any purpose other than to identify prospective properties consumers may be interested in purchasing, and the data is deemed reliable but is not guaranteed accurate by the MLS. This website may not include listings or property addresses of sellers who have directed their listing brokers to withhold their listing or their property address from display on the Internet. © 2026 Cape Cod & Islands Multiple Listing Service, Inc. All rights reserved.
 Advertising Broker: Derek Greene | The Greene Realty Group
