- Overview
- Description
- Property Details
- Location
- Facts & Features
- Getting Around
- Nearby Homes

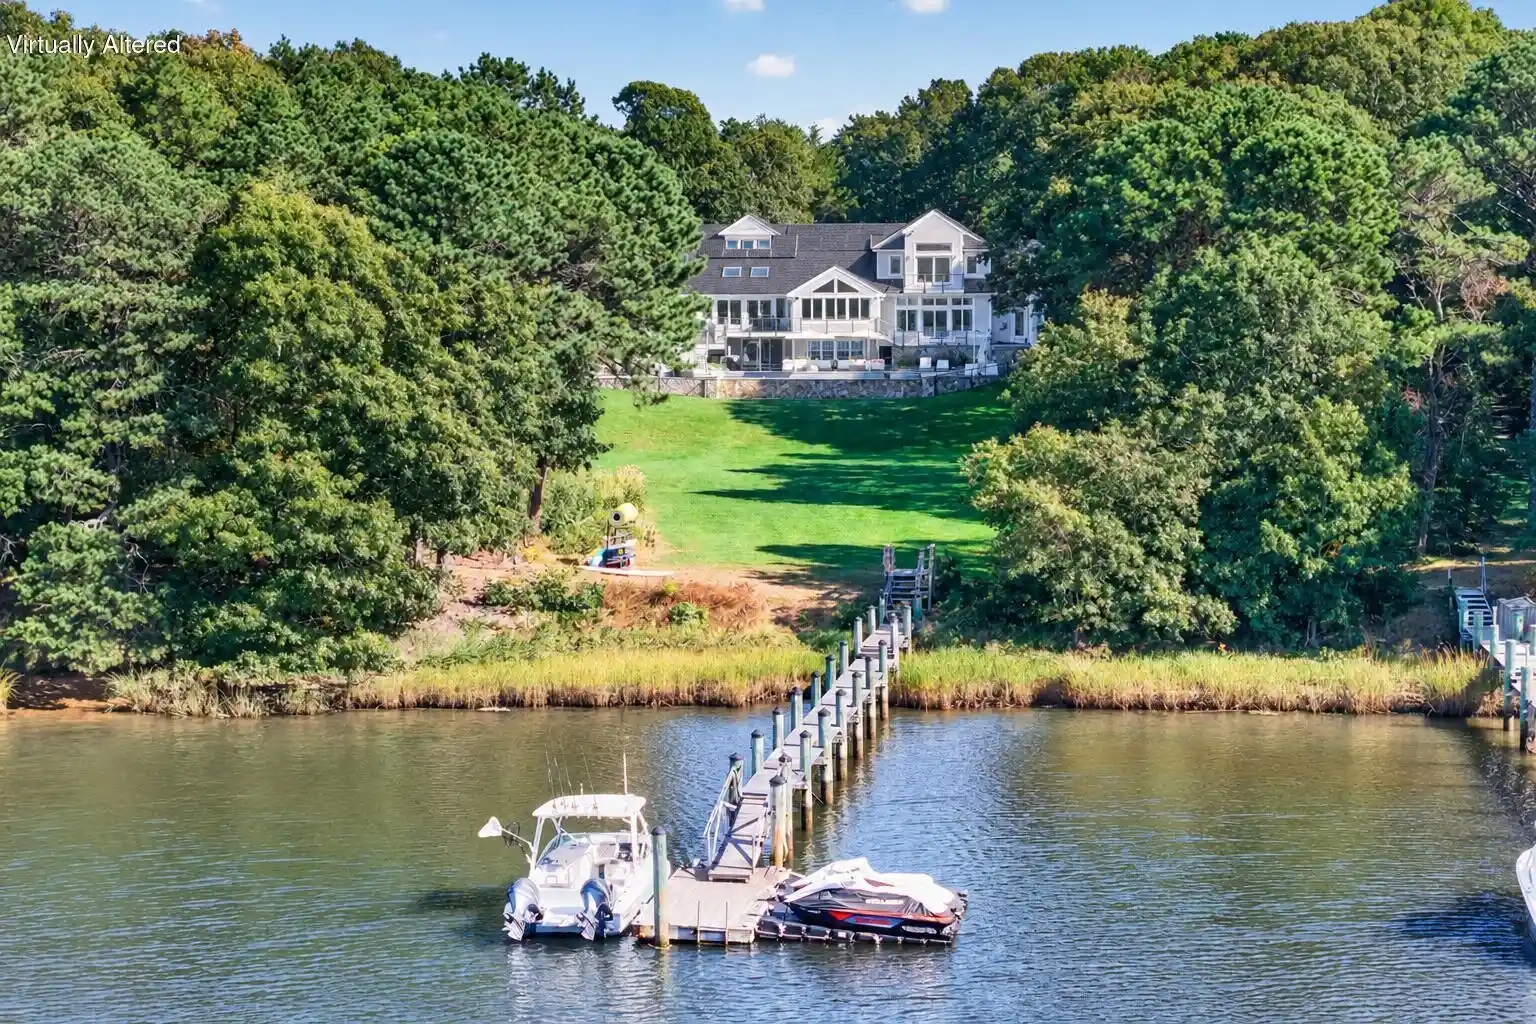


Street View
$6,950,000
Monthly Est:$34,593
 4 Beds
 7 Baths
6 full baths + 1 half bath
 9,886sqft
396 Baxters Neck Rd, Marstons Mills, MA 02648
$6,950,000
$34,593/moEst:
Get Pre-Approved
Single Family Residence
Built in 1989
$-- HOA
1.61 acres lot
$703/sq.ft
Description
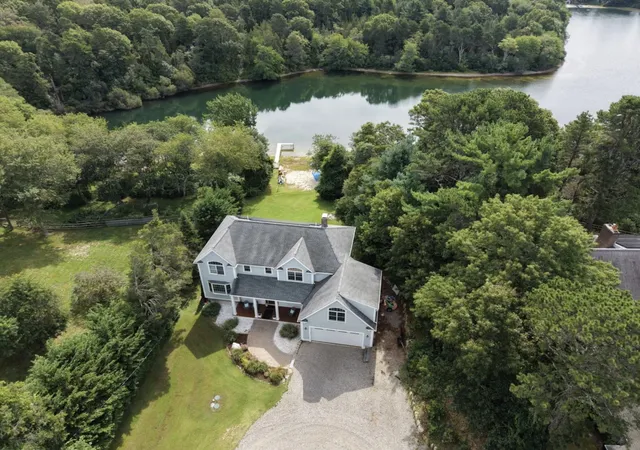
Set within the coveted Baxters Neck enclave, this exceptional waterfront estate home has been reimagined by architects and leading designers, with a thoughtful floorplan suited to both family living and grand entertaining. A dramatic two-story living room with a double-sided gas fireplace flows into a beautifully appointed chef's kitchen and an expansive breakfast room with seating for 20. Walls of glass open to a private outdoor retreat featuring a heated pool, hot tub, stone patios, lush lawns and sweeping water views. A private dock on Prince Cove provides direct boating access to North Bay and Nantucket Sound beyond. Additional amenities include a luxury game room with access to outdoor decks, a media room, bunk room, indoor pool, spacious bedrooms, a dedicated home office and a three-car garage. This exceptional property is a pleasure to show, by appointment only.
- Houzeo last checked: 7 minutes ago
- Listing updated: October 23, 2026 at 11:00 am
- Listing Provided by: Brian W Dougherty (617) 217-1842 , John dePreaux (508) 360-5566 DRE #9575287 | Corcoran Property Advisors (617) 203-2005
- Source: Cape Cod And Islands MLS-MA | MLS#: 22605388

Property Details
Status
Active
Type
Single Family Residence
No. of Stories
2
County
City
Neighborhood
--
Year Built
1989
HOA Fees
-
Finished Area
9,886 sqft
Lot Size
1.61 acres lot
Basement Area
- sqft
MLS Name
Cape Cod And Islands MLS
MLS Number
22605388
MLS Status
Active
Days on Market
6
Cumulative Days on Market
1

Continue Your Journey in App
Find your dream home, receive real-time updates, and many more!
Continue Your Journey in App
Find your dream home, receive real-time updates, and many more!
Location
Facts & Features
Rooms
Bedrooms & bathrooms
Bedrooms: 4
Bathrooms: 7
Interior
Flooring
Hardwood
Sewer
Septic Tank
Appliances
Tankless Water Heater
Exterior Features
Underground Sprinkler System, Private Yard, Hot Tub, Outdoor Shower
Heating
Forced Air, Natural Gas
Cooling
Central Air
Construction
Year Built
Year Built: 1989
Home type
Single Family Residence
Architectural Style
Cape Cod
Construction Materials
Clapboard
Roof
Asphalt
Foundation Details
Poured
Utilities & Energy
Pool Features
In Ground, Indoor
Water Source
Public
Parking Features
Direct Access, Off Street, Driveway
Basement
Interior Access, Finished, Full
Other Features
Patio And Porch Features
Deck, Patio, Porch
Price History
| Date | Event | Price |
|---|---|---|
10/22/2026 Source: | Listed for Sale | $6,950,000 +152.73% $703/sqft |
10/02/2013 Source: | Price Decreased | $2,750,000 -20.29% $278/sqft |
09/01/2012 Source: | Listing Removed | $3,450,000 $349/sqft |


Getting Around 396 Baxters Neck Rd
Walk Score®

Car-Dependent
1/100
Transit Score®

No Nearby Transit
0/100
Data provided by Redfin
Nearby Homes


Find Homes by Property Features in Marstons Mills, MA

Based on information from the Cape Cod and Islands Multiple Listing Service, Inc. through Oct 28, 2026, 05:00AM. Information is provided exclusively for consumers’ personal, non-commercial use, it may not be used for any purpose other than to identify prospective properties consumers may be interested in purchasing, and the data is deemed reliable but is not guaranteed accurate by the MLS. This website may not include listings or property addresses of sellers who have directed their listing brokers to withhold their listing or their property address from display on the Internet. © 2026 Cape Cod & Islands Multiple Listing Service, Inc. All rights reserved.
 Advertising Broker: Derek Greene | The Greene Realty Group
