
- Overview
- Description
- Property Details
- Location
- Facts & Features
- Getting Around
- Nearby Homes

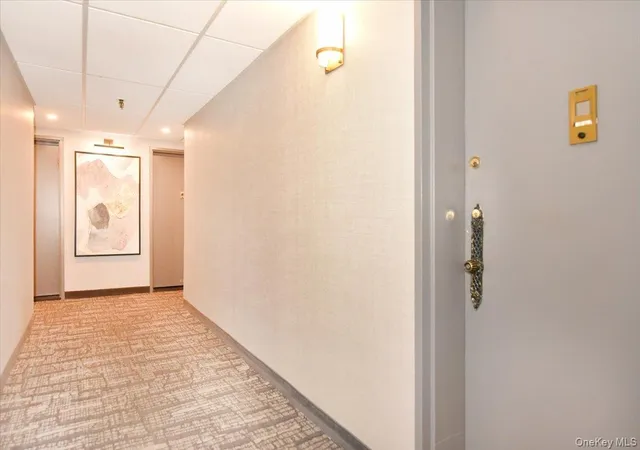

Street View
$398,000
Monthly Est:$1,981
 1 Bed
 2 Baths
1 full bath + 1 half bath
 1,000sqft
10 Ipswich Ave #4-M, North Hempstead, NY 11021
$398,000
$1,981/moEst:
Get Pre-Approved
Stock Cooperative
Built in 1960
$-- HOA
-- sqft lot
$398/sq.ft
Description
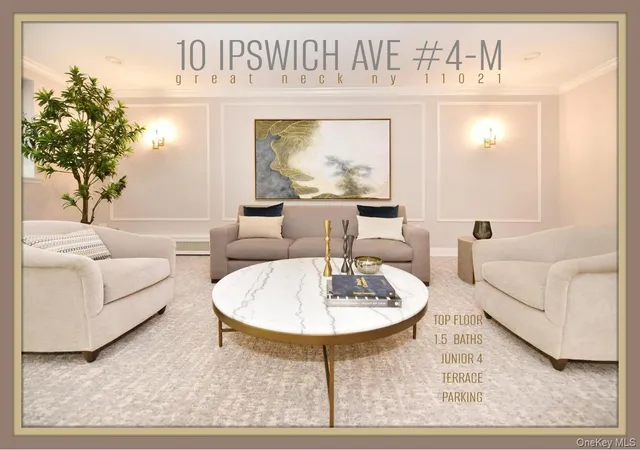
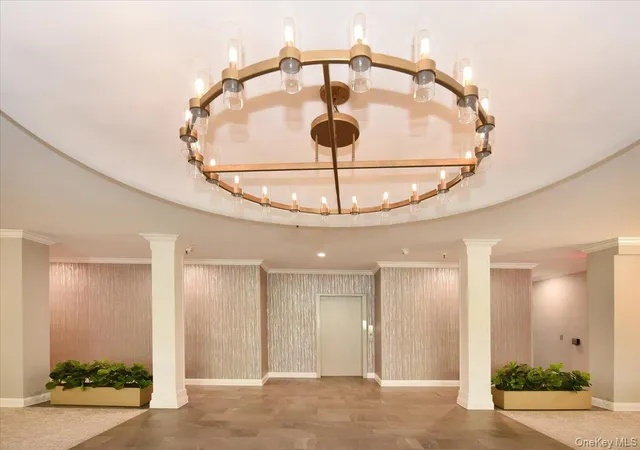
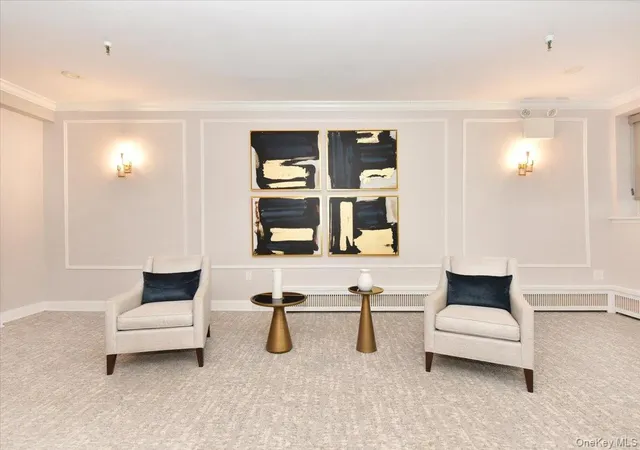
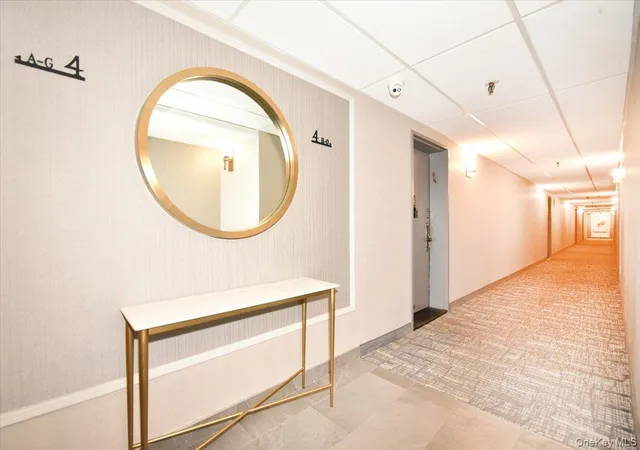
GREAT NECK 11021 - TOP FLOOR ~ JUNIOR 4 ~ 1.5 BATHROOMS ~ TERRACE ~ IMMEDIATE INDOOR DEDICATED PARKING // Welcome to the ISPWICH HOUSE, a beautiful "Hotel" feeling Co-Op building in Great Neck // This top floor unit #4-M is a spacious 1 bedroom layout with an dining room area, to possibly use as another Bedroom, Office or Dining area // The terrace has a nature view of mature foliage // Hardwood Floors // Freshly Painted with New Lighting, this lovely unit is a private oasis with no upstairs neighbors // Self-Thermostat for personal comfort // The laundry room is right next to the unit - easy to access // Indoor Parking dedicated spot is immediately available for $75 per month // Maintenance of $994 covers most including: heat, hot water + real estate taxes {add $125 per month for the pointing of the building bricks} // Drive-Around front driveway allows for easy loading + unloading // Great Neck South SD // Enjoy Great Neck Pool, Parks + Culture // Long Island Railroad with Direct Routes to PENN + Grand Central Madison // Comfortable Space to make your own:)
- Houzeo last checked: 12 hours ago
- Listing updated: November 3, 2026 at 10:01 am
- Listing Provided by: Mindy Miles Greenberg (917) 974-4500 | Douglas Elliman Real Estate (516) 627-2800
- Source: OneKey MLS-NY as distributed by MLS GRID | MLS#: 1069199

Property Details
Status
Active
Type
Condominium
No. of Stories
4
County
City
Neighborhood
--
Year Built
1960
HOA Fees
-
Finished Area
1,000 sqft
Lot Size
-- sqft lot
Basement Area
- sqft
MLS Name
OneKey MLS
MLS Number
1069199
MLS Status
Active
Days on Market
1
Cumulative Days on Market
1

Continue Your Journey in App
Find your dream home, receive real-time updates, and many more!
Continue Your Journey in App
Find your dream home, receive real-time updates, and many more!
Location
Facts & Features
Rooms
Bedrooms & bathrooms
Bedroom: 1
Bathrooms: 2
Interior
Heating
Baseboard
Interior Features
First Floor Bedroom, First Floor Full Bath, Elevator, Formal Dining, Open Kitchen, Primary Bathroom
Flooring
Hardwood
Sewer
Public Sewer
Appliances
Dishwasher, Gas Oven
Cooling
Wall/window Unit(s)
Construction
Year Built
Year Built: 1960
Home type
Stock Cooperative
Construction Materials
Brick
Architectural Style
Garden
Utilities & Energy
Parking Features
Assigned, Garage, Garage Door Opener, Off Street
Water Source
Public
Laundry Features
In Hall
Utilities
Cable Available, Electricity Connected, Natural Gas Available, Sewer Connected, Trash Collection Public, Water Connected
Other Features
Patio And Porch Features
Porch, Terrace
Subdivision Name
None
Price History
| Date | Event | Price |
|---|---|---|
11/02/2026 Source: | Listed for Sale | $398,000 $398/sqft |

Nearby Homes
Find Homes by Property Features in North Hempstead, NY


Based on information from OneKey MLS® through Nov 02, 2026, 02:16PM as submitted to and distributed by MLS GRID. All data is obtained from various sources and may not have been verified by broker or MLS GRID. Supplied Open House Information is subject to change without notice. All information should be independently reviewed and verified for accuracy. Properties may or may not be listed by the office/agent presenting the information. IDX information is provided exclusively for consumers’ personal non-commercial use. It may not be used for any purpose other than to identify prospective properties consumers may be interested in purchasing. The data is deemed reliable but is not guaranteed by MLS GRID. The use of the MLS GRID Data may be subject to an end-user license agreement prescribed by the Member Participant’s applicable MLS, if any, and as amended from time to time. © 2026 OneKey MLS. All rights reserved.
 Advertising Broker: Derek Greene | The Greene Realty Group
