- Overview
- Description
- Property Details
- Location
- Facts & Features
- Getting Around
- Nearby Homes
 New Construction
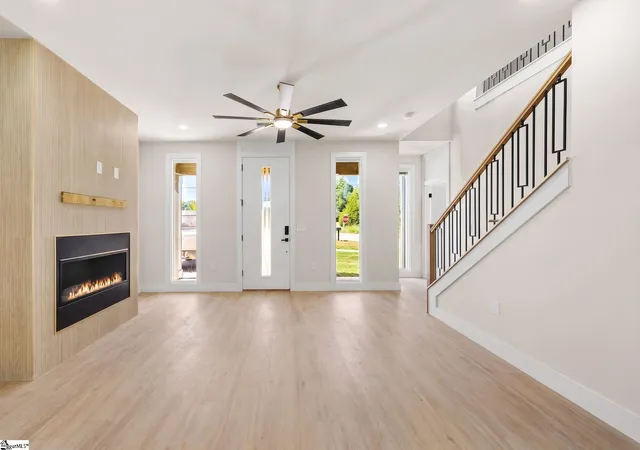

Street View
$599,900
Monthly Est:$2,986
 4 Beds
 5 Baths
4 full baths + 1 half bath
 --sqft
10 James Shaver Trl, Greenville, SC 29607
$599,900
$2,986/moEst:
Get Pre-Approved
Single Family Residence
Built in 2026
$-- HOA
10,890 sqft lot
--/sqft
Description
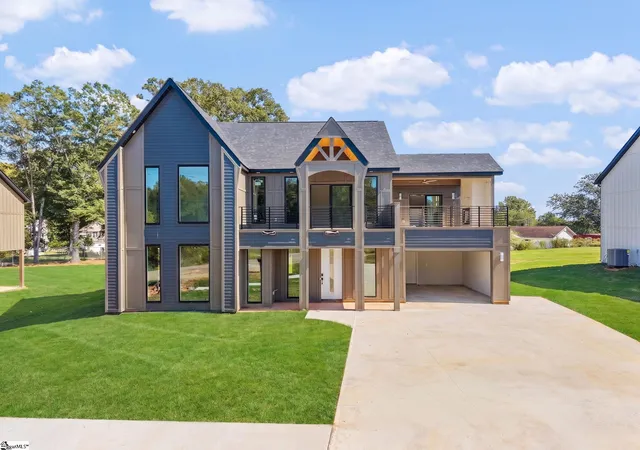
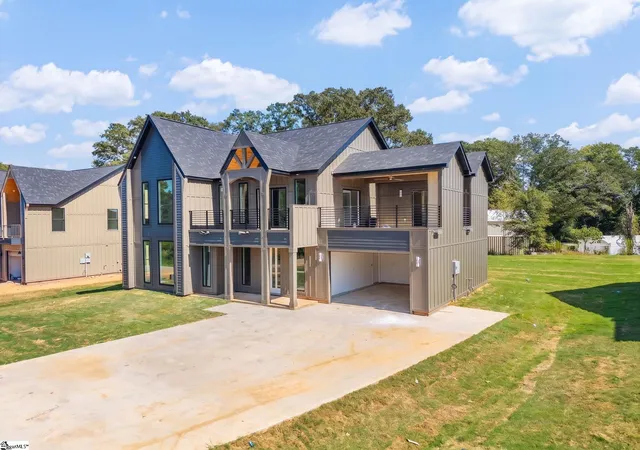
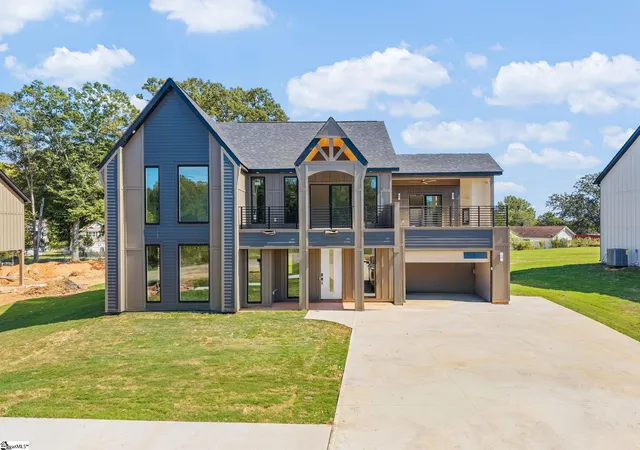
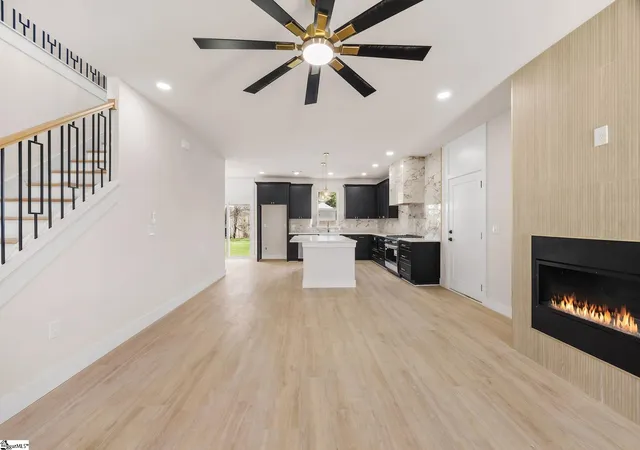
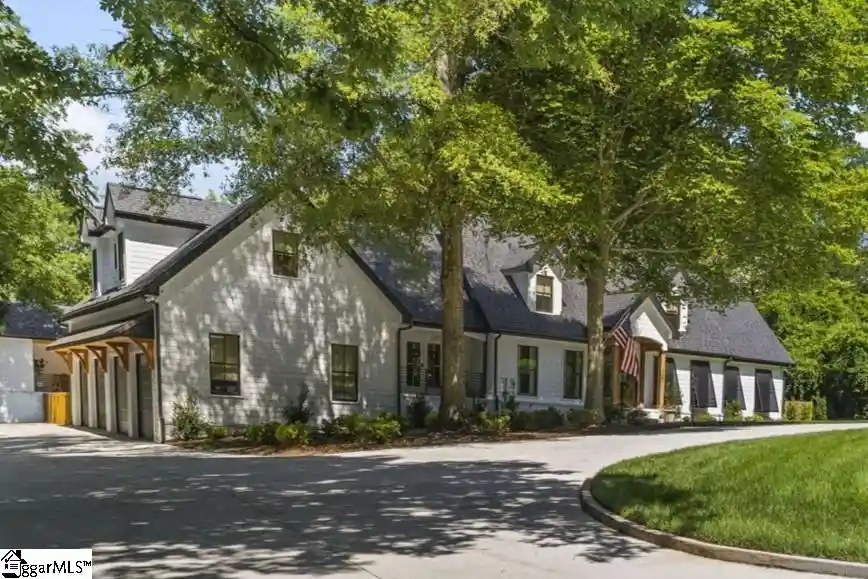
Welcome to 10 James Shaver Trail, where modern luxury meets everyday functionality in one of Greenville’s most convenient locations. Perfectly positioned just minutes from major highway access, shopping, dining, and Southside Park, this brand-new construction home offers an exceptional blend of style, space, and craftsmanship—all with no HOA restrictions. From the moment you arrive, the striking modern farmhouse exterior makes a lasting impression with its crisp white board-and-batten siding, bold black accents, soaring rooflines, and inviting covered front porch. Step inside to discover a thoughtfully designed floor plan featuring over 3,000 square feet of beautifully finished living space with 4 bedrooms, 4 full bathrooms, and multiple gathering areas designed for both entertaining and everyday living. The heart of the home is the stunning open-concept living area, where natural light pours through oversized windows and highlights the home's elevated finishes. The chef-inspired kitchen is designed to impress, featuring quartz countertops, custom cabinetry, a large center island, stainless steel appliances, and abundant workspace for cooking and hosting alike. The spacious living room flows seamlessly into the dining area, creating the perfect environment for family gatherings and entertaining guests. The main-level primary suite offers a private retreat complete with a luxurious ensuite bath, spacious walk-in closet, and carefully curated finishes that create a spa-like atmosphere. An additional bedroom and full bathroom on the main floor provide flexibility for guests, family members, or a home office. Upstairs, you'll find two additional bedrooms, multiple full bathrooms, a spacious sitting room, and a large bonus room that can easily serve as a media room, playroom, home gym, or second living space. The versatile layout provides room to grow while maintaining privacy and comfort for everyone in the home. Designed with entertaining in mind, the outdoor living space is a true showstopper. Step outside to a covered patio complete with a custom outdoor bar area, creating the perfect setting for game days, summer cookouts, evening gatherings, or simply relaxing with friends and family. This thoughtfully designed space extends the home's living area outdoors and offers endless opportunities for hosting and making memories. Built with quality craftsmanship and modern design in mind, 10 James Shaver Trail combines luxury finishes, functional living spaces, and an unbeatable location. With no HOA and the peace of mind that comes with brand-new construction, this is a rare opportunity to own a truly exceptional home in Greenville. Schedule your private showing today and experience everything 10 James Shaver Trail has to offer.
- Houzeo last checked: 12 hours ago
- Listing updated: October 8, 2026 at 1:39 pm
- Listing Provided by: Anthony Morgan (864) 386-6698 | Bluefield Realty Group (864) 362-2375
- Source: Greater Greenville MLS-SC | MLS#: 1603688

Property Details
Status
Pending
Type
Single Family Residence
No. of Stories
2
County
City
Neighborhood
--
Year Built
2026
HOA Fees
-
Finished Area
- sqft
Lot Size
10,890 sqft lot
Basement Area
- sqft
MLS Name
Greater Greenville MLS
MLS Number
1603688
MLS Status
Pending
Days on Market
51

Continue Your Journey in App
Find your dream home, receive real-time updates, and many more!
Continue Your Journey in App
Find your dream home, receive real-time updates, and many more!
Location
Facts & Features
Rooms
Bedrooms & bathrooms
Bedrooms: 4
Bathrooms: 5
Interior
Exterior Features
Balcony, Outdoor Fireplace
Interior Features
2 Story Foyer, High Ceilings, Ceiling Smooth, Open Floorplan, Wet Bar, Countertops – Quartz
Appliances
Dishwasher, Disposal, Free Standing Gas Range, Electric Water Heater
Flooring
Ceramic Tile, Luxury Vinyl
Heating
Electric
Cooling
Central Air, Electric
Sewer
Septic Tank
Construction
Year Built
Year Built: 2026
Home type
Single Family Residence
Construction Materials
Concrete
Foundation Details
Crawl Space, Crawl Space/slab
Architectural Style
Contemporary
Property Condition
Under Construction
Roof
Architectural
Utilities & Energy
Laundry Features
1st Floor, Laundry Room
Fireplace Features
Ventless
Parking Features
Attached, Paved
Basement
None
Security Features
Smoke Detector(s)
Water Source
Public
Other Features
Patio And Porch Features
Patio, Front Porch, Rear Porch
Lot Features
1/2 Acre Or Less
Community Features
None
Subdivision Name
None
Price History
| Date | Event | Price |
|---|---|---|
10/08/2026 Source: | Pending | $599,900 $0/sqft |
08/14/2026 Source: | Off Market | $599,900 $0/sqft |

Nearby Homes


Find Homes by Property Features in Greenville, SC
Nearby New Homes For Sale

Based on information from the Multiple Listing Service of Greenville, South Carolina, Inc. through Nov 02, 2026, 02:15PM. IDX information is provided exclusively for consumers’ personal, non-commercial use, it may not be used for any purpose other than to identify prospective properties consumers may be interested in purchasing, and that the data is deemed reliable but is not guaranteed accurate by the MLS. The listing broker’s offer of compensation is made only to participants of the MLS where the listing is filed.
 Advertising Broker: Nicholas Huscroft | Chosen Realty
