Angela Fowler
Powered by 
- 8
- Overview
- Description
- Property Details
- Location
- HOA Management
- Facts & Features
- Getting Around
- Nearby Homes
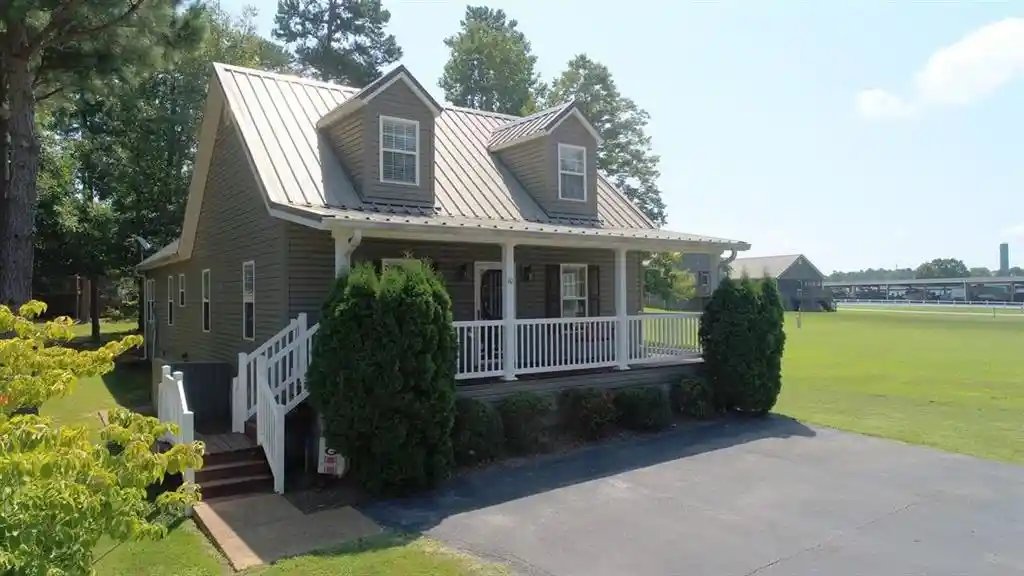


Street View
$230,000
Monthly Est:$1,145
 3 Beds
 2 Baths
2 full baths
 1,596sqft
10 Jennifer Jct Rd, Iuka, MS 38852
$230,000
$1,145/moEst:
Get Pre-Approved
Single Family Residence
Built in 2007
$-- HOA
-- sqft lot
$144/sq.ft
Description
Welcome to 10 Jennifer Jct in Pickwick Pines Resort! This thoughtfully designed 1,596-square-foot home features a unique floor plan that sets it apart from the ordinary. The spacious primary suite offers a larger-than-average bedroom, creating a comfortable retreat, while the custom closet and additional storage throughout the home provide excellent functionality. Whether you're looking for a full-time residence, weekend getaway, or investment property, you'll appreciate the blend of comfort and practicality. Enjoy all the Pickwick Pines Resort has to offer, including 3 pools, tennis/pickleball, gym, lodge and more! Minutes from Pickwick Lake!
- Houzeo last checked: 3 minutes ago
- Listing updated: October 8, 2026 at 10:58 pm
- Listing Provided by: Gentry Parker (662) 643-9433 | Fast Track Realty, LLC (901) 767-8770
- Source: Memphis MLS (MAARMLS)-TN | MLS#: 10225141

Property Details
Status
Pending
Type
Single Family Residence
No. of Stories
1
County
City
Neighborhood
--
Year Built
2007
HOA Fees
-
Finished Area
1,596 sqft
Lot Size
-- sqft lot
Basement Area
- sqft
MLS Name
Memphis MLS (MAARMLS)
MLS Number
10225141
MLS Status
Pending
Days on Market
122
Cumulative Days on Market
97

Continue Your Journey in App
Find your dream home, receive real-time updates, and many more!
Continue Your Journey in App
Find your dream home, receive real-time updates, and many more!
Location
HOA Management
N/A
HOA Fees
$2,350/
Disclaimer: Amenities are based on third-party information and may vary; buyers must independently verify all amenities, as information is deemed reliable but not guaranteed.
Facts & Features
Rooms
Bedrooms & bathrooms
Bedrooms: 3
Bathrooms: 2
Interior
Interior Features
All Window Treatments, Pull Down Attic Stairs, 2 Or More Baths, 2nd Bedroom, Dining Room, Kitchen, Living Room, Primary Bedroom, Sun Room, Breakfast Bar, Lr/dr Combination, Pantry, All Bedrooms Down
Flooring
Part Carpet, Smooth Ceiling, Tile, Vaulted/coff/tray Ceiling
Heating
Central
Cooling
Ceiling Fan(s), Central
Exterior Features
Porch, Deck
Sewer
Electric Water Heater
Appliances
Cable Available, Dishwasher, Disposal, Dryer, Microwave, Refrigerator, Self Cleaning Oven, Washer
Construction
Year Built
Year Built: 2007
Home type
Single Family Residence
Roof
Metal
Foundation Details
Conventional
Construction Materials
Vinyl Siding
Architectural Style
Traditional
Utilities & Energy
Parking Features
Driveway/pad
Security Features
Nbrhd Guard Service
Pool Features
Neighborhood
Fireplace Features
In Living Room
Other Features
Lot Features
Landscaped, Level, Some Trees
Subdivision Name
Pickwick Pines Resort
Price History
| Date | Event | Price |
|---|---|---|
10/08/2026 Source: | Pending | $230,000 $144/sqft |
07/03/2026 Source: | Listed for Sale | $230,000 $144/sqft |

Nearby Homes




Find Homes by Property Features in Iuka, MS


Based on information from the Memphis Area Association of REALTORS(R) (alternatively, from the Memphis Area Association of REALTORS® MLS) through Oct 31, 2026, 09:30AM. The information provided is for the consumer's personal, noncommercial use and may not be used for any purpose other than to identify prospective properties that the consumer may be interested in purchasing. Information deemed reliable but is not guaranteed accurate. Some or all of the listings displayed may not belong to the firm whose website is being visited. Listing content and images Copyright 2026 Memphis Area Association of REALTORS®. Information provided is for the consumer's personal, non-commercial use and may not be used for any purpose other than to identify prospective properties consumers may be interested in purchasing. Do not rely upon listing data without independently verifying it. © 2025 Memphis Area Association of REALTORS®. All Rights Reserved. Angela Fowler Real Estate, LLC | 423.320.4620 Mailing Address: 452 Kailors Cove Cir, Ringgold, GA 30736
 Advertising Broker: Angela Fowler | Angela Fowler Real Estate, LLC.
