

- Overview
- Description
- Property Details
- Location
- Facts & Features
- Getting Around
- Nearby Homes
$1,999,900
Monthly Est:$9,954
 4 Beds

3 full baths + 1 half bath
 4,519sqft
10 Juniperhill Rd, Waltham, MA 02452
$1,999,900
$9,954/moEst:
Single Family Residence
Built in 2022
$-- HOA
0.36 acre lot
$443/sq.ft
Description
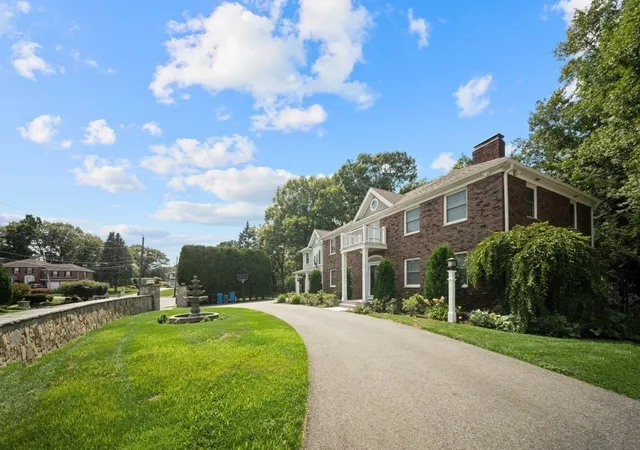
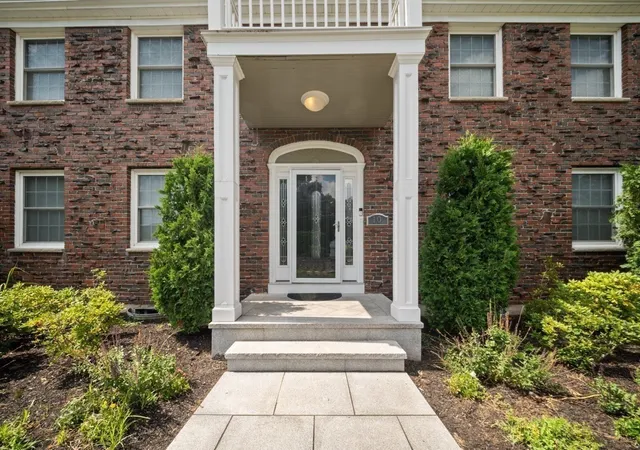
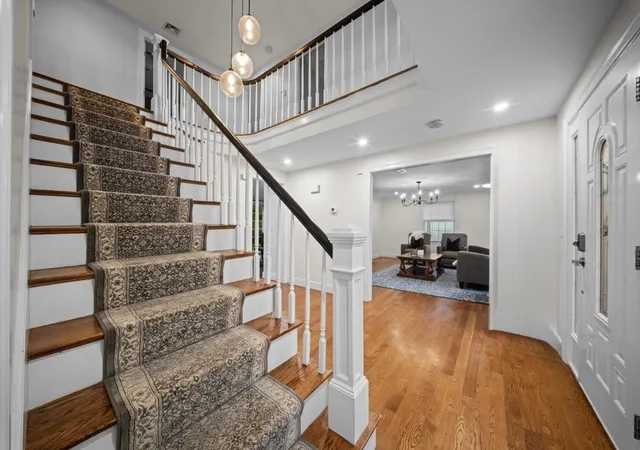
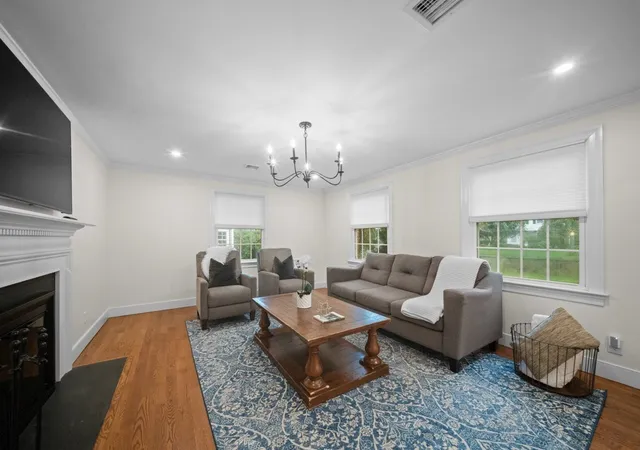
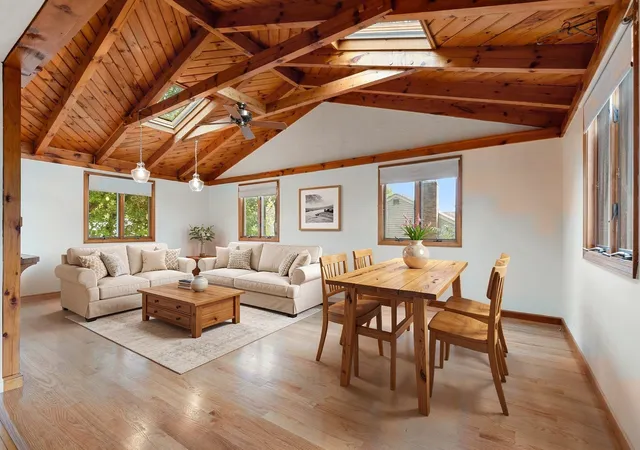
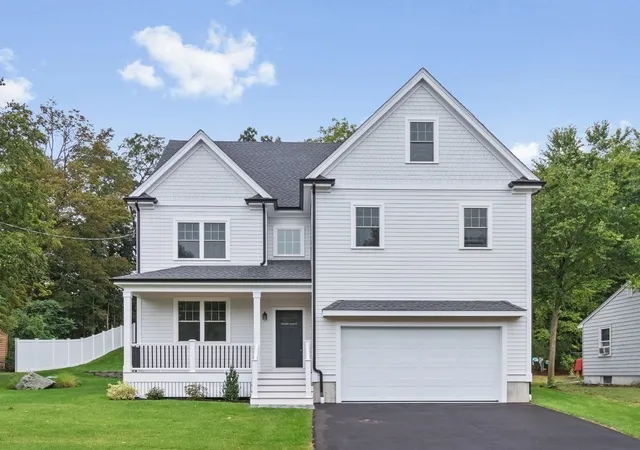
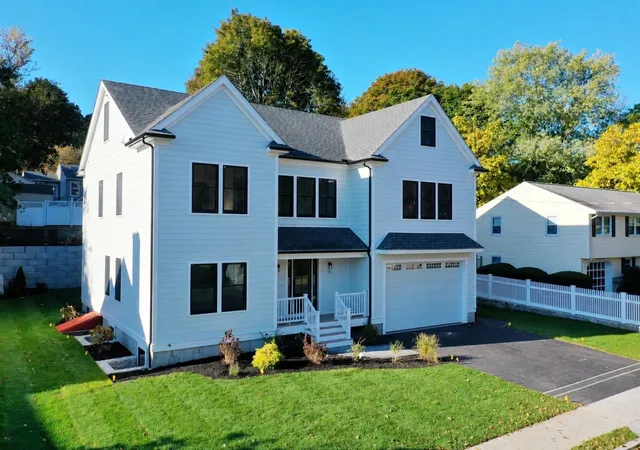
This is your chance to own the dream home in an elite location at an incredible value. PRICED TO SELL! Motivated sellers bring you an unmissable opportunity to own this exceptional brick Colonial in the highly prestigious and coveted Pigeon Hill neighborhood. Embodying the absolute flawless essence of new construction, this grand 4-bedroom, 3.5-bathroom estate pairs timeless classic elegance with state-of-the-art modern luxury, complete with a generous 2-car heated garage. At the heart of this magnificent home is a premier chef’s kitchen meticulously designed for effortless grand entertaining and daily convenience. It features an oversized center island, a professional restaurant-grade cooktop, dedicated prep sink, custom cabinetry, and exquisite high-end countertops. The thoughtfully reimagined main floor layout boasts an inviting living space positioned just off the grand entry foyer, flowing seamlessly into a formal dining room perfect for large dinner parties and festive holiday celebrations. A highly versatile bonus room rounds out the main floor—ideal for a private home office, playroom, or an elegant guest retreat. The upper level features two massive bedrooms with abundant closet storage space alongside a truly magnificent primary suite. Indulge in the spa-like primary bath, beautifully appointed with a custom-tiled walkthrough shower, soothing rainfall faucet, and a deep, indulgent whirlpool soaking tub designed for absolute relaxation. The finished lower level serves as an impressive extension of the estate, offering a cozy family room anchored by a warm, inviting fireplace and a completely private fourth bedroom—perfect for an au pair suite, long-term guest quarters, or a premium multimedia entertainment hub. Outside, your private backyard haven awaits you. The meticulously designed, lush green grounds feature a full automatic irrigation system to maintain the property's beauty effortlessly, a well-appointed storage shed, and a beautiful outdoor gazebo—both fully equipped with electricity. With ample cleared open space, the yard offers the perfect footprint for a potential inground pool to host summer gatherings and pool parties. Don't miss this incredibly rare combination of a motivated seller, a premier location, and unmatched luxury living. Every single detail of this residence has been carefully curated to provide an unparalleled lifestyle.
- Houzeo last checked: 2 minutes ago
- Listing updated: November 9, 2026 at 8:05 am
- Listing Provided by: Leah Rossi (617) 312-4481 | RE/MAX Preferred Properties (617) 969-0676
- Source: MLS Property Information Network-MA | MLS#:

Property Details
Status
Active
Type
Single Family Residence
No. of Stories
-
County
City
Neighborhood
--
Year Built
2022
HOA Fees
-
Finished Area
4,519 sqft
Lot Size
0.36 acre lot
Basement Area
- sqft
MLS Name
MLS Property Information Network
MLS Number
73599300
MLS Status
Active
Days on Market
16
Continue Your Journey in App
Find your dream home, receive real-time updates, and many more!
Location
Facts & Features
Rooms
Bedrooms & bathrooms
Bedrooms: 4
Bathrooms: 4
Interior
Heating
Forced Air, Natural Gas, Electric, Ductless
Sewer
Public Sewer
Exterior Features
Patio, Balcony, Rain Gutters, Storage, Professional Landscaping, Sprinkler System, Decorative Lighting, Screens, Fenced Yard, Gazebo, Stone Wall
Cooling
Central Air, Dual, Ductless
Flooring
Wood, Tile, Carpet
Appliances
Gas Water Heater, Water Heater, Oven, Dishwasher, Disposal, Microwave, Range, Refrigerator, Washer, Dryer, Wine Refrigerator, Range Hood
Window Features
Insulated Windows, Screens
Interior Features
Game Room, Bathroom, Wired For Sound
Construction
Year Built
Year Built: 2022
Home type
Single Family Residence
Roof
Shingle, Rubber
Architectural Style
Colonial
Construction Materials
Brick
Foundation Details
Concrete Perimeter, Block
Utilities & Energy
Security Features
Security System
Laundry Features
In Basement, Electric Dryer Hookup
Water Source
Public
Parking Features
Attached, Garage Door Opener, Heated Garage, Storage, Garage Faces Side, Insulated, Paved Drive, Off Street, Paved
Electric
Circuit Breakers, 200+ Amp Service
Utilities
For Gas Range, For Electric Dryer
Basement
Full, Finished, Walk Out Access, Interior Entry
Other Features
Lot Features
Level
Community Features
Public Transportation, Shopping, Tennis Court(s), Park, Walk/jog Trails, Golf, Medical Facility, Conservation Area, Highway Access, Private School, Public School, University
Disclosures
A Hardwired Security System Is Not In Use. Some Existing Elements From The Original Home Built In 1975 Remain, Following A Full Gut Renovation/expansion In 2023. Sellers Prefer To Find Suitable Housing (sale Is Lightly Contingent Upon).
Patio And Porch Features
Patio
Price History
| Date | Event | Price |
|---|---|---|
11/05/2026 Source: | Listed for Sale | $1,999,900 $443/sqft |

Find Homes by Property Features in Waltham, MA

Based on information provided to and compiled by MLS Property Information Network, Inc. covering through Nov 22, 2026, 02:15PM. The property listing data and information, or the Images, set forth herein were provided to MLS Property Information Network, Inc. from third-party sources, including sellers, lessors and public records, and were compiled by MLS Property Information Network, Inc. The property listing data and information, and the Images, are for the personal, non-commercial use of consumers having a good faith interest in purchasing or leasing listed properties of the type displayed to them and may not be used for any purpose other than to identify prospective properties which such consumers may have a good faith interest in purchasing or leasing. MLS Property Information Network, Inc. and its subscribers disclaim any and all representations and warranties as to the accuracy of the property listing data and information, or as to the accuracy of any of the Images, set forth herein. All information provided is deemed reliable, but is not guaranteed to be accurate and should be independently verified. © 2026 MLS Property Information Network, Inc. All Rights Reserved.
 Advertising Broker: Derek Greene | The Greene Realty Group