The Greene Realty
Powered by 
- 0
- 2
- Overview
- Description
- Property Details
- Location
- Facts & Features
- Getting Around
- Nearby Homes


Street View
$2,149,000
Monthly Est:$10,696
 5 Beds
 4 Baths
3 full baths + 1 half bath
 6,273sqft
75 Greer St, Waltham, MA 02452
$2,149,000
$10,696/moEst:
Get Pre-Approved
Single Family Residence
Built in 2026
$-- HOA
0.2 acre lot
$343/sq.ft
Description
A brand-new, refined five-bedroom, three-and-a-half-bath residence in a quiet Waltham neighborhood, crafted by local builders with meticulous attention to detail. A welcoming front porch, crisp white fiber-cement siding, black-trimmed windows and professionally landscaped grounds introduce a home with timeless curb appeal. Exquisite stonework by a skilled and artistic mason, a private backyard and large deck extend the living space outdoors perfect for crisp fall nights with those closest to you or inviting the whole team. Inside, four finished levels offer an impressive combination of comfort and flexibility. Hardwood floors, crown molding, recessed lighting, soaring second-floor ceilings and tall windows create bright interiors. The open first floor brings together the kitchen, dining room and living room. The kitchen features an oversized waterfall island, vertical fluted-wood detailing, glass-front cabinetry, warm gold accents and abundant storage. The living room is centered by a custom electric fireplace and surrounded by black-framed windows, with glass sliders to the deck. A private office, custom mudroom and powder room complete the main level. The primary suite is a private retreat with a custom dressing room featuring built-in shelving, hanging storage and a center dresser. Its spa-inspired bath includes a double vanity, oversized floor to cieling walk-in rain shower, built-in niches, refined tilework and warm metal fixtures. Three additional bedrooms offer generous closets and natural light. A dedicated second-floor laundry room adds cabinetry, countertop space, open wood shelving and a large window. The finished third-floor loft is a flex space with hardwood floors, recessed lighting, and storage that is ideal for a media room, playroom, studio or gym. The garden level adds a family room, wet bar, fifth bedroom, full bath and utility/storage space, ideal for guests, extended living or multi level recreation. Comfort and efficiency run throughout. The high-efficiency heat-pump system provides four heating zones and four cooling zones, while an energy recovery ventilator (ERV) brings in fresh outdoor air, helps balance humidity and recovers energy from outgoing air. An attached two-car garage completes the home. Close to Northeast Elementary, Our Lady's Academy, the Western Greenway Conservation Trail, Universal Park, Veterans Fields and Waltham amenities and commuter routes.
- Houzeo last checked: 12 hours ago
- Listing updated: October 8, 2026 at 10:48 am
- Listing Provided by: Ron Bourgeois (781) 790-3605 | Unlock Real Estate (781) 790-3605
- Source: MLS Property Information Network-MA | MLS#: 73588185

Property Details
Status
Active
Type
Single Family Residence
No. of Stories
-
County
City
Neighborhood
--
Year Built
2026
HOA Fees
-
Finished Area
6,273 sqft
Lot Size
0.2 acre lot
Basement Area
- sqft
MLS Name
MLS Property Information Network
MLS Number
73588185
MLS Status
New
Days on Market
1
Open House

Continue Your Journey in App
Find your dream home, receive real-time updates, and many more!
Download App
Continue Your Journey in App
Find your dream home, receive real-time updates, and many more!
Location
Facts & Features
Rooms
Bedrooms & bathrooms
Bedrooms: 5
Bathrooms: 4
Interior
Heating
Heat Pump
Flooring
Wood, Tile, Vinyl, Concrete
Window Features
Insulated Windows
Cooling
Central Air
Exterior Features
Porch, Deck, Professional Landscaping, Sprinkler System
Appliances
Electric Water Heater, Range, Dishwasher, Disposal, Microwave, Refrigerator
Interior Features
Wet Bar
Sewer
Public Sewer
Construction
Year Built
Year Built: 2026
Home type
Single Family Residence
Foundation Details
Concrete Perimeter
Construction Materials
Frame
Architectural Style
Colonial
Utilities & Energy
Utilities
For Electric Range, For Electric Dryer, Washer Hookup
Basement
Full, Finished, Interior Entry, Bulkhead
Electric
200+ Amp Service
Water Source
Public
Parking Features
Attached, Garage Door Opener, Off Street, Deeded, Paved
Laundry Features
Electric Dryer Hookup, Washer Hookup
Other Features
Lot Features
Level
Patio And Porch Features
Porch, Deck
Community Features
Public Transportation, Shopping, Park, Walk/jog Trails, Bike Path, Conservation Area, Highway Access, House Of Worship, Private School, Public School, University
Disclosures
Glass Shower Door To Be Installed In Master Bathroom Prior To Closing.
Price History
| Date | Event | Price |
|---|---|---|
10/08/2026 Source: | Listed for Sale | $2,149,000 $343/sqft |

Nearby Homes


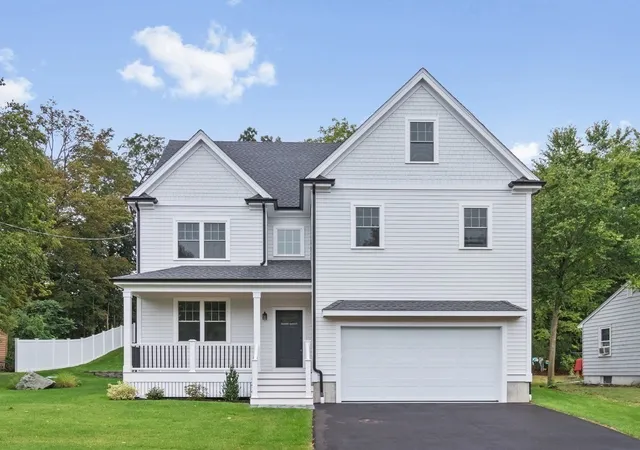

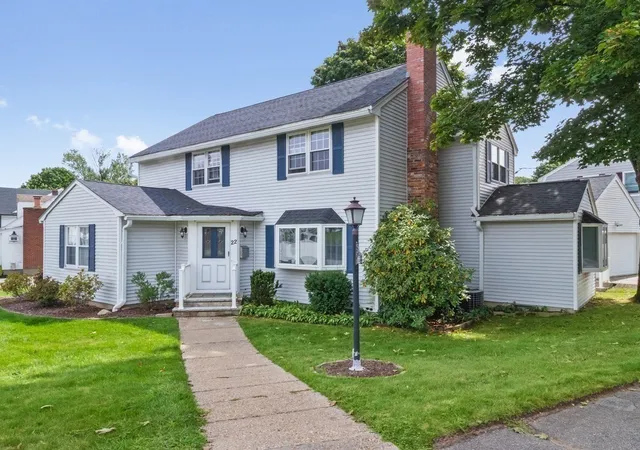
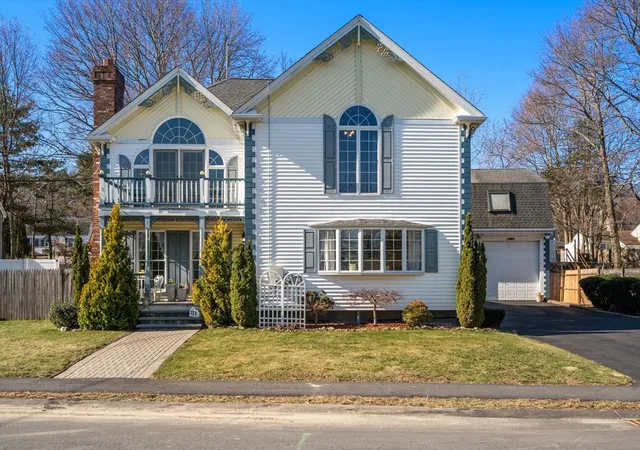
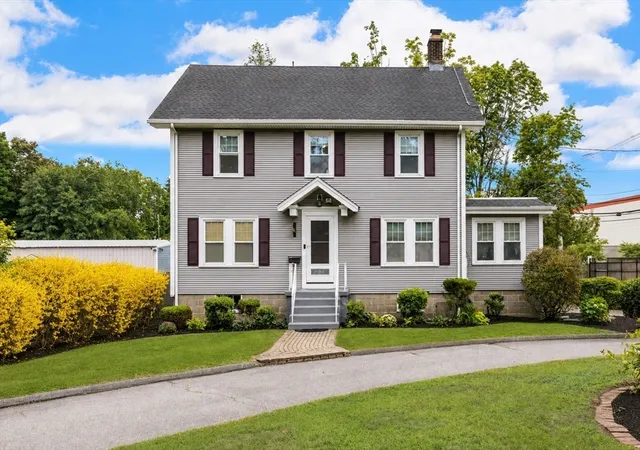
Find Homes by Property Features in Waltham, MA

Based on information provided to and compiled by MLS Property Information Network, Inc. covering through Oct 09, 2026, 02:30PM. The property listing data and information, or the Images, set forth herein were provided to MLS Property Information Network, Inc. from third-party sources, including sellers, lessors and public records, and were compiled by MLS Property Information Network, Inc. The property listing data and information, and the Images, are for the personal, non-commercial use of consumers having a good faith interest in purchasing or leasing listed properties of the type displayed to them and may not be used for any purpose other than to identify prospective properties which such consumers may have a good faith interest in purchasing or leasing. MLS Property Information Network, Inc. and its subscribers disclaim any and all representations and warranties as to the accuracy of the property listing data and information, or as to the accuracy of any of the Images, set forth herein. All information provided is deemed reliable, but is not guaranteed to be accurate and should be independently verified. © 2026 MLS Property Information Network, Inc. All Rights Reserved.
 Advertising Broker: Derek Greene | The Greene Realty Group