The Greene Realty
Powered by 
- 12
- Overview
- Description
- Property Details
- Location
- Facts & Features
- Getting Around
- Nearby Homes

Street View
$670,000
Monthly Est:$3,335
 3 Beds
 3 Baths
3 full baths
 2,072sqft
10 Lanes End #10, Natick, MA 01760
$670,000
$3,335/moEst:
Get Pre-Approved
Condominium
Built in 1987
$-- HOA
-- sqft lot
$323/sq.ft
Description
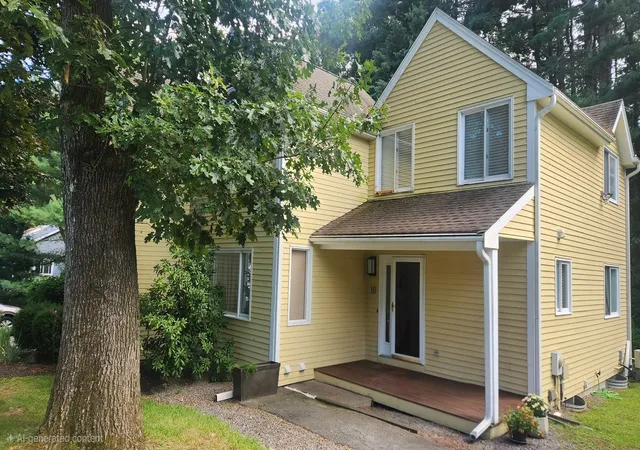
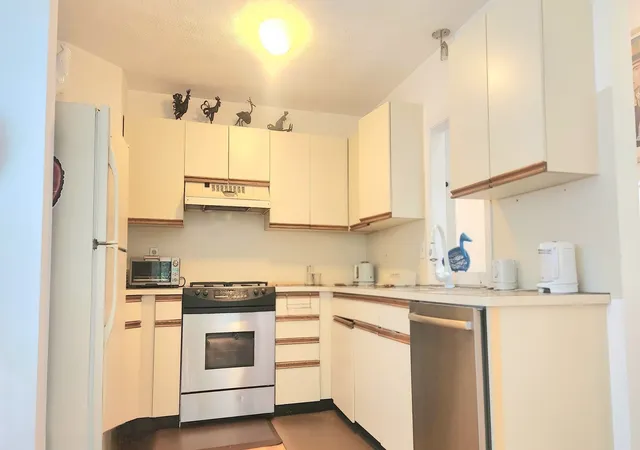
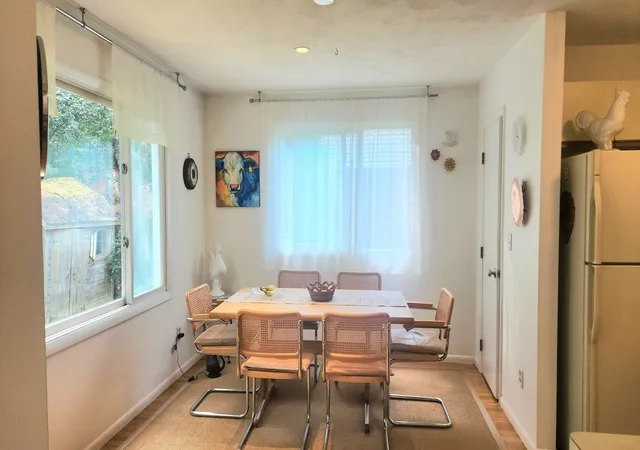
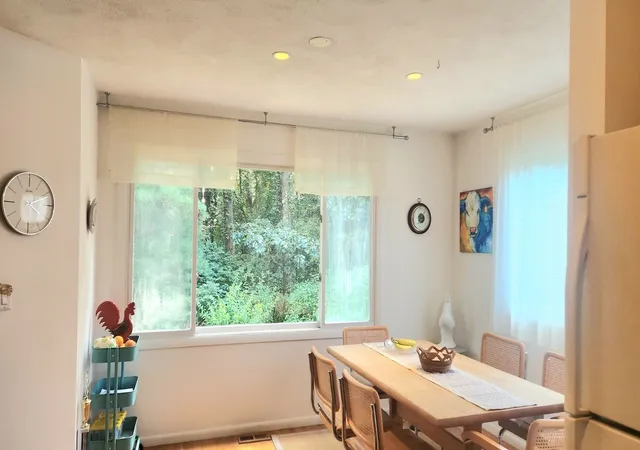
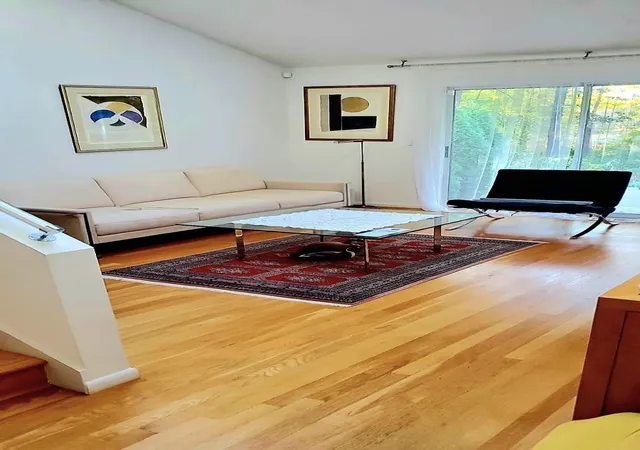
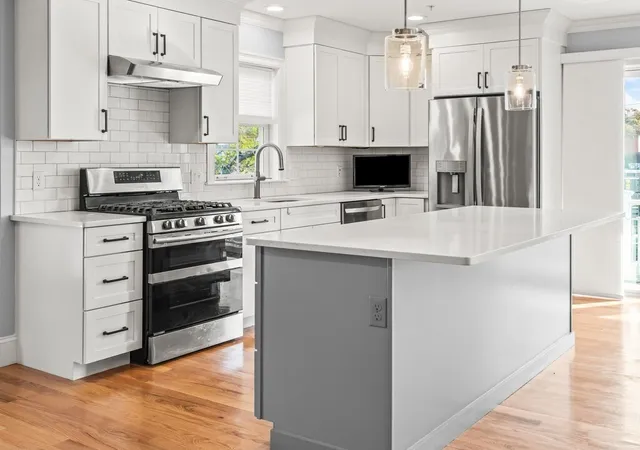
Open house on Saturday 9/26 from 1:00 PM - 3:00 PM. Beautiful condex (duplex condo) with a level wooded lot on a cul-de-sac! Large entry foyer with tile and coat closet leads to a dramatic soaring 2 story living room with vaulted ceiling, 2 skylights, fireplace, balcony, and a slider to a deck overlooking the private wooded rear grounds! formal dining area with pantry. White cabinet hitchen with stainless steel appliances, including a gas stove. There is a first floor bedroom with a large closet and picture window view. First floor 3/4 bath with tile, pedestal sink, and trac lighting. The second floor features a balcony view of the living room, hallway with linen closet, large sunny primary bedroom with a tray ceiling, lighted paddle fan, and a full wall of closets. Large second bedroom with cathedral ceiling, lighted paddle fan, and a large palladian window. Full tile bath with theatre lights. In the partially finished lower lever we have recessed lighting, a large family room, a home office, a cedar closet, a laundry room with a laundry sink and storage, as well as a full bath with a steam shower. New gas heat in 2019, central air, oversize gas hot water tank, newer roof is about 15 hyears old, 200 amp electrical, town water and sewer, Gleaming hardwood floors throughout, Gutter guards with lifetime warranty!. a few windows windows have broken seals, and the compressor in the central air needs replacement. The partially finished lower level offers a spacious expansion to the house. It just needs some drywall and flooring to finish it up. Being sold as is. The seller has plans for an addition to the rear, and plans for a carport/garage.
- Houzeo last checked: 1 minute ago
- Listing updated: September 24, 2026 at 5:56 pm
- Listing Provided by: Consumers Best Choice Team (508) 371-4207 | Keller Williams Pinnacle MetroWest (508) 754-3020
- Source: MLS Property Information Network-MA | MLS#: 73570649

Property Details
Status
Active
Type
Condominium
No. of Stories
3
County
City
Neighborhood
--
Year Built
1987
HOA Fees
-
Finished Area
2,072 sqft
Lot Size
-- sqft lot
Basement Area
- sqft
MLS Name
MLS Property Information Network
MLS Number
73570649
MLS Status
Active
Days on Market
64

Continue Your Journey in App
Find your dream home, receive real-time updates, and many more!
Continue Your Journey in App
Find your dream home, receive real-time updates, and many more!
Location
Facts & Features
Rooms
Bedrooms & bathrooms
Bedrooms: 3
Bathrooms: 3
Interior
Flooring
Wood, Tile, Concrete
Interior Features
Entrance Foyer, Home Office, Sauna/steam/hot Tub, Internet Available Unknown
Sewer
Public Sewer
Exterior Features
Porch, Deck, Rain Gutters
Appliances
Range, Dishwasher, Refrigerator, Washer, Dryer, Range Hood
Cooling
Central Air, Individual, Unit Control
Heating
Central, Natural Gas, Wood, Individual, Unit Control
Window Features
Insulated Windows
Construction
Year Built
Year Built: 1987
Home type
Condominium
Construction Materials
Frame
Roof
Shingle
Utilities & Energy
Laundry Features
In Basement, In Unit, Electric Dryer Hookup
Electric
110 Volts, 220 Volts, Circuit Breakers, 200+ Amp Service
Utilities
For Gas Range, For Gas Oven, For Electric Dryer
Basement
Y
Water Source
Public, Individual Meter
Parking Features
Off Street, Deeded, Driveway, Paved
Other Features
Disclosures
Some Thermopane Windows With Broken Seals, Central Ac Compressor Needs Replacement, Some Previous Water Damage In The Lower Level Needs To Be Repaired. Being Sold As Is.
Community Features
Public Transportation, Shopping, Pool, Tennis Court(s), Park, Walk/jog Trails, Stable(s), Golf, Medical Facility, Laundromat, Bike Path, Conservation Area, Highway Access, House Of Worship, Private School, Public School, T Station, University
Patio And Porch Features
Porch, Deck
Price History
| Date | Event | Price |
|---|---|---|
09/19/2026 Source: | Listed for Sale | $670,000 $323/sqft |
09/18/2026 Source: | Contingent (Active Under Contract) | $670,000 $323/sqft |

Nearby Homes
Find Homes by Property Features in Natick, MA

Based on information provided to and compiled by MLS Property Information Network, Inc. covering through Nov 04, 2026, 11:45PM. The property listing data and information, or the Images, set forth herein were provided to MLS Property Information Network, Inc. from third-party sources, including sellers, lessors and public records, and were compiled by MLS Property Information Network, Inc. The property listing data and information, and the Images, are for the personal, non-commercial use of consumers having a good faith interest in purchasing or leasing listed properties of the type displayed to them and may not be used for any purpose other than to identify prospective properties which such consumers may have a good faith interest in purchasing or leasing. MLS Property Information Network, Inc. and its subscribers disclaim any and all representations and warranties as to the accuracy of the property listing data and information, or as to the accuracy of any of the Images, set forth herein. All information provided is deemed reliable, but is not guaranteed to be accurate and should be independently verified. © 2026 MLS Property Information Network, Inc. All Rights Reserved.
 Advertising Broker: Derek Greene | The Greene Realty Group
