The Greene Realty
Powered by 
- 3
- Overview
- Description
- Property Details
- Location
- HOA Management
- Facts & Features
- Getting Around
- Nearby Homes


Street View
$1,200,000
Monthly Est:$5,973
 3 Beds
 3 Baths
2 full baths + 1 half bath
 2,401sqft
12 Allison Way #12, Natick, MA 01760
$1,200,000
$5,973/moEst:
Get Pre-Approved
Condominium
Built in 2010
$816/mo HOA
-- sqft lot
$500/sq.ft
Description
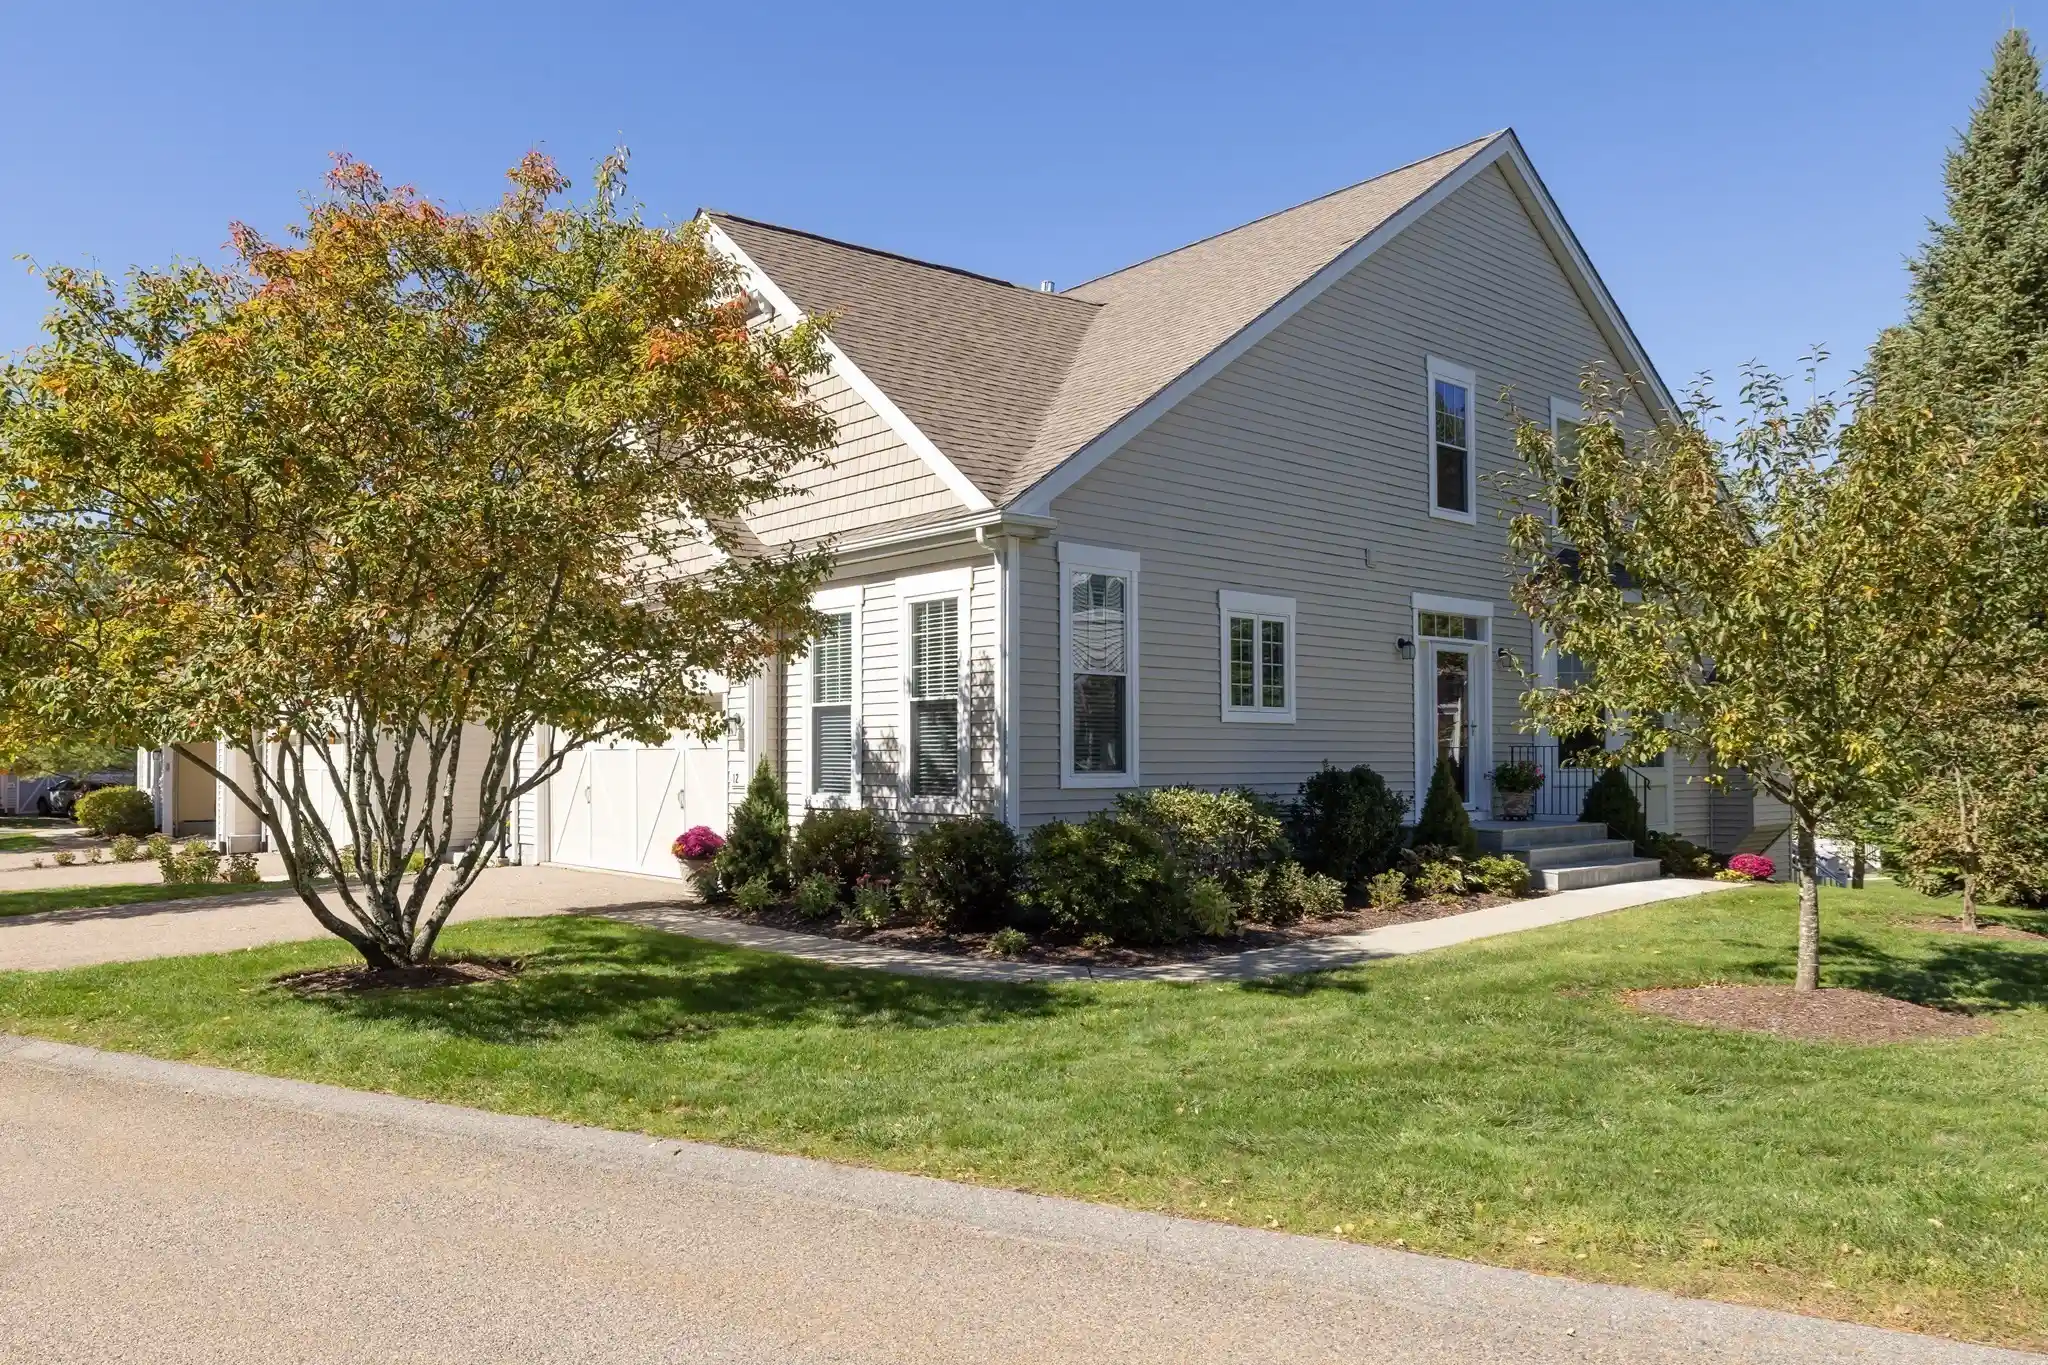
Nestled in the highly desirable South Natick Hills community, this exceptional 3-bedroom, 2.5-bath luxury end-unit townhome offers an elegant blend of architectural detail, sophisticated finishes, and comfortable living. Its desirable end-unit setting provides added privacy and an abundance of natural light from tall windows, enhancing the home's spacious, airy feel. A dramatic two-story foyer with a graceful curved staircase welcomes you into a beautifully appointed interior featuring soaring ceilings, crown moldings, wainscoting, and decorative columns. The newly updated white kitchen showcases quartz countertops, a stylish tiled backsplash, stainless steel appliances, a walk-in pantry, and a sunlit dining area. The inviting living room features a stunning vaulted ceiling, gas fireplace, and custom built-in cabinetry. A standout feature is the luxurious first-floor primary suite, offering the comfort and convenience of main-level living without compromising on space or elegance. This private retreat features a tray ceiling, generous walk-in closet, and newly renovated spa-like bath with a soaking tub, tiled shower, and quartz double vanity. A spacious home office and convenient laundry room complete the main level. Upstairs, two generously sized bedrooms, a full bath, and a versatile family room provide wonderful flexibility for guests and everyday living. Enjoy relaxing or entertaining in the private screened sunroom, while the expansive unfinished walk-out lower level offers tremendous potential for additional living space. An attached two-car garage adds everyday convenience. Ideally located approximately 1.7 miles from vibrant Natick Center, with its charming shops, restaurants, popular Farmers Market and Commuter Rail Station offering service to Boston. A wonderful opportunity to enjoy refined, low-maintenance living in one of Natick's most sought-after communities.
- Houzeo last checked: 33 minutes ago
- Listing updated: October 19, 2026 at 7:05 am
- Listing Provided by: Maura Rodino (508) 333-3734 | Berkshire Hathaway HomeServices Commonwealth Real Estate (508) 655-1211
- Source: MLS Property Information Network-MA | MLS#: 73591091

Property Details
Status
Active
Type
Condominium
No. of Stories
3
County
City
Neighborhood
--
Year Built
2010
HOA Fees
$816/mo
Finished Area
2,401 sqft
Lot Size
-- sqft lot
Basement Area
- sqft
MLS Name
MLS Property Information Network
MLS Number
73591091
MLS Status
Active
Days on Market
13

Continue Your Journey in App
Find your dream home, receive real-time updates, and many more!
Continue Your Journey in App
Find your dream home, receive real-time updates, and many more!
Location
HOA Management
N/A
HOA Fees
$816/ Monthly
Amenities
 Amenities and services may be covered by one or multiple associations and service providers.
 Insurance
 Snow Removal
 Trash Pickup
 Bike Trails
 Road Maintenance
 Park Playground
 Maintenance
 Reserve Funds
Disclaimer: Amenities are based on third-party information and may vary; buyers must independently verify all amenities, as information is deemed reliable but not guaranteed.
Facts & Features
Rooms
Bedrooms & bathrooms
Bedrooms: 3
Bathrooms: 3
Interior
Cooling
Central Air
Heating
Forced Air, Natural Gas
Interior Features
Recessed Lighting, Closet, Wainscoting, Lighting Overhead, Ceiling Fan(s), Vaulted Ceiling(s), Office, Foyer, Sun Room
Sewer
Public Sewer
Flooring
Tile, Carpet, Hardwood, Flooring Wall To Wall Carpet, Flooring Hardwood, Wood
Window Features
Insulated Windows
Exterior Features
Porch Screened, Decorative Lighting, Professional Landscaping, Sprinkler System
Appliances
Disposal, Microwave, Energy Star Qualified Refrigerator, Energy Star Qualified Dryer, Energy Star Qualified Dishwasher, Energy Star Qualified Washer, Range Hood, Range
Construction
Year Built
Year Built: 2010
Home type
Condominium
Construction Materials
Frame
Roof
Shingle
Utilities & Energy
Security Features
Intercom
Basement
Y
Fireplace Features
Living Room
Association Amenities
Playground, Trail(s)
Electric
Circuit Breakers, 200+ Amp Service
Laundry Features
Flooring Stone/ceramic Tile, Electric Dryer Hookup, Washer Hookup, Lighting Overhead, First Floor, In Unit
Water Source
Public
Utilities
For Gas Range, For Electric Dryer, Washer Hookup
Parking Features
Attached, Garage Door Opener, Deeded, Guest, Paved
Other Features
Disclosures
Pet Policy Allows 2 Cats Or 1 Dog Per Unit. Transfer Fee Of 3 Months Hoa Fees Due To Management Company At Closing. See Listing Agent Regarding Special Deck Fee
Community Features
Public Transportation, Shopping, Tennis Court(s), Park, Walk/jog Trails, Golf, Medical Facility, Bike Path, Conservation Area, Highway Access, House Of Worship, Private School, Public School, T Station
Patio And Porch Features
Screened
Price History
| Date | Event | Price |
|---|---|---|
10/15/2026 Source: | Listed for Sale | $1,200,000 +52.87% $500/sqft |
11/16/2018 Source: | Price Decreased | $785,000 -1.26% $327/sqft |
11/16/2018 Source: | Sold | $795,000 $331/sqft |

Getting Around 12 Allison Way
Bike Score®

Somewhat Bikeable
19/100
Walk Score®

Car-Dependent
9/100
Data provided by Redfin
Nearby Homes
Find Homes by Property Features in Natick, MA

Based on information provided to and compiled by MLS Property Information Network, Inc. covering through Oct 29, 2026, 06:30AM. The property listing data and information, or the Images, set forth herein were provided to MLS Property Information Network, Inc. from third-party sources, including sellers, lessors and public records, and were compiled by MLS Property Information Network, Inc. The property listing data and information, and the Images, are for the personal, non-commercial use of consumers having a good faith interest in purchasing or leasing listed properties of the type displayed to them and may not be used for any purpose other than to identify prospective properties which such consumers may have a good faith interest in purchasing or leasing. MLS Property Information Network, Inc. and its subscribers disclaim any and all representations and warranties as to the accuracy of the property listing data and information, or as to the accuracy of any of the Images, set forth herein. All information provided is deemed reliable, but is not guaranteed to be accurate and should be independently verified. © 2026 MLS Property Information Network, Inc. All Rights Reserved.
 Advertising Broker: Derek Greene | The Greene Realty Group
