The Greene Realty
Powered by 
- 8
- Overview
- Description
- Property Details
- Location
- HOA Management
- Facts & Features
- Getting Around
- Nearby Homes
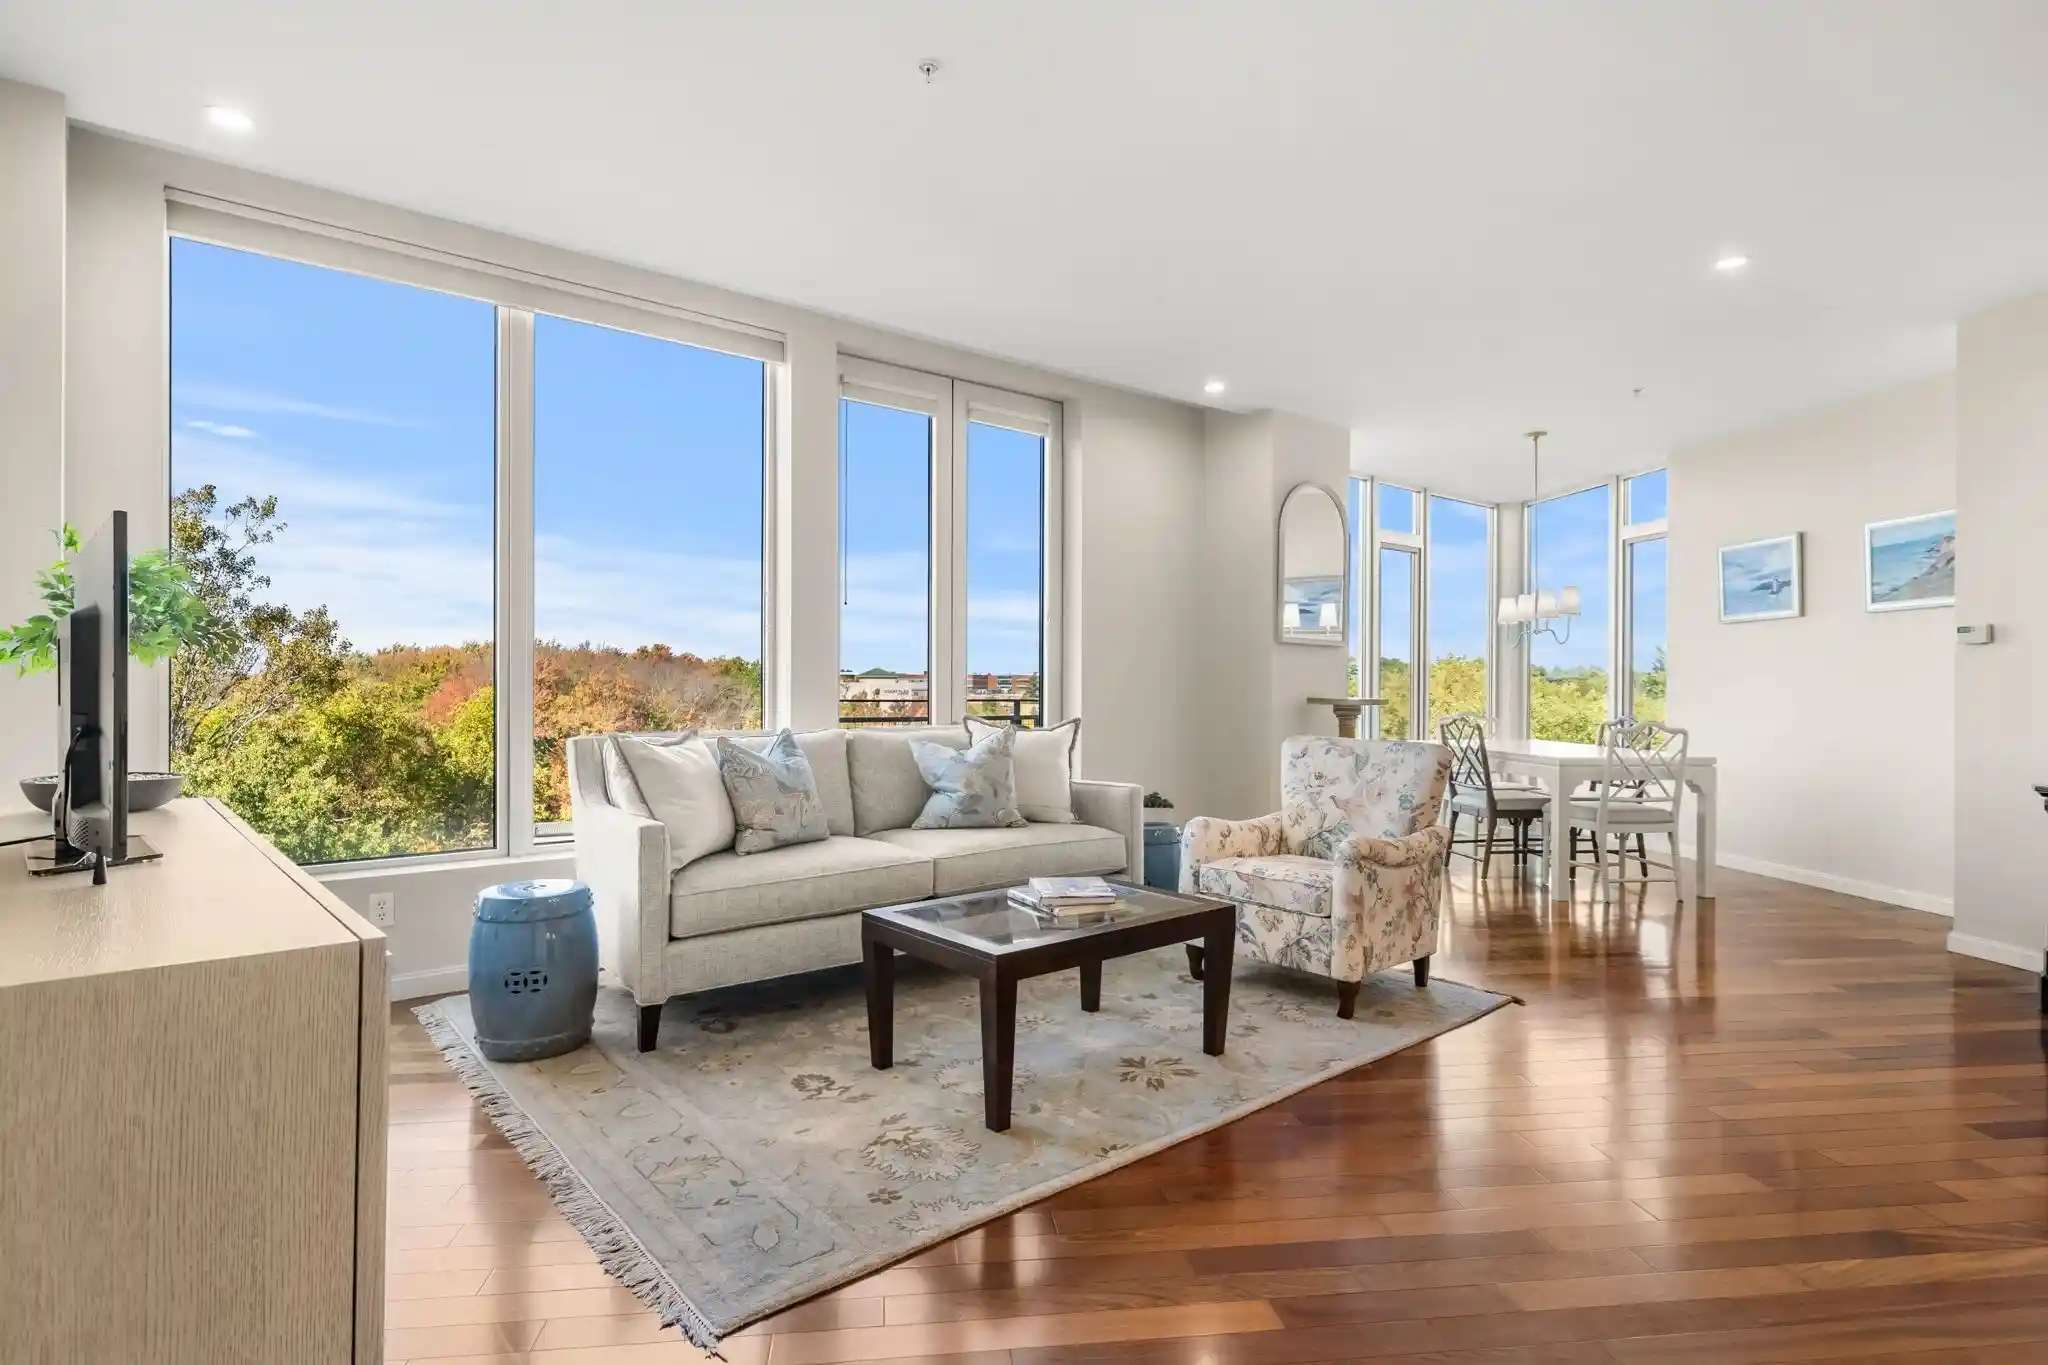


Street View
$880,000
Monthly Est:$4,380
 2 Beds
 2 Baths
2 full baths
 1,600sqft
40 Nouvelle Way #N551, Natick, MA 01760
$880,000
$4,380/moEst:
Get Pre-Approved
Condominium
Built in 2008
$1,580/mo HOA
-- sqft lot
$550/sq.ft
Description
Enjoy spectacular sunsets and sun-filled living in this spacious 1,600 SF, 2-bedroom plus den residence at Nouvelle! A wall of windows showcases beautiful views and fills the home with natural light, while the corner dining area, surrounded by windows, creates a lovely setting for dining and entertaining. The spacious primary suite features two walk-in closets and a spa-like marble bath with soaking tub, separate shower, and double vanity. An oversized den with its own walk-in closet offers exceptional flexibility as a home office, guest retreat, or potential third bedroom. Thoughtful improvements include fresh paint and recessed lighting throughout, and beautiful wool carpeting creating a polished, move-in-ready home. Two garage parking spaces directly outside the elevator add everyday convenience. Nouvelle amenities include 24-hour concierge, fitness center, club rooms, game room, and a stunning 1.2-acre rooftop garden with walking paths, putting green, and beautifully landscaped areas for dining and lounging. Enjoy direct access to Natick Mall's shopping and dining, Bosse Pickleball, a new grocery store and easy access to major routes, Logan Express, and the Cochituate Rail Trail. A wonderful blend of space, style, views, and convenience!
- Houzeo last checked: 38 minutes ago
- Listing updated: October 24, 2026 at 1:26 pm
- Listing Provided by: Dana Diamond (617) 797-0938 | Leading Edge Real Estate (781) 729-5505
- Source: MLS Property Information Network-MA | MLS#: 73590408

Property Details
Status
Active Under Contract
Type
Condominium
No. of Stories
1
County
City
Neighborhood
--
Year Built
2008
HOA Fees
$1580/mo
Finished Area
1,600 sqft
Lot Size
-- sqft lot
Basement Area
- sqft
MLS Name
MLS Property Information Network
MLS Number
73590408
MLS Status
Contingent
Days on Market
14

Continue Your Journey in App
Find your dream home, receive real-time updates, and many more!
Continue Your Journey in App
Find your dream home, receive real-time updates, and many more!
Location
HOA Management
N/A
HOA Fees
$1,580/ Monthly
Amenities
 Amenities and services may be covered by one or multiple associations and service providers.
 Heating
 Insurance
 Club House
 Snow Removal
 Storage
 Maintenance
 Water
 Gym
 Trash Pickup
 Bike Trails
 Road Maintenance
 Spa
 Sewer
 Park Playground
 Security Guard
 Elevator
 Reserve Funds
 Air Conditioning
 Putting Green
Garden Area
Recreation Facilities
Disclaimer: Amenities are based on third-party information and may vary; buyers must independently verify all amenities, as information is deemed reliable but not guaranteed.
Facts & Features
Rooms
Bedrooms & bathrooms
Bedrooms: 2
Bathrooms: 2
Interior
Interior Features
Closet/cabinets Custom Built, Walk In Closet(s), Den, Internet Available Broadband, Elevator
Cooling
Central Air, Individual, Unit Control
Appliances
Range, Dishwasher, Disposal, Microwave, Refrigerator, Washer, Dryer
Exterior Features
Deck Roof + Access Rights, Patio, Balcony, Garden, Professional Landscaping, Sprinkler System
Heating
Forced Air, Heat Pump, Natural Gas, Individual, Unit Control
Sewer
Public Sewer
Flooring
Tile, Carpet, Marble, Engineered Hardwood, Flooring Hardwood
Utilities & Energy
Association Amenities
Hot Water, Elevator(s), Putting Green, Park, Recreation Facilities, Fitness Center, Sauna/steam, Clubroom, Trail(s), Storage, Garden Area, Clubhouse
Basement
N
Parking Features
Attached, Under, Assigned, Deeded
Security Features
Concierge
Laundry Features
Closet Walk In, Flooring Hardwood, Electric Dryer Hookup, Washer Hookup, First Floor, In Unit
Water Source
Public
Utilities
For Electric Range, For Electric Oven, For Electric Dryer
Other Features
Disclosures
Includes Conveniently Located Garage Spots 203, 204. And Storage 275 In South Tower. Hoa Includes Most Of Hvac Expense, Owners Pay Cost Of Electric To Run The Heat Pumps. Buyer Is Required To Pay $250 Move In/out Fee And $500 Refundable Move Deposit.
Community Features
Public Transportation, Shopping, Walk/jog Trails, Bike Path, Highway Access, House Of Worship, Public School
Patio And Porch Features
Deck Roof + Access Rights, Patio
Price History
| Date | Event | Price |
|---|---|---|
10/24/2026 Source: | Contingent (Active Under Contract) | $880,000 $550/sqft |
10/14/2026 Source: | Listed for Sale | $880,000 +7.98% $550/sqft |
02/21/2025 Source: | Sold | $815,000 -6.21% $509/sqft |
11/26/2024 Source: | Listed for Sale | $869,000 -3.34% $543/sqft |
08/20/2024 Source: | Listing Removed | $899,000 $562/sqft |

Getting Around 40 Nouvelle Way
Bike Score®

Bikeable
64/100
Walk Score®

Somewhat Walkable
66/100
Data provided by Redfin
Nearby Homes

Find Homes by Property Features in Natick, MA

Based on information provided to and compiled by MLS Property Information Network, Inc. covering through Oct 29, 2026, 01:30PM. The property listing data and information, or the Images, set forth herein were provided to MLS Property Information Network, Inc. from third-party sources, including sellers, lessors and public records, and were compiled by MLS Property Information Network, Inc. The property listing data and information, and the Images, are for the personal, non-commercial use of consumers having a good faith interest in purchasing or leasing listed properties of the type displayed to them and may not be used for any purpose other than to identify prospective properties which such consumers may have a good faith interest in purchasing or leasing. MLS Property Information Network, Inc. and its subscribers disclaim any and all representations and warranties as to the accuracy of the property listing data and information, or as to the accuracy of any of the Images, set forth herein. All information provided is deemed reliable, but is not guaranteed to be accurate and should be independently verified. © 2026 MLS Property Information Network, Inc. All Rights Reserved.
 Advertising Broker: Derek Greene | The Greene Realty Group
