- Overview
- Description
- Property Details
- Location
- HOA Management
- Facts & Features
- Getting Around
- Nearby Homes
 Price Drop: $40K (11/02)

Street View
$400,000
Monthly Est:$1,991
 4 Beds
 3 Baths
2 full baths + 1 half bath
 1,885sqft
10 Laurwood Dr, Bolton, CT 06043
$400,000
$1,991/moEst:
Get Pre-Approved
Single Family Residence
Built in 1968
$-- HOA
1.41 acres lot
$212/sq.ft
Description
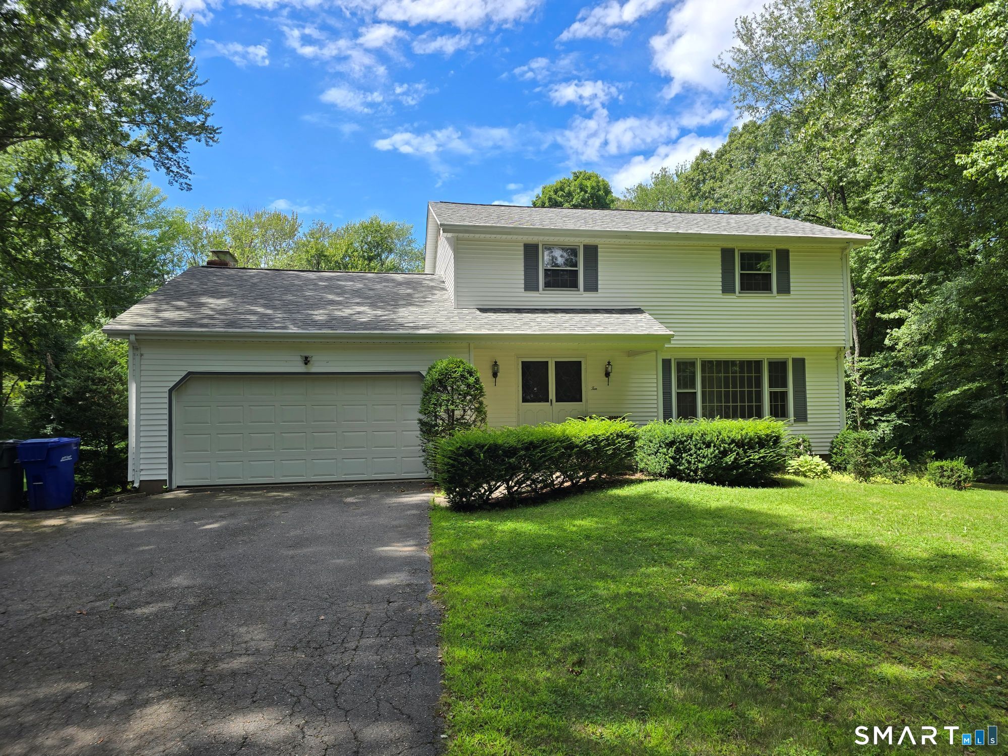
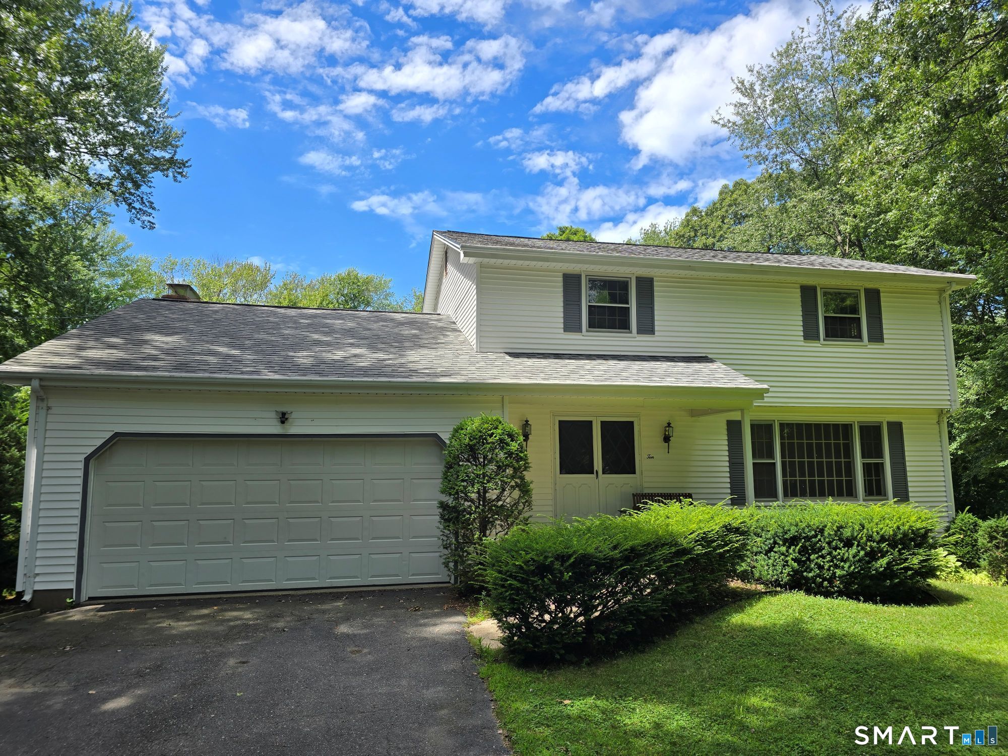
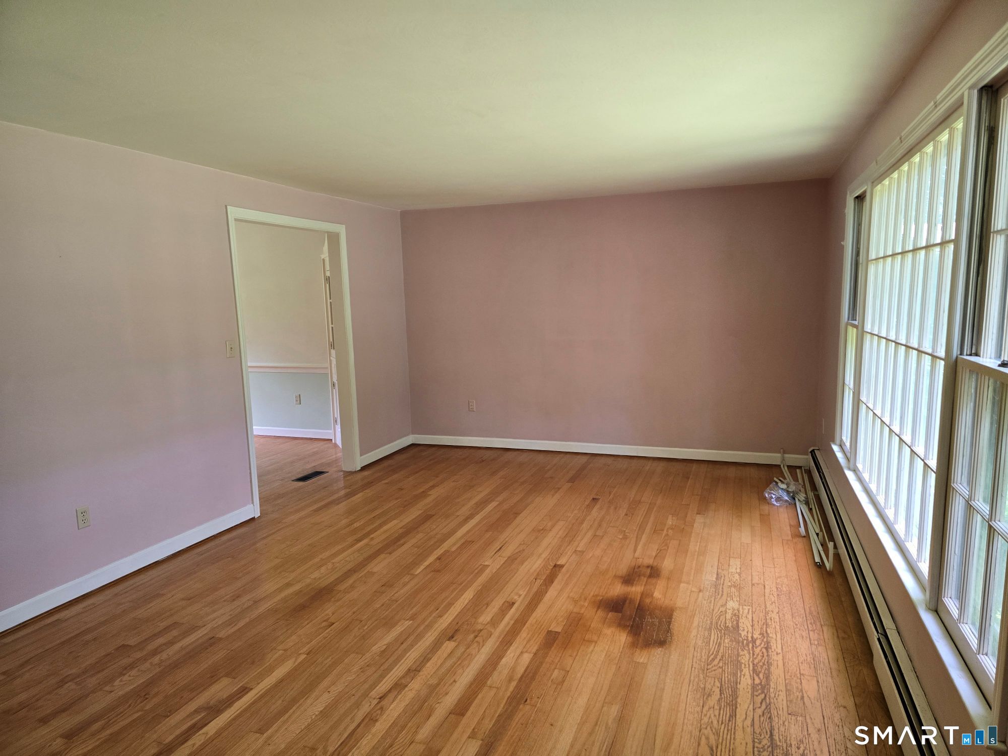
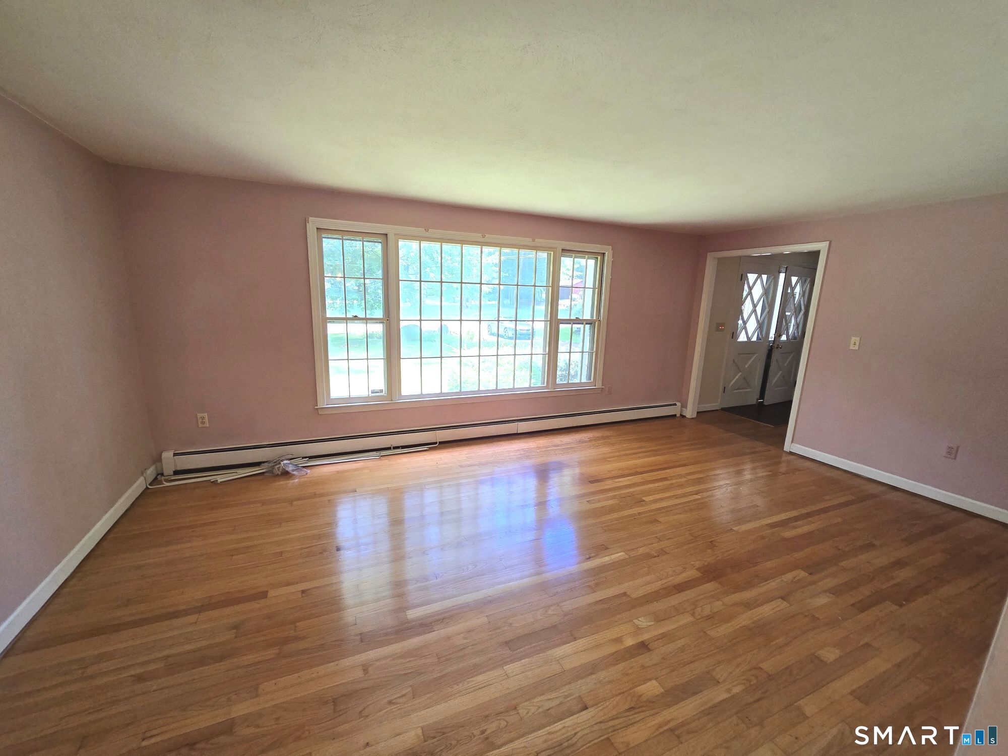
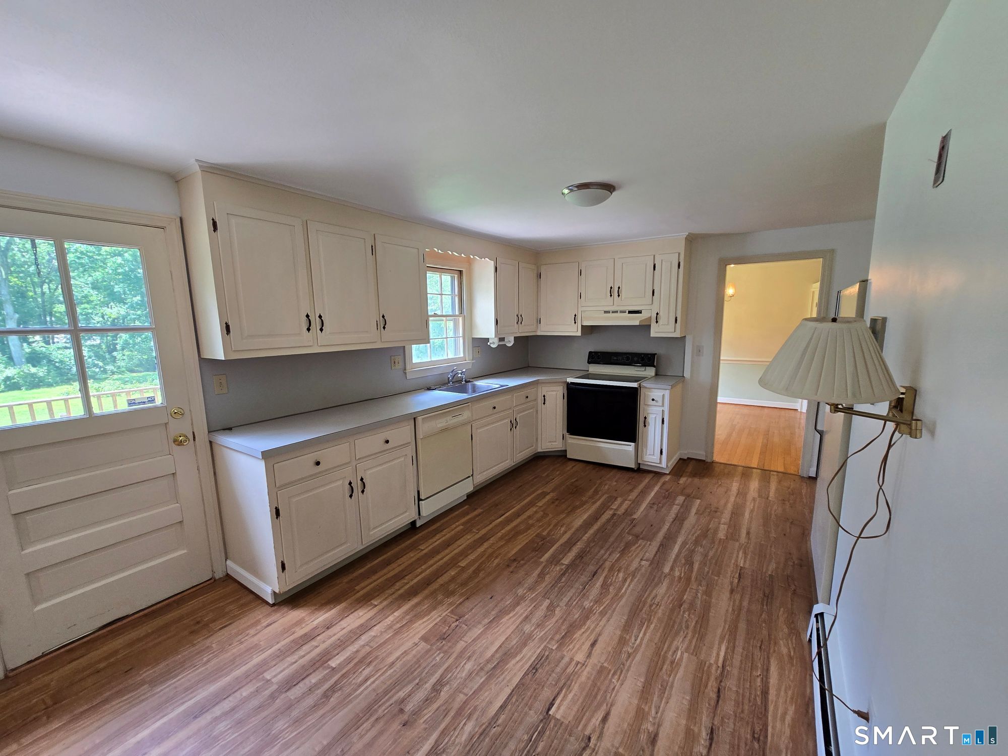
A classic Colonial with a floor plan that simply works. The bright living room features a large front-facing picture window and hardwood floors, flows seamlessly into the formal dining room. The family room opens to the kitchen, creating the true heart of the home, with direct access to the wraparound deck overlooking the private backyard. Upstairs has four bedrooms and two full bathrooms, with hardwood floors throughout. The multi-level deck steps down to a wide, level yard bordered by mature woods, providing exceptional privacy and a wonderful setting for relaxing or entertaining. A walkout lower level offers convenient access to the backyard and additional possibilities for future living space. While the interior finishes are ready for cosmetic updates, the home's excellent layout, generous space, and beautiful setting are hard to beat. This is a fantastic opportunity to build equity and make the home your own. Recent mechanical updates include an oil-fired boiler and a 200-amp electrical panel with a generator interlock already installed. Continent location, close to highway and shopping centers. Sold AS-IS.
- Houzeo last checked: 6 minutes ago
- Listing updated: November 2, 2026 at 2:17 pm
- Listing Provided by: Fernando Paiva | Gorski Realty LLC
- Source: SMART MLS-CT | MLS#: 24196819

Property Details
Status
Active Under Contract
Type
Single Family Residence
No. of Stories
-
County
City
Neighborhood
--
Year Built
1968
HOA Fees
-
Finished Area
1,885 sqft
Lot Size
1.41 acres lot
Basement Area
- sqft
MLS Name
SMART MLS
MLS Number
24196819
MLS Status
Under Contract
Days on Market
94

Continue Your Journey in App
Find your dream home, receive real-time updates, and many more!
Continue Your Journey in App
Find your dream home, receive real-time updates, and many more!
Location
HOA Management
0
HOA Fees
$-/
Disclaimer: Amenities are based on third-party information and may vary; buyers must independently verify all amenities, as information is deemed reliable but not guaranteed.
Facts & Features
Rooms
Bedrooms & bathrooms
Bedrooms: 4
Bathrooms: 3
Interior
Sewer
Septic
Cooling
Window Unit
Heating
Hot Water, Oil
Appliances
Oven/range, Range Hood, Refrigerator, Dishwasher
Construction
Year Built
Year Built: 1968
Home type
Single Family Residence
Architectural Style
Colonial
Foundation Details
Concrete
Roof
Asphalt Shingle
Utilities & Energy
Parking Features
Attached Garage
Basement
Full
Water Source
Private Well
Other Features
Subdivision Name
N/a
Lot Features
Level Lot
Price History
| Date | Event | Price |
|---|---|---|
11/02/2026 Source: | Contingent (Active Under Contract) | $400,000 $212/sqft |
10/22/2026 Source: | Price Decreased | $400,000 -9.09% $212/sqft |
10/05/2026 Source: | Price Decreased | $440,000 -7.37% $233/sqft |
08/04/2026 Source: | Listed for Sale | $475,000 $252/sqft |

Nearby Homes

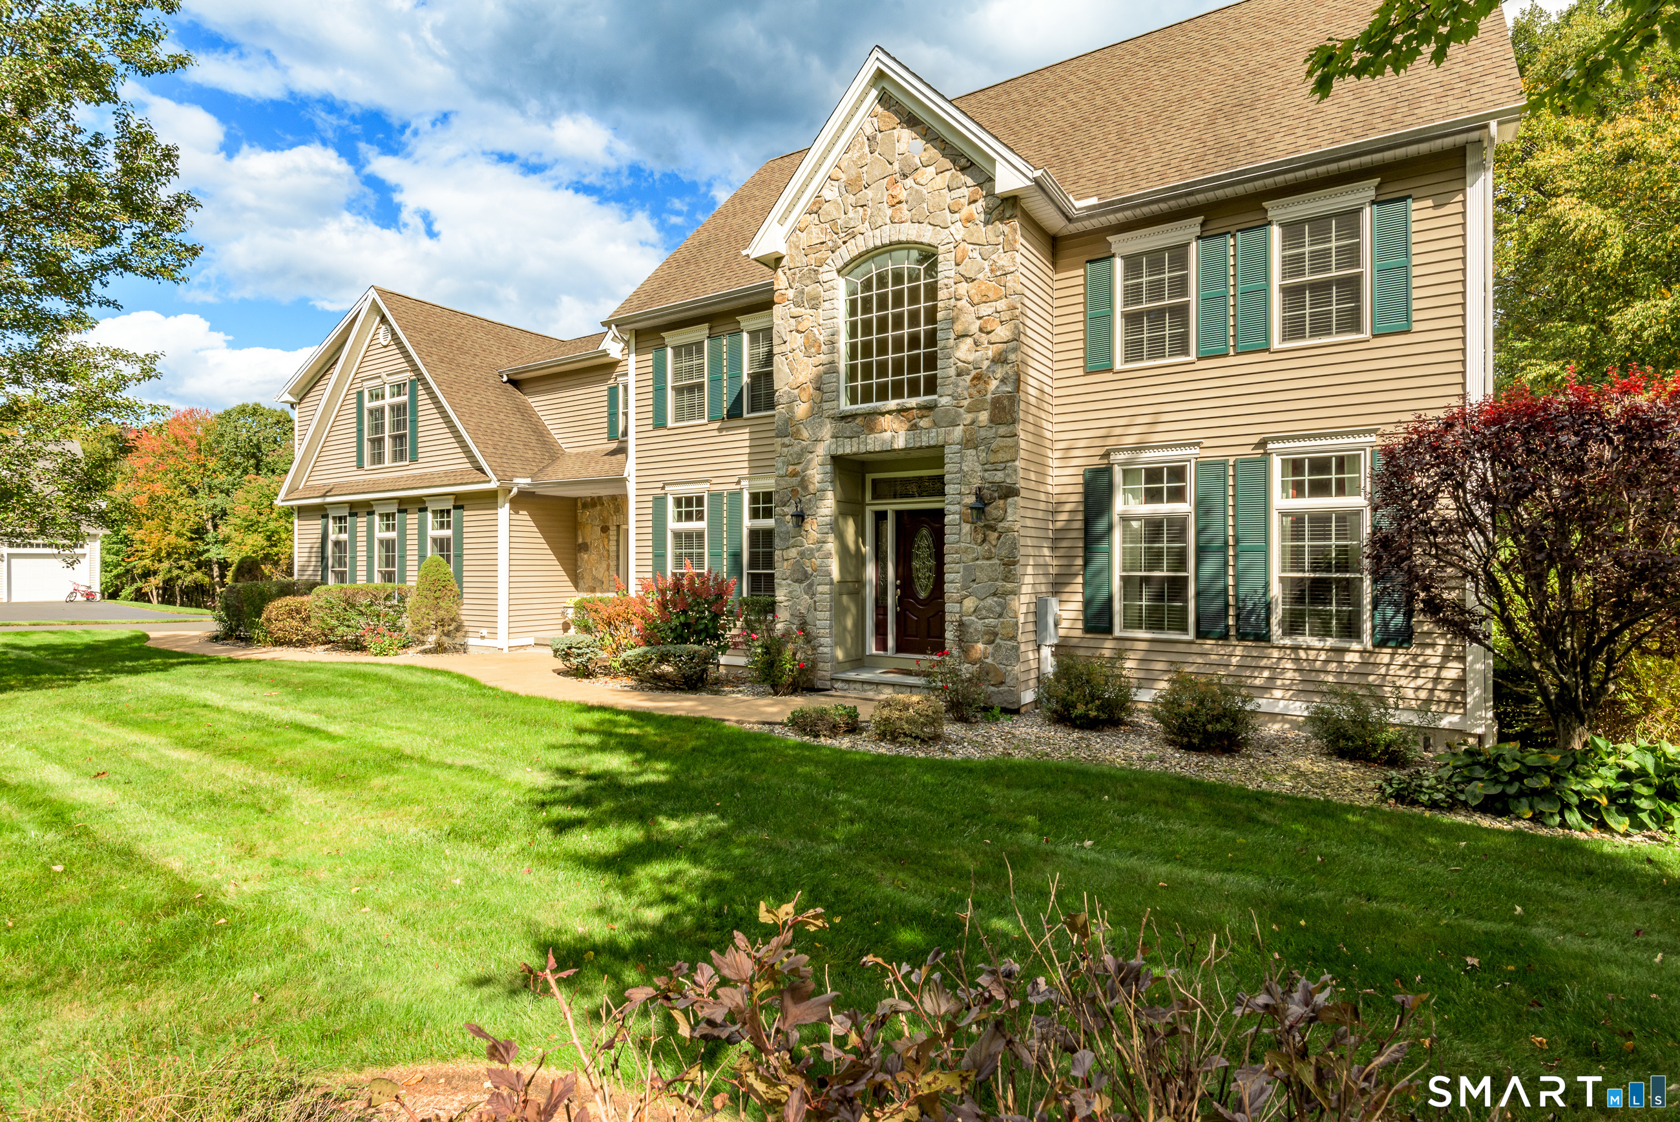
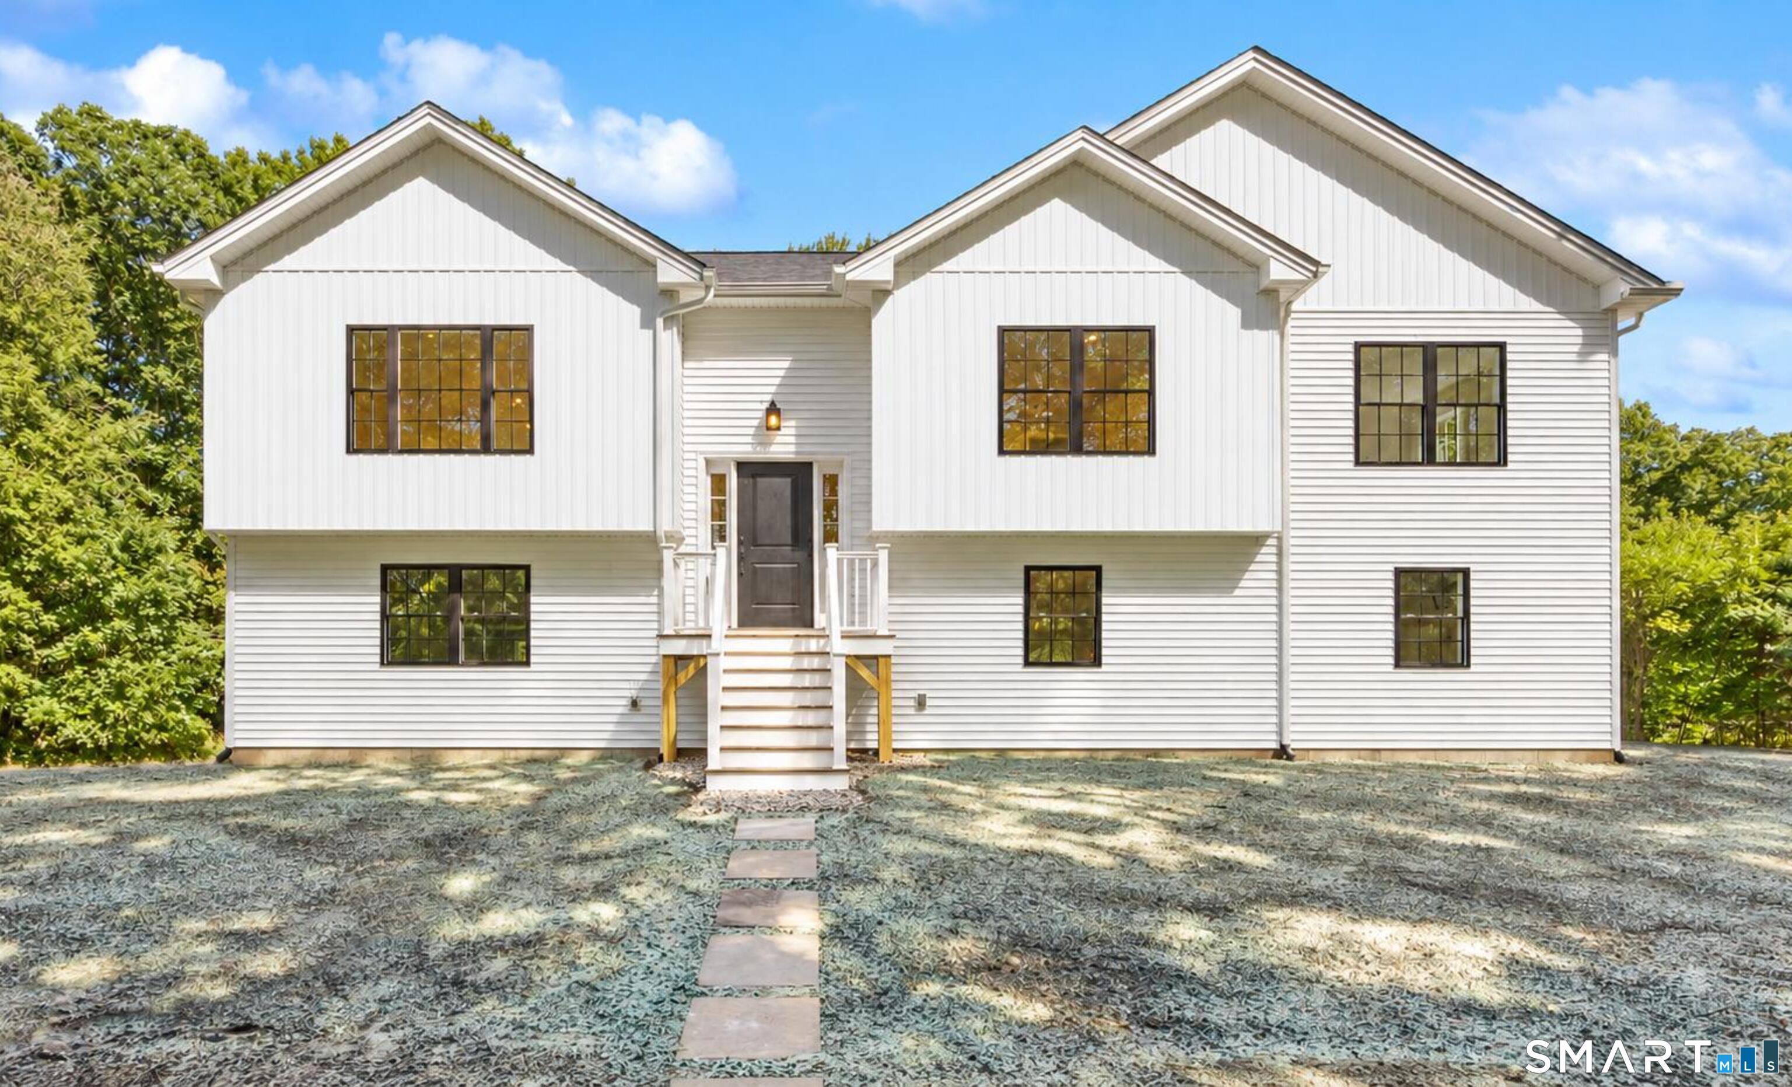
Find Homes by Property Features in Bolton, CT


Based on information provided to and compiled by the SMART MLS, Inc. through Nov 07, 2026, 04:45AM. IDX information is provided exclusively for consumers’ personal, non-commercial use. It may not be used for any purpose other than to identify prospective properties consumers may be interested in purchasing. The data is deemed reliable but is not guaranteed accurate by the MLS. ©2026 SMART MLS, Inc. All Rights Reserved.
 Advertising Broker: Derek Greene | The Greene Realty Group
