- Overview
- Description
- Property Details
- Location
- HOA Management
- Facts & Features
- Getting Around
- Nearby Homes

Street View
$899,999
Monthly Est:$4,480
 4 Beds
 4 Baths
3 full baths + 1 half bath
 3,664sqft
42 Castlerock Ln, Bolton, CT 06043
$899,999
$4,480/moEst:
Get Pre-Approved
Single Family Residence
Built in 2007
$-- HOA
1.09 acres lot
$246/sq.ft
Description
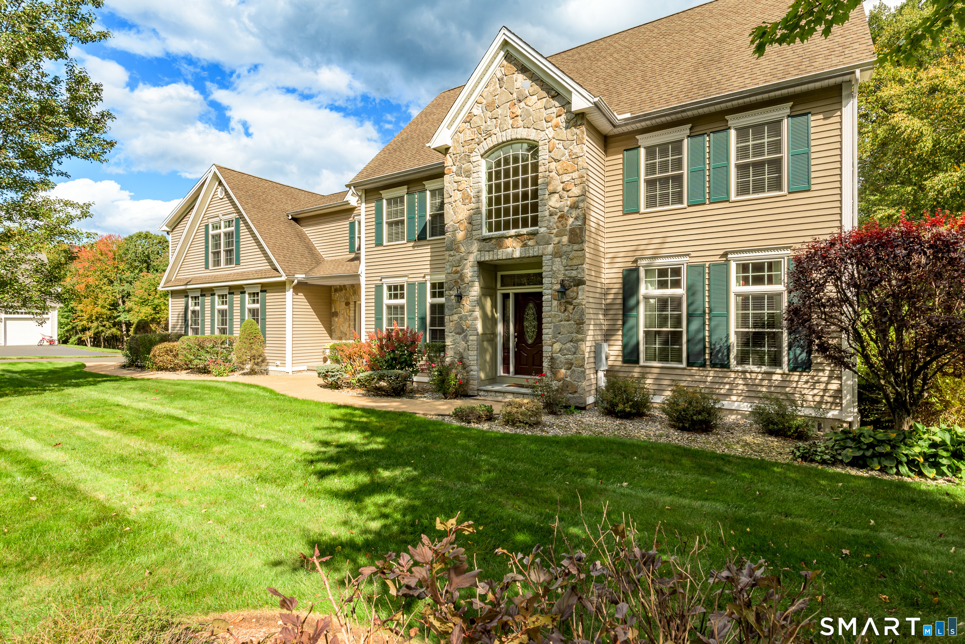
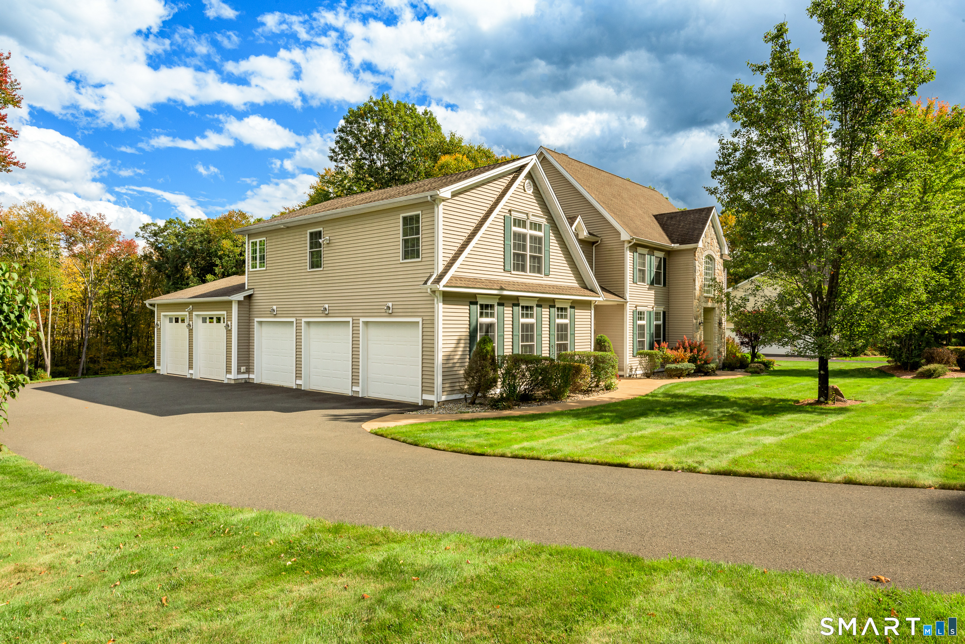
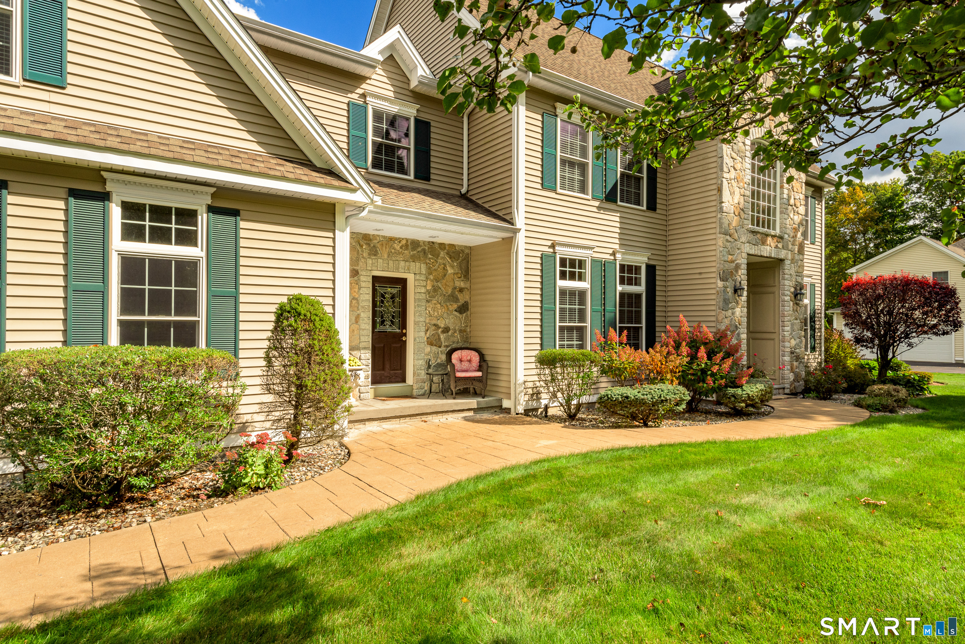
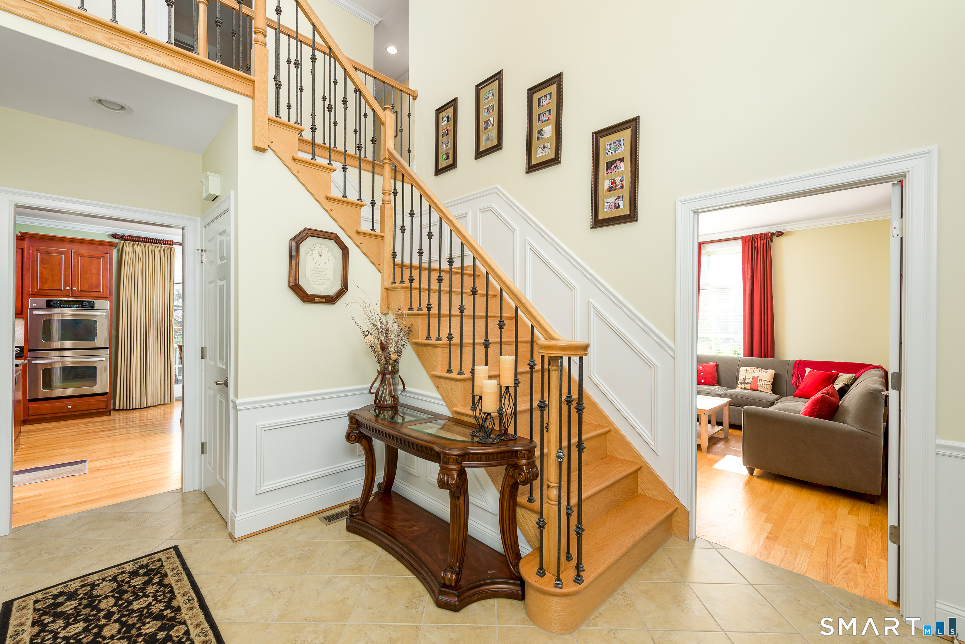
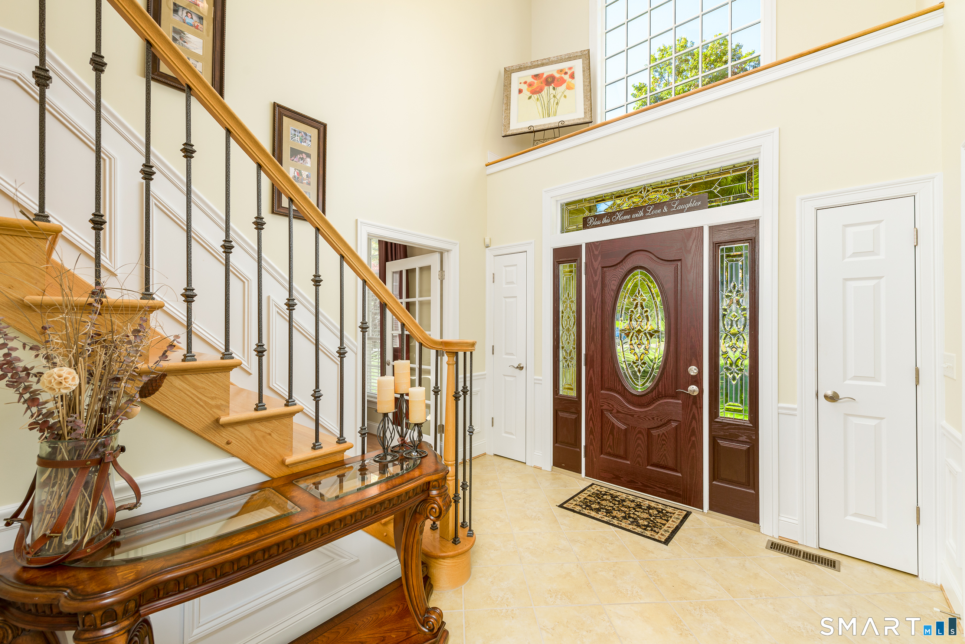
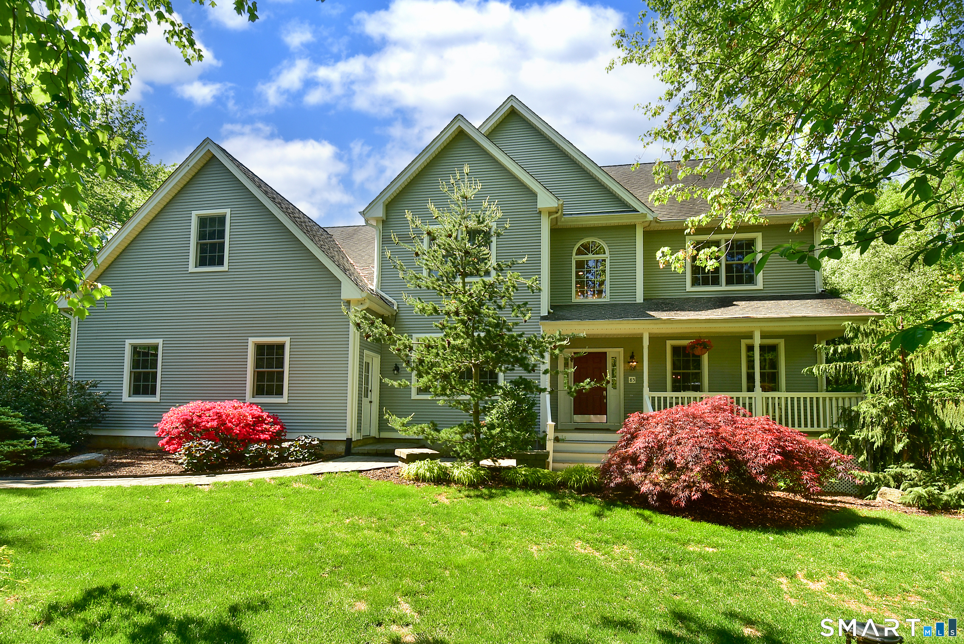
Meticulously maintained Colonial located on a cul-de-sac in Bolton, built in 2007, offering 4 bedrooms, 3.5 bathrooms and 3,664 square feet on 1.09 acres. Hardwood floors, crown molding and wainscoting complement the interior. A front entry with sidelights welcomes you into a spacious, bright foyer. The kitchen features cherry cabinetry, stainless steel appliances and hardwood flooring, and opens to a generous family room with a stone fireplace. Two staircases provide access to the second floor, where the primary suite includes two spacious closets and a bathroom with a whirlpool tub, separate shower, cherry vanity cabinetry and double sinks. Three additional bedrooms, a Jack-and-Jill bathroom, a convenient second-floor laundry room and a separate nook offering library or storage space complete the second floor. The finished third floor provides approximately 600 additional square feet for recreation, a home office or other flexible use. This space is not included in the stated 3,664 square feet. Outside, a spacious, low-maintenance Trex deck overlooks the expansive, private, park-like yard with an irrigation system. An oversized 5-car garage provides ample room for vehicles, storage and hobbies.
- Houzeo last checked: 10 minutes ago
- Listing updated: October 15, 2026 at 4:05 am
- Listing Provided by: Theodore Branon | Better Homes and Gardens Real Estate Executive Real Estate
- Source: SMART MLS-CT | MLS#: 24212552

Property Details
Status
Active
Type
Single Family Residence
No. of Stories
-
County
City
Neighborhood
--
Year Built
2007
HOA Fees
-
Finished Area
3,664 sqft
Lot Size
1.09 acres lot
Basement Area
- sqft
MLS Name
SMART MLS
MLS Number
24212552
MLS Status
Active
Days on Market
10

Continue Your Journey in App
Find your dream home, receive real-time updates, and many more!
Download App
Continue Your Journey in App
Find your dream home, receive real-time updates, and many more!
Location
HOA Management
0
HOA Fees
$-/
Disclaimer: Amenities are based on third-party information and may vary; buyers must independently verify all amenities, as information is deemed reliable but not guaranteed.
Facts & Features
Rooms
Bedrooms & bathrooms
Bedrooms: 4
Bathrooms: 4
Interior
Cooling
Central Air
Heating
Oil
Sewer
Septic
Appliances
Electric Cooktop, Microwave, Refrigerator, Dishwasher, Disposal
Construction
Year Built
Year Built: 2007
Home type
Single Family Residence
Roof
Asphalt Shingle
Foundation Details
Concrete
Architectural Style
Colonial
Utilities & Energy
Basement
Full
Parking Features
Attached Garage, Paved, Driveway
Water Source
Private Well
Other Features
Subdivision Name
N/a
Lot Features
Lightly Wooded, Professionally Landscaped
Price History
| Date | Event | Price |
|---|---|---|
10/15/2026 Source: | Listed for Sale | $899,999 $246/sqft |
10/09/2026 Source: | Coming Soon | $899,999 +74.76% $246/sqft |
08/10/2017 Source: #G10197205 | Price Decreased | $515,000 -17.60% $141/sqft |
04/05/2009 Source: #G522475 | Sold | $625,000 $171/sqft |

Nearby Homes


Find Homes by Property Features in Bolton, CT


Based on information provided to and compiled by the SMART MLS, Inc. through Oct 20, 2026, 12:30PM. IDX information is provided exclusively for consumers’ personal, non-commercial use. It may not be used for any purpose other than to identify prospective properties consumers may be interested in purchasing. The data is deemed reliable but is not guaranteed accurate by the MLS. ©2026 SMART MLS, Inc. All Rights Reserved.
 Advertising Broker: Derek Greene | The Greene Realty Group
