- Overview
- Description
- Property Details
- Location
- HOA Management
- Facts & Features
- Getting Around
- Nearby Homes

Street View
$549,900
Monthly Est:$2,737
 3 Beds
 3 Baths
2 full baths + 1 half bath
 3,479sqft
8 Pond View Rd, Bolton, CT 06043
$549,900
$2,737/moEst:
Get Pre-Approved
Single Family Residence
Built in 1988
$-- HOA
40,510.8 sqft lot
$158/sq.ft
Description
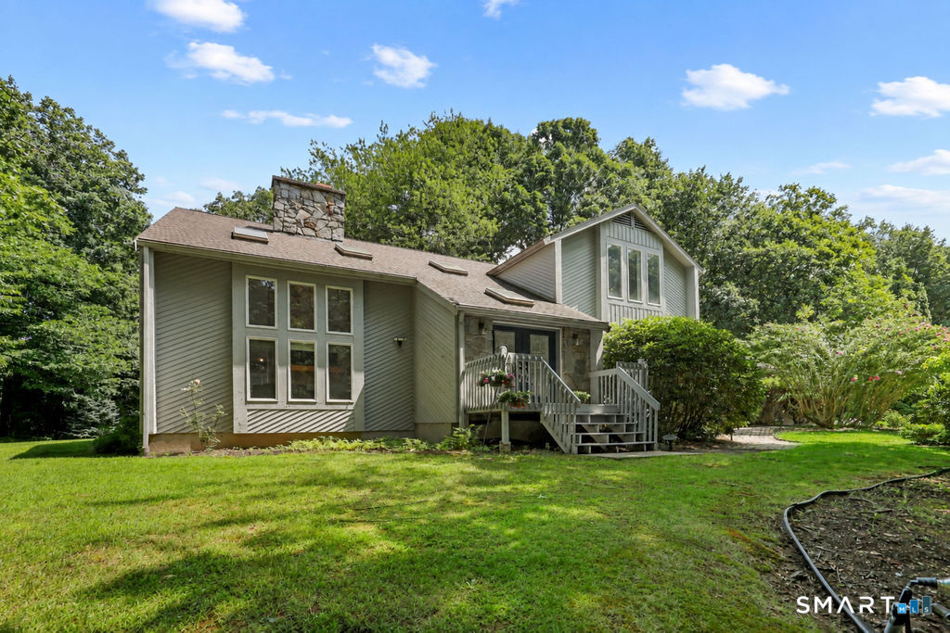
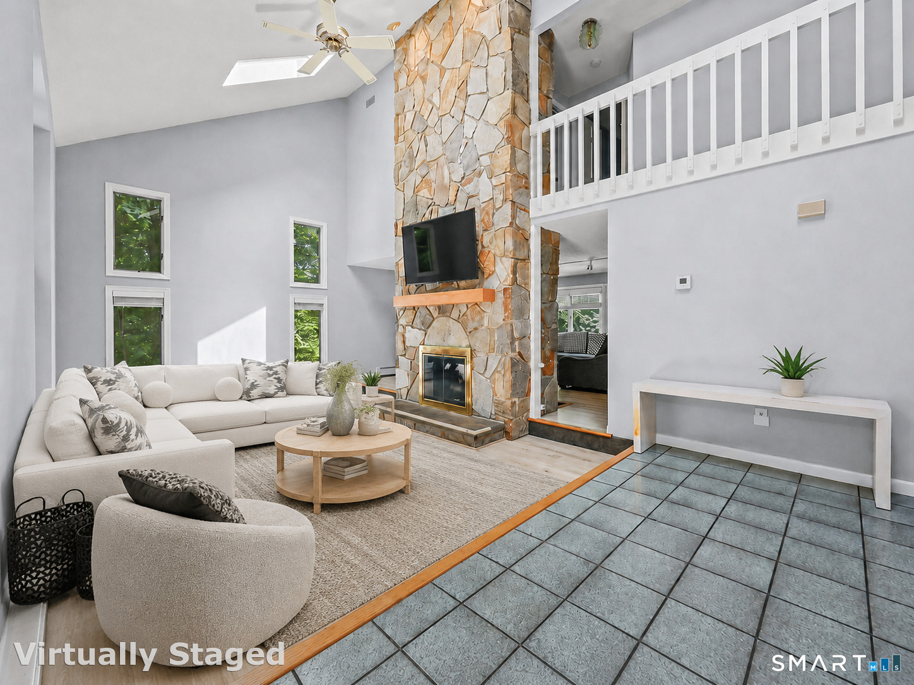
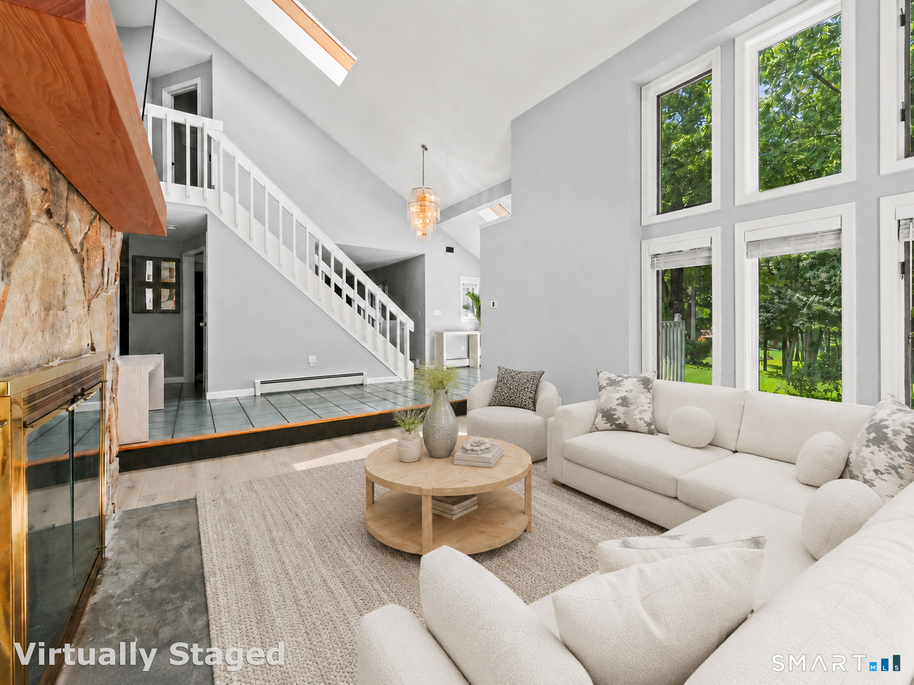
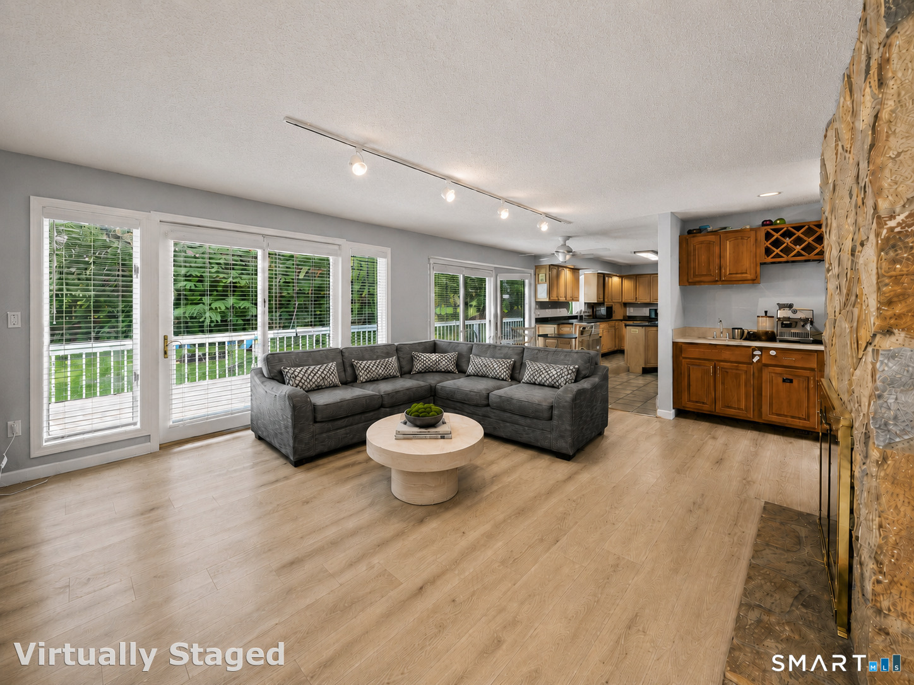
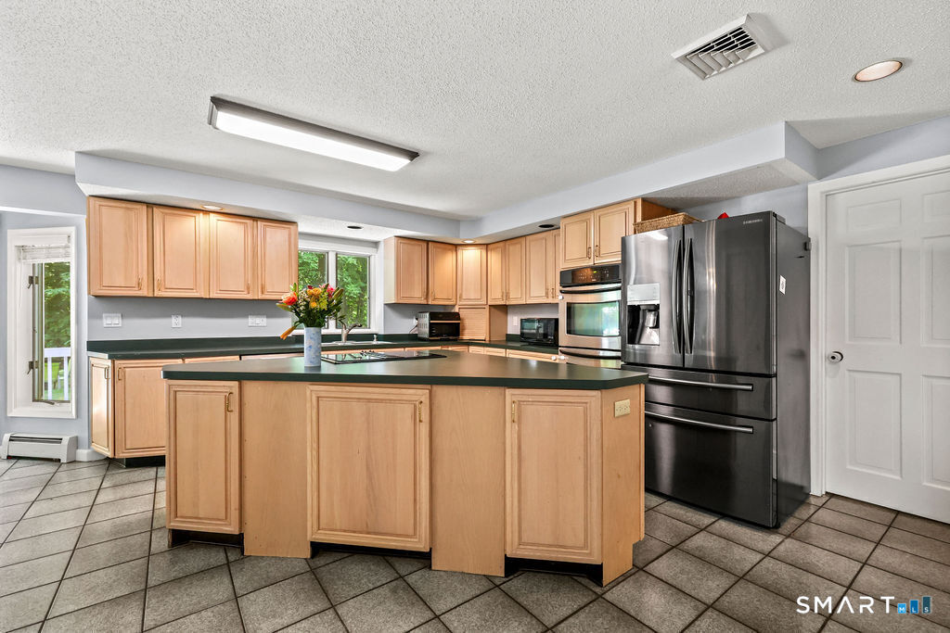
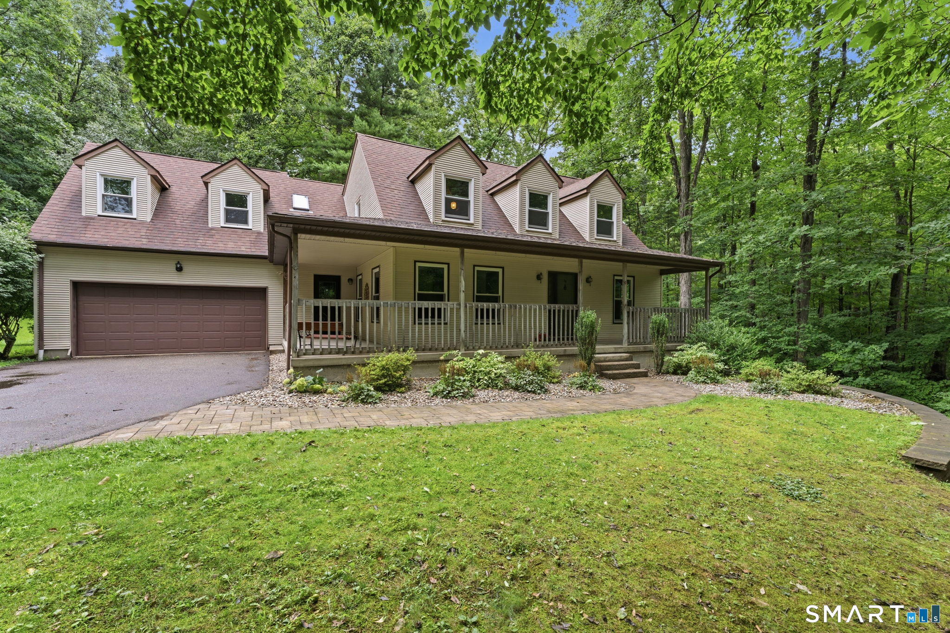
Some homes simply have a presence, and this is one of them. Defined by soaring ceilings, dramatic architectural lines, and walls of natural light, this distinctive residence offers nearly 3,500 square feet of thoughtfully designed living space with deeded access to Tinker Pond for kayaking, fishing, swimming, and endless summer enjoyment. From the moment you enter, a spectacular floor-to-ceiling granite two-sided fireplace creates an unforgettable focal point, seamlessly connecting the formal living room and expansive family room beneath dramatic vaulted ceilings - the volume of space is makes the home feel expansive and rich with light. Spacious eat-in kitchen is designed for entertaining with an oversized island, abundant cabinetry, and generous prep space that flows effortlessly to the family room and expansive rear deck overlooking a private, level backyard surrounded by mature trees. Septic System completely new in 2018. A versatile main-level flex room is ideal as a home office or potential fourth bedroom. Primary suite offers a spa-inspired bath and adjoining flex space perfect for a nursery, fitness room, dressing room, or second office. 2 additional bedrooms are generously sized, while the walkout lower level offers space for a gym, recreation room, storage, or future expansion. Minutes from Glastonbury, Rt 384, shopping, dining, & everyday conveniences, this home is perfect for buyers seeking architectural character, natural light, and exceptional lifestyl0
- Houzeo last checked: 5 hours ago
- Listing updated: October 6, 2026 at 3:52 pm
- Listing Provided by: Linda Edelwich | William Raveis Real Estate
- Source: SMART MLS-CT | MLS#: 24207096

Property Details
Status
Active Under Contract
Type
Single Family Residence
No. of Stories
-
County
City
Neighborhood
--
Year Built
1988
HOA Fees
-
Finished Area
3,479 sqft
Lot Size
40,510.8 sqft lot
Basement Area
- sqft
MLS Name
SMART MLS
MLS Number
24207096
MLS Status
Under Contract - Continue to Show
Days on Market
22

Continue Your Journey in App
Find your dream home, receive real-time updates, and many more!
Download App
Continue Your Journey in App
Find your dream home, receive real-time updates, and many more!
Location
HOA Management
0
HOA Fees
$-/
Disclaimer: Amenities are based on third-party information and may vary; buyers must independently verify all amenities, as information is deemed reliable but not guaranteed.
Facts & Features
Rooms
Bedrooms & bathrooms
Bedrooms: 3
Bathrooms: 3
Interior
Sewer
Septic
Interior Features
Auto Garage Door Opener, Cable Pre Wired, Central Vacuum, Open Floor Plan
Appliances
Microwave, Refrigerator, Dishwasher, Washer, Dryer
Exterior Features
Awnings, Porch, Deck, French Doors
Cooling
Central Air
Heating
Hot Water, Oil
Construction
Year Built
Year Built: 1988
Home type
Single Family Residence
Foundation Details
Concrete
Architectural Style
Contemporary
Roof
Asphalt Shingle
Utilities & Energy
Water Source
Private Well
Laundry Features
Main Level
Basement
Full, Partially Finished
Parking Features
Attached Garage
Other Features
Lot Features
Level Lot, On Cul De Sac
Subdivision Name
Birch Mountain
Price History
| Date | Event | Price |
|---|---|---|
09/29/2026 Source: | Contingent (Active Under Contract) | $549,900 $158/sqft |
09/16/2026 Source: | Listed for Sale | $549,900 -4.35% $158/sqft |
09/14/2026 Source: | Listing Removed | $574,900 $165/sqft |
07/29/2026 Source: | Listed for Sale | $574,900 -4.17% $165/sqft |
07/25/2026 Source: | Listing Removed | $599,900 $172/sqft |

Show more
Nearby Homes


Find Homes by Property Features in Bolton, CT


Based on information provided to and compiled by the SMART MLS, Inc. through Oct 09, 2026, 02:30PM. IDX information is provided exclusively for consumers’ personal, non-commercial use. It may not be used for any purpose other than to identify prospective properties consumers may be interested in purchasing. The data is deemed reliable but is not guaranteed accurate by the MLS. ©2026 SMART MLS, Inc. All Rights Reserved.
 Advertising Broker: Derek Greene | The Greene Realty Group