- Overview
- Description
- Property Details
- Location
- HOA Management
- Facts & Features
- Getting Around
- Nearby Homes


$675,000
Monthly Est:$3,360
 4 Beds
 3 Baths
3 full baths
 2,906sqft
85 School Rd, Bolton, CT 06043
$675,000
$3,360/moEst:
Get Pre-Approved
Single Family Residence
Built in 2002
$-- HOA
2.66 acres lot
$232/sq.ft
Description
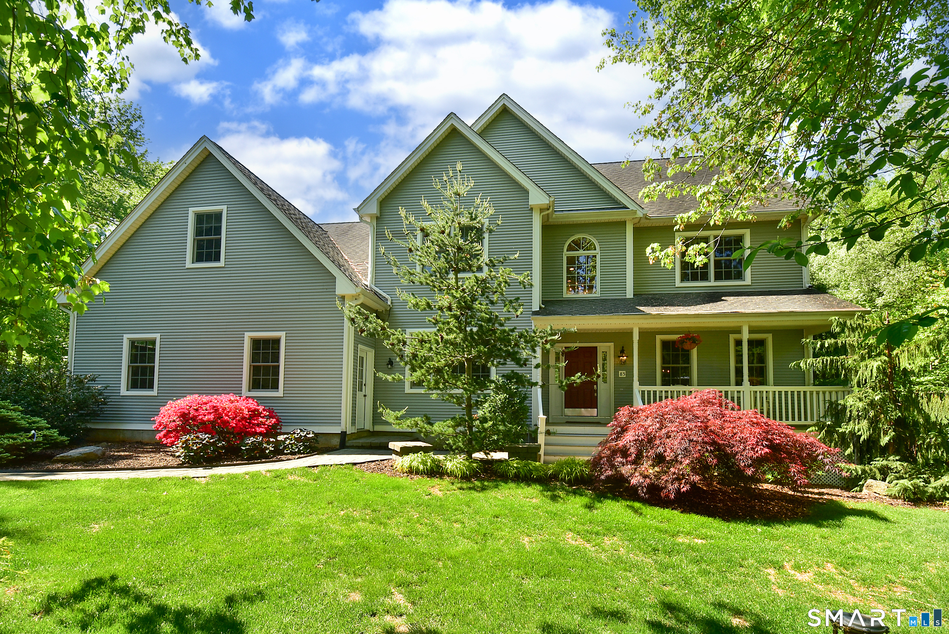
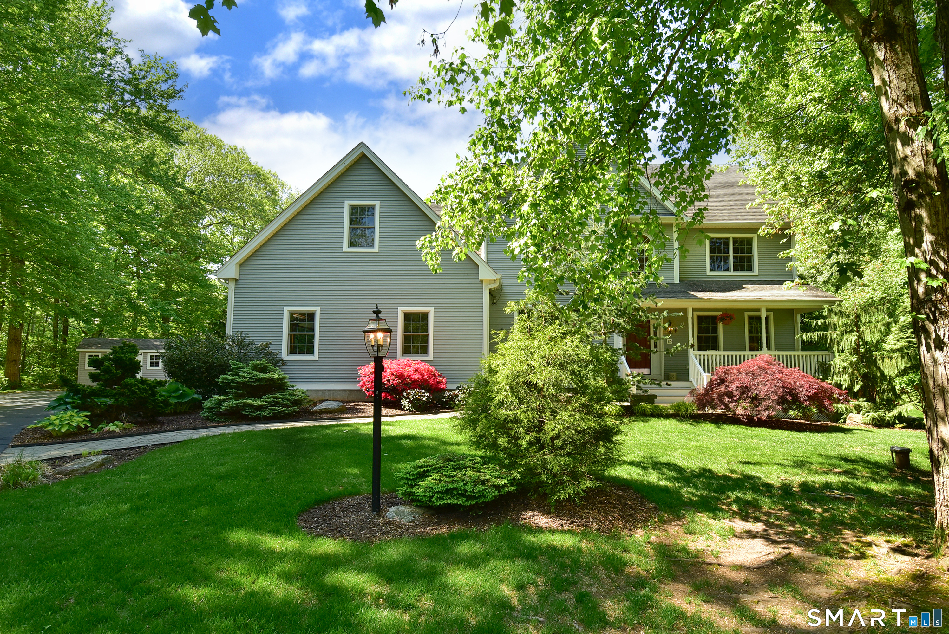
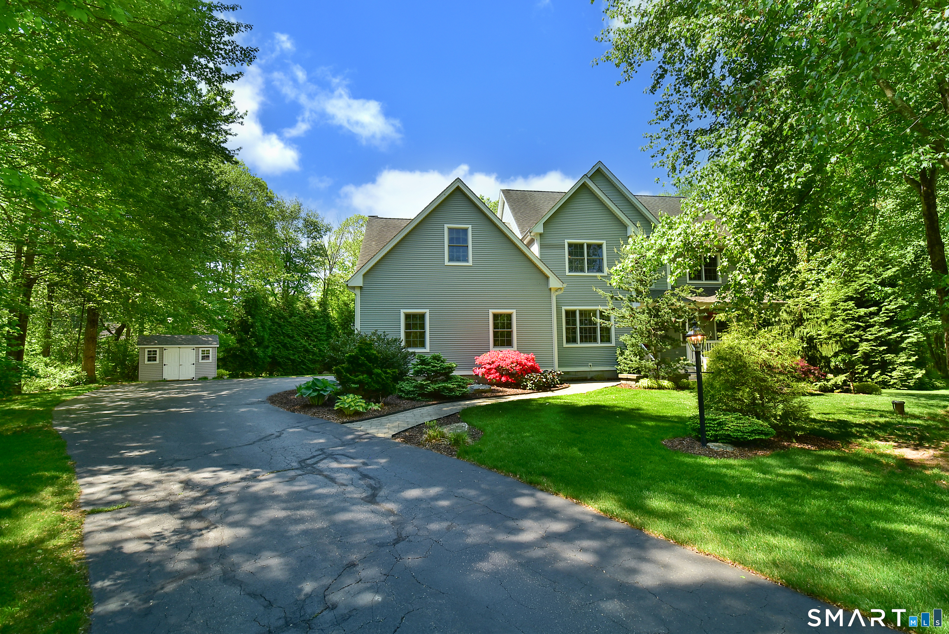
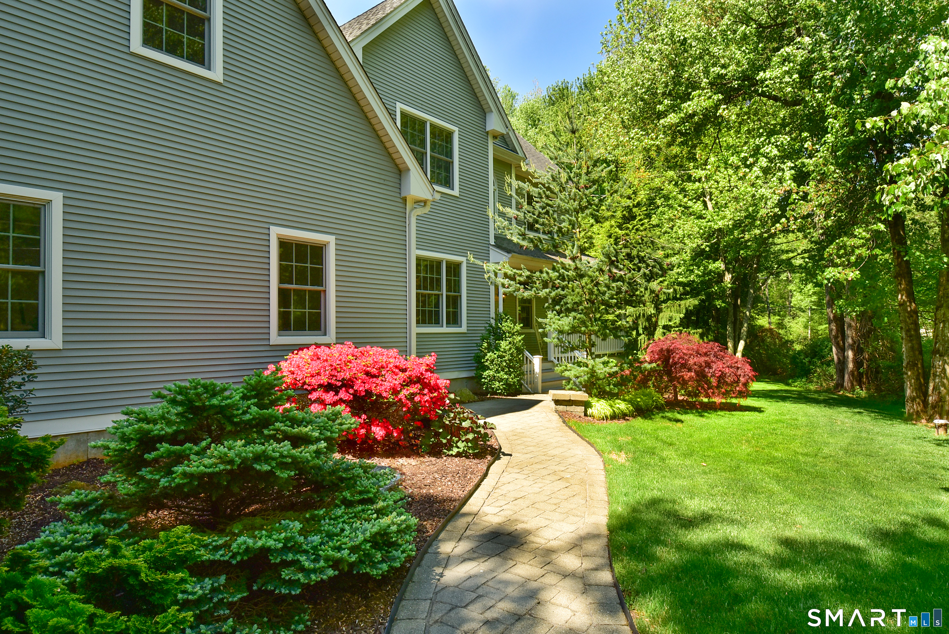
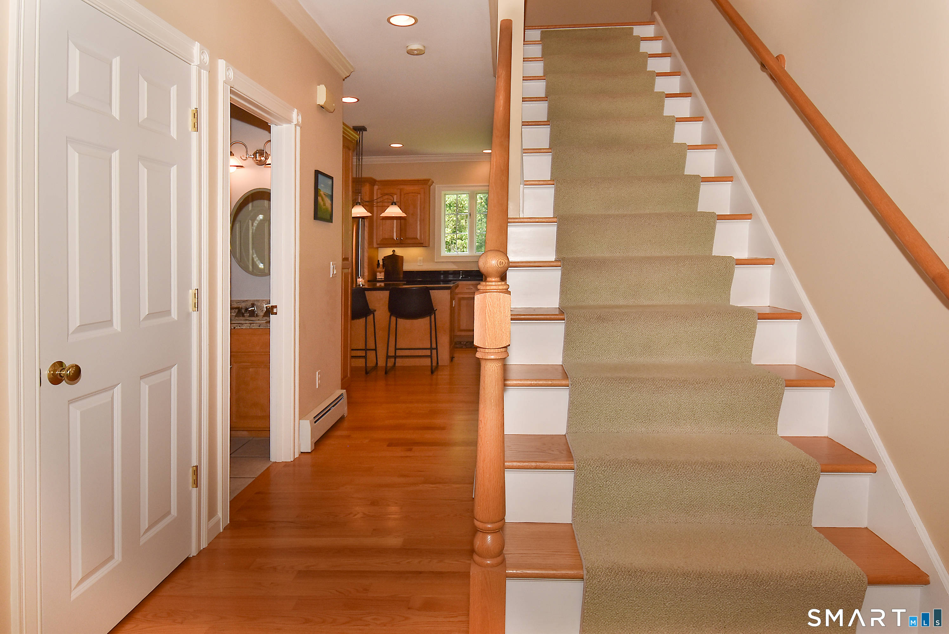
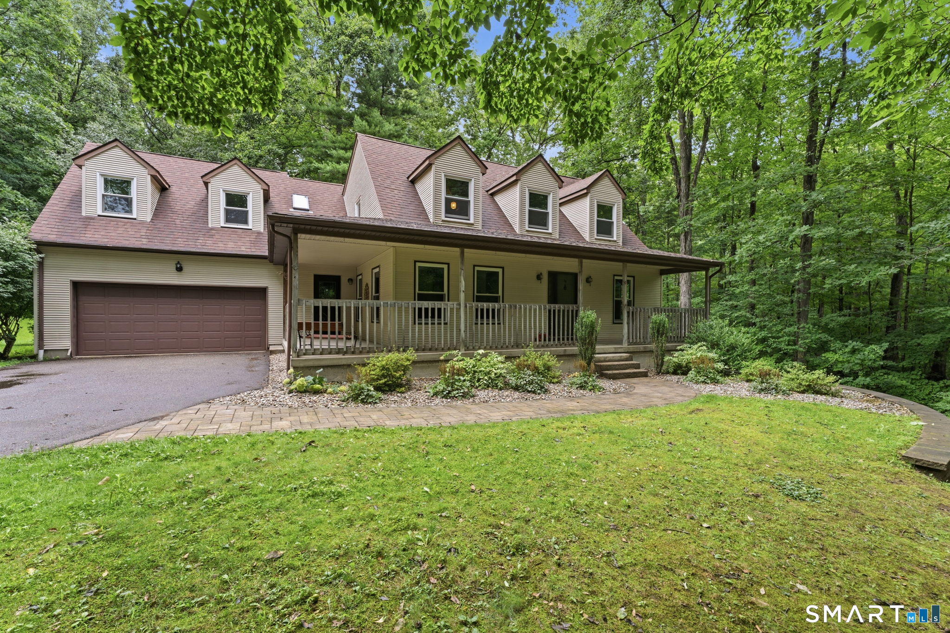
Impeccable Fiano custom built 4 bedrooms, 3 bath Colonial with 9' ceilings, crown molding, hardwood floors, and a great open layout, set on a gorgeous 2.66 acre level lot in Bolton! Home features a Gourmet fully applianced eat-in kitchen with maple cabinets, granite countertops, center island, G/E Profile convection wall oven, G/E profile gas oven/range with warming drawer, G/E microwave, Samsung refrigerator, Bosch dishwasher, Marvel wine cooler, plate rack, all open to a wonderful family room with a beautiful raised hearth gas stone fireplace. Large formal dining room with chair rail, and French doors lead to formal living room/office. First floor bedroom/den with picture window, and full bath with granite vanity & walk-in shower. Luxurious primary bedroom suite with cathedral ceiling, wide board cherry floors, dressing area, 2 walk-in closets & a shoe closet, and full bath with a granite vanity w/double sinks, walk-in shower, and jacuzzi tub. 2 additional bedrooms on the 2nd floor with w/w carpeting. 2nd floor full bath with granite vanity with double sinks. 2nd floor private office with berber carpet. C/Air, Beam central vac with c/island toe kick. Whole house attic fan. Stone pavers walkway. Professional landscaping. 200 amp service wired for generator. 8x12 Kloter Farms shed. ADT security system. 30x12 oversized private trex deck overlooks a nicely manicured yard, perfect for entertaining family & friends for a Summer BBQ. Convenient to I-384, I-84, Rt-44, and UConn.
- Houzeo last checked: 7 hours ago
- Listing updated: August 29, 2026 at 4:49 pm
- Listing Provided by: Joe Sciarra | D.W. Fish Real Estate
- Source: SMART MLS-CT | MLS#: 24192996

Property Details
Status
Active Under Contract
Type
Single Family Residence
No. of Stories
-
County
City
Neighborhood
--
Year Built
2002
HOA Fees
-
Finished Area
2,906 sqft
Lot Size
2.66 acres lot
Basement Area
- sqft
MLS Name
SMART MLS
MLS Number
24192996
MLS Status
Under Contract - Continue to Show
Days on Market
77

Continue Your Journey in App
Find your dream home, receive real-time updates, and many more!
Download App
Continue Your Journey in App
Find your dream home, receive real-time updates, and many more!
Location
HOA Management
0
HOA Fees
$-/
Disclaimer: Amenities are based on third-party information and may vary; buyers must independently verify all amenities, as information is deemed reliable but not guaranteed.
Facts & Features
Rooms
Bedrooms & bathrooms
Bedrooms: 4
Bathrooms: 3
Interior
Sewer
Septic
Interior Features
Auto Garage Door Opener, Central Vacuum, Open Floor Plan
Appliances
Oven/range, Wall Oven, Microwave, Refrigerator, Dishwasher, Wine Chiller
Exterior Features
Shed, Porch, Deck
Cooling
Central Air
Heating
Hot Water, Oil
Construction
Year Built
Year Built: 2002
Home type
Single Family Residence
Foundation Details
Concrete
Architectural Style
Colonial
Roof
Shingle
Utilities & Energy
Water Source
Private Well
Laundry Features
Main Level
Basement
Full
Parking Features
Attached Garage
Other Features
Lot Features
Treed, Level Lot, Professionally Landscaped
Subdivision Name
N/a
Price History
| Date | Event | Price |
|---|---|---|
08/29/2026 Source: | Contingent (Active Under Contract) | $675,000 -3.56% $232/sqft |
07/24/2026 Source: | Listing Removed | $699,900 +3.69% $241/sqft |
07/24/2026 Source: | Listed for Sale | $675,000 -3.56% $232/sqft |
07/24/2026 Source: | Listing Removed | $699,900 $241/sqft |
05/27/2026 Source: | Listed for Sale | $699,900 $241/sqft |

Nearby Homes

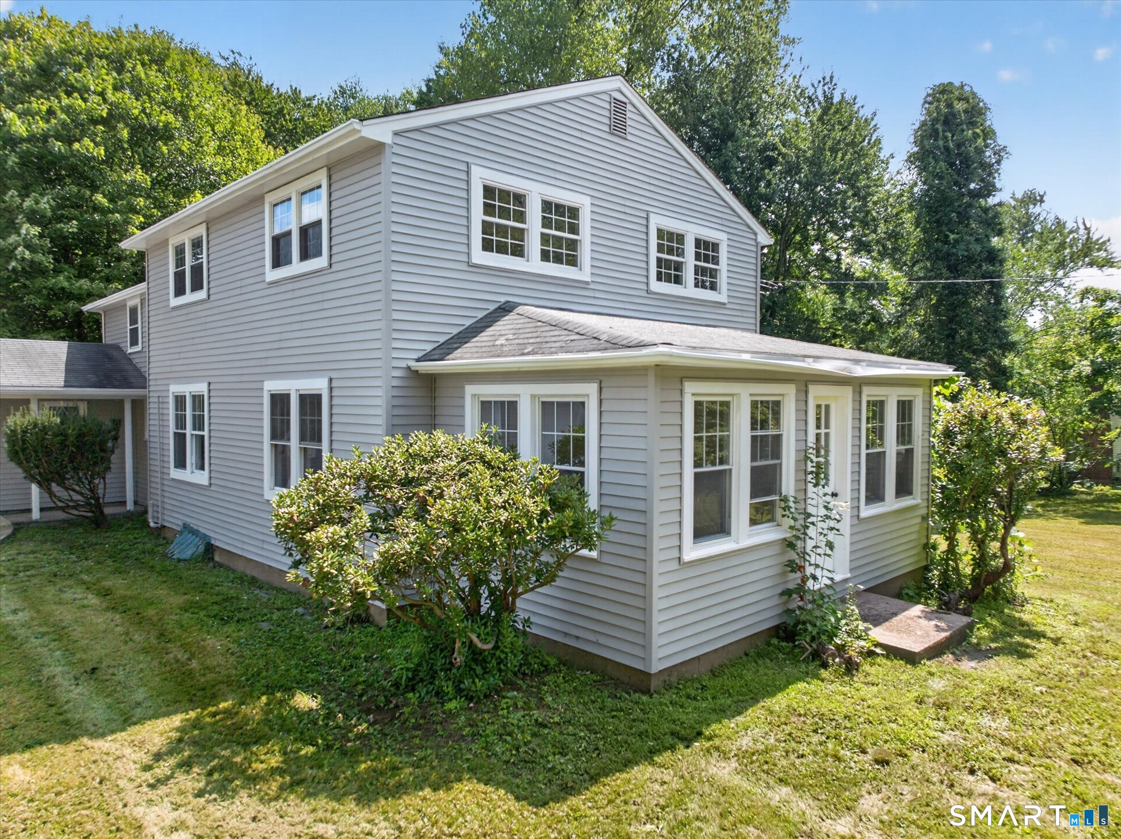
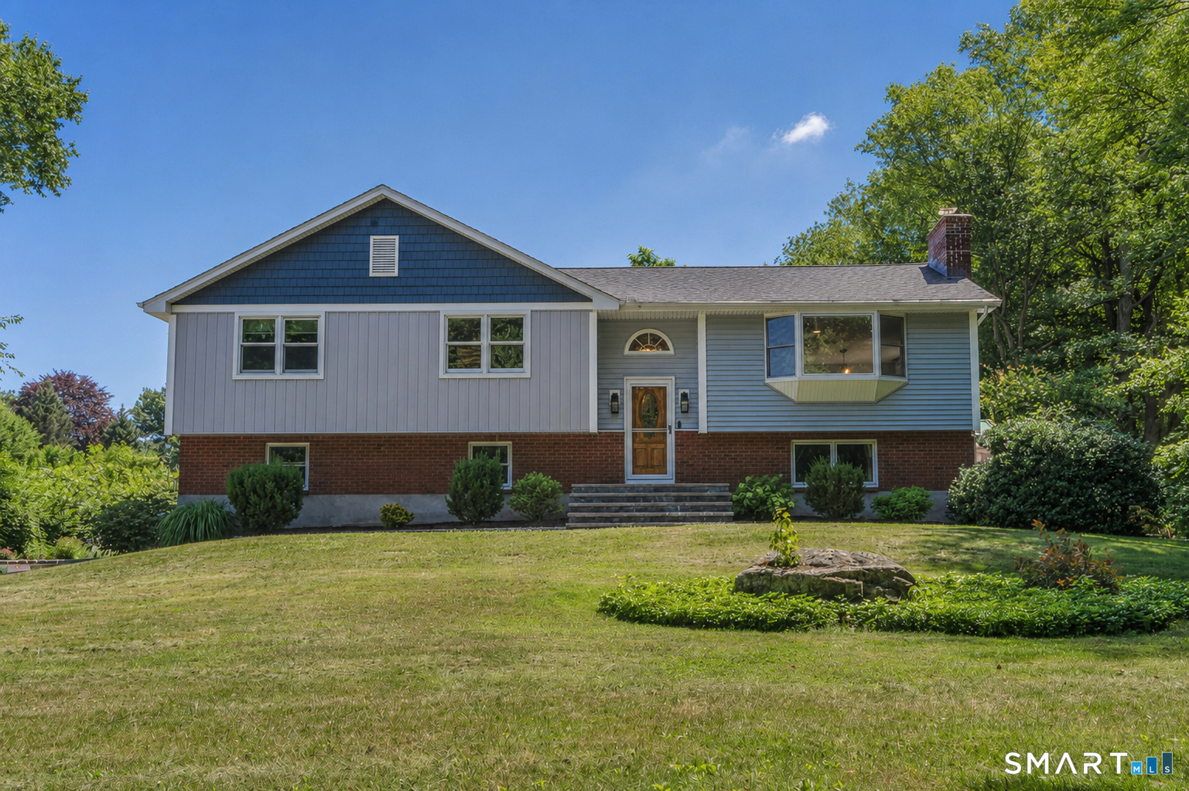
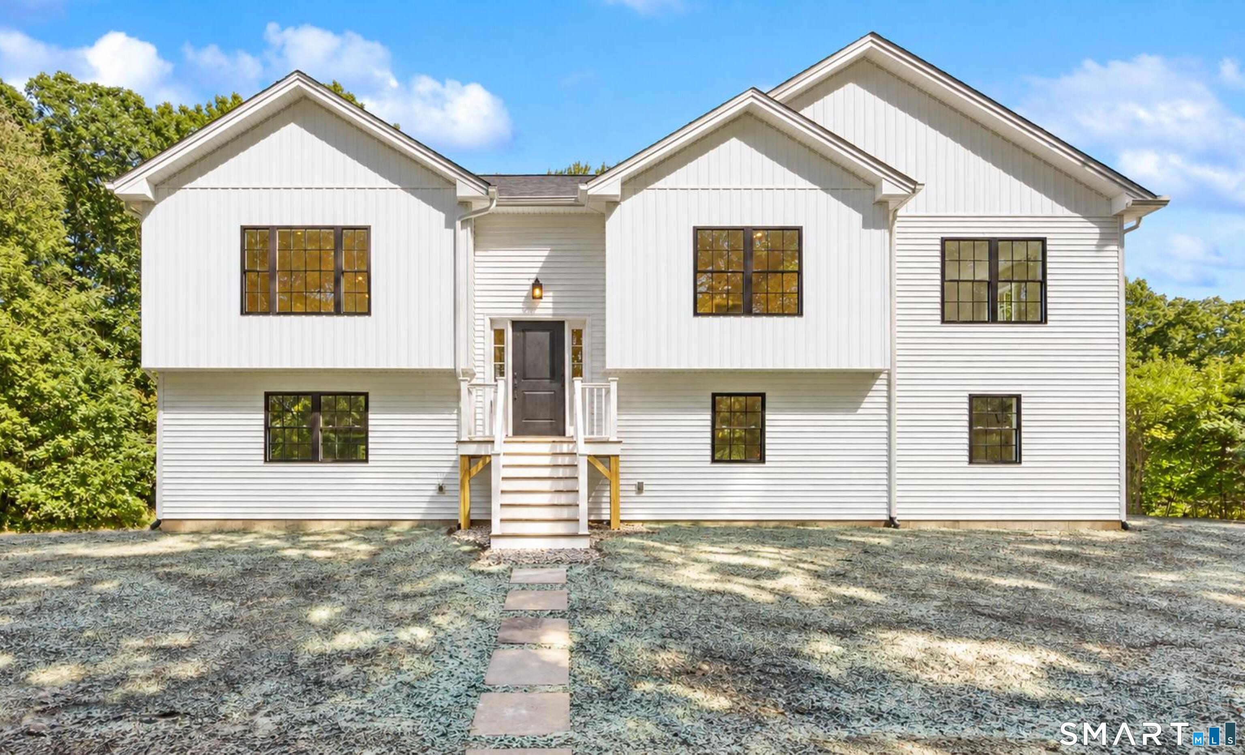
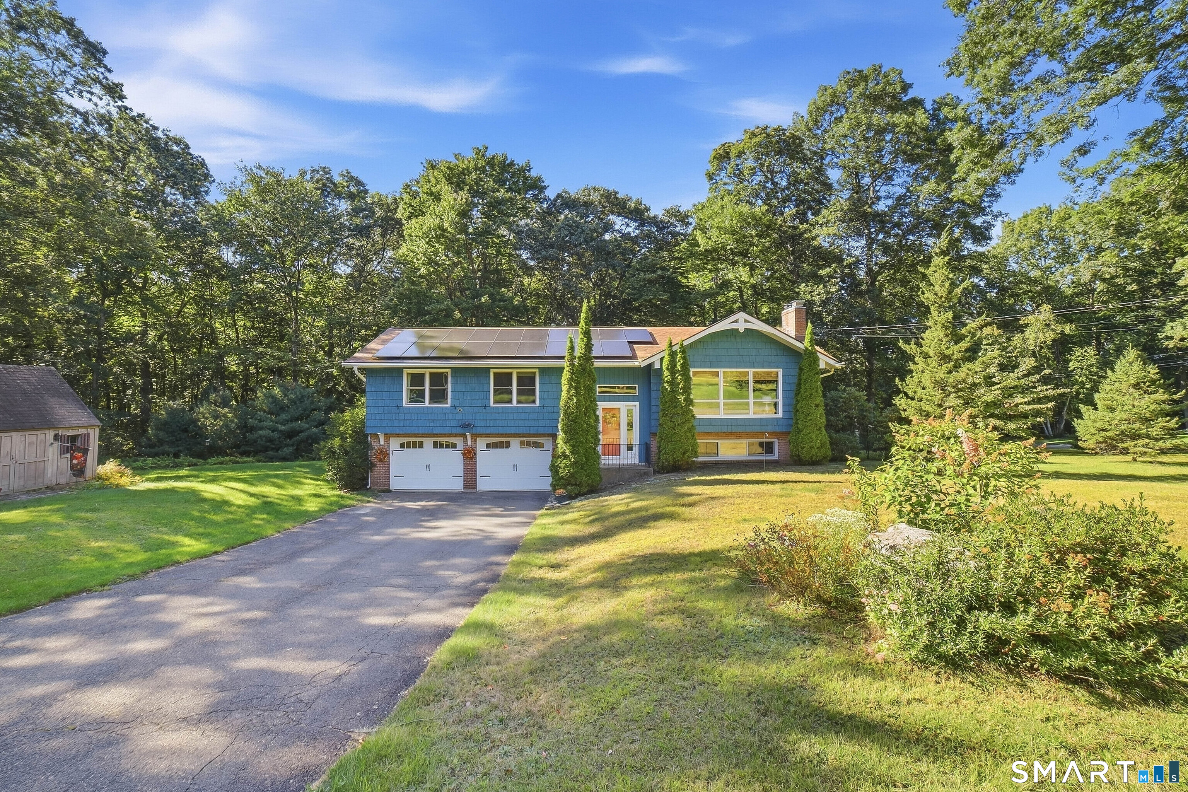

Find Homes by Property Features in Bolton, CT


Based on information provided to and compiled by the SMART MLS, Inc. through Oct 09, 2026, 02:30PM. IDX information is provided exclusively for consumers’ personal, non-commercial use. It may not be used for any purpose other than to identify prospective properties consumers may be interested in purchasing. The data is deemed reliable but is not guaranteed accurate by the MLS. ©2026 SMART MLS, Inc. All Rights Reserved.
 Advertising Broker: Derek Greene | The Greene Realty Group