- Overview
- Description
- Property Details
- Location
- Facts & Features
- Getting Around
- Nearby Homes


Street View
$230,000
Monthly Est:$1,145
 2 Beds
 2 Baths
1 full bath + 1 half bath
 926sqft
10 Mccracken Rd, Canton, NC 28716
$230,000
$1,145/moEst:
Get Pre-Approved
Single Family Residence
Built in 1950
$-- HOA
0.53 acre lot
$248/sq.ft
Description
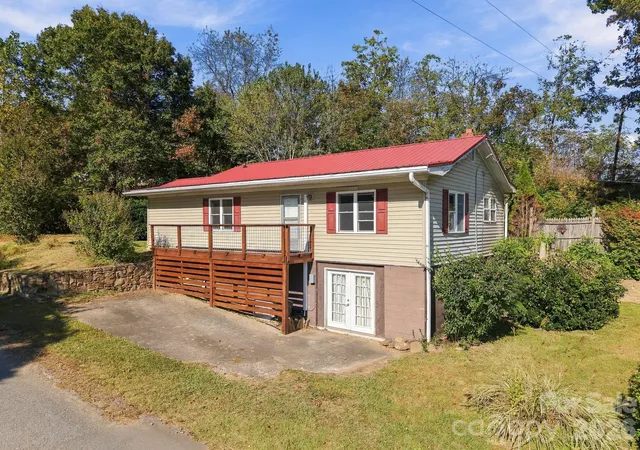
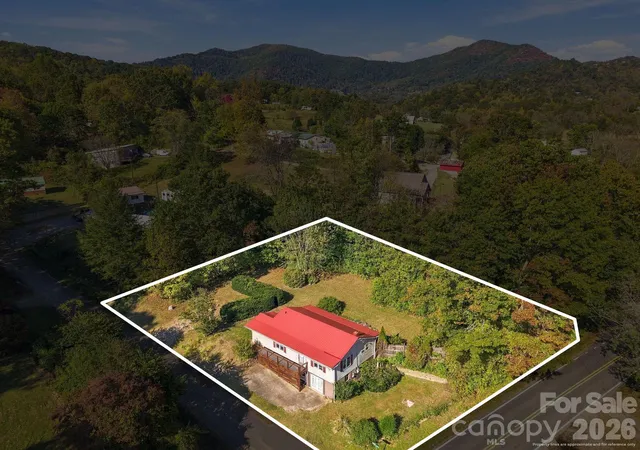
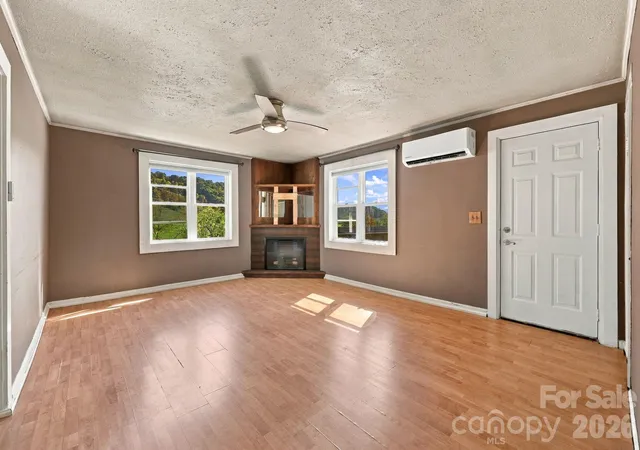
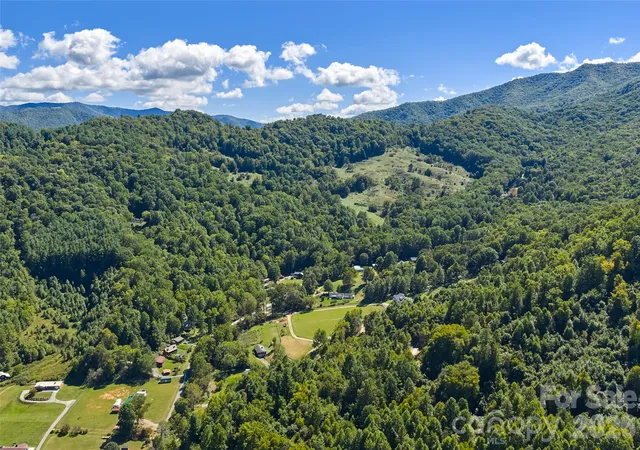
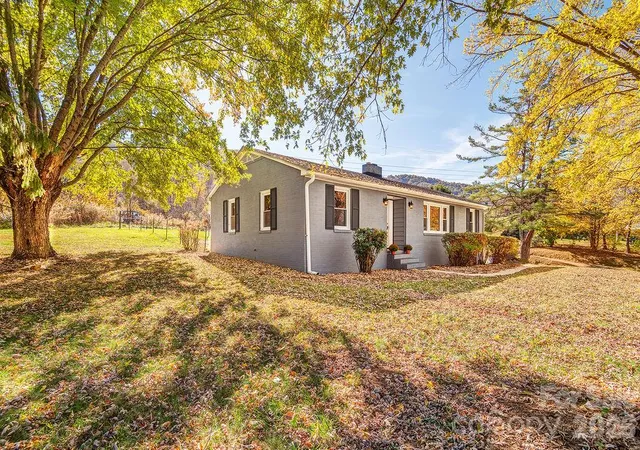
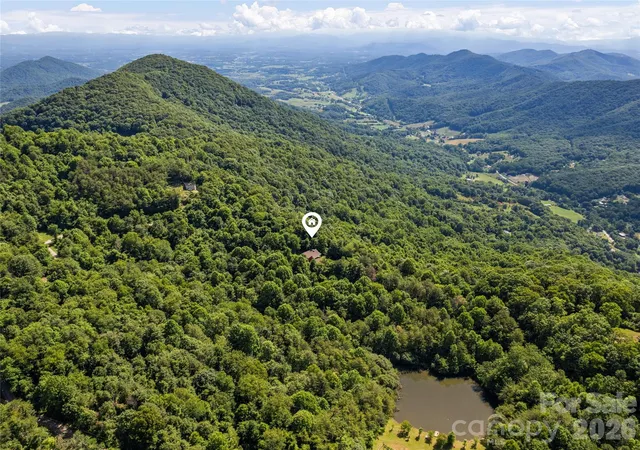
Discover the charm and possibilities of this 1950 mountain cottage in Canton, NC, where beautiful mountain and valley views, a spacious level backyard, and original vintage details create an inviting place to call home. Situated on 0.53 acres just 3 miles from downtown Canton, this 2-bedroom, 1-bath home offers the opportunity to enjoy the beauty of Western North Carolina with room to make it your own.
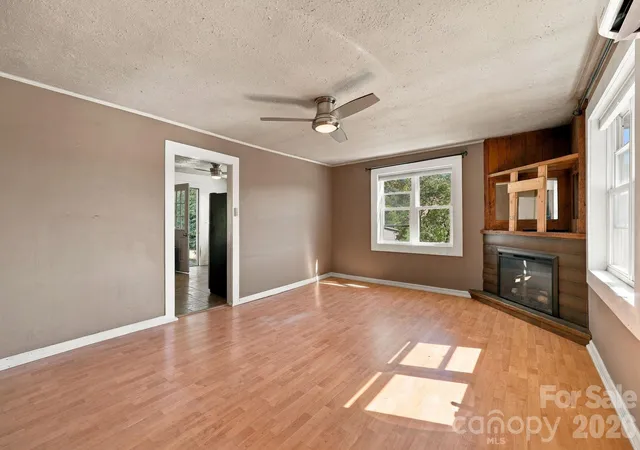
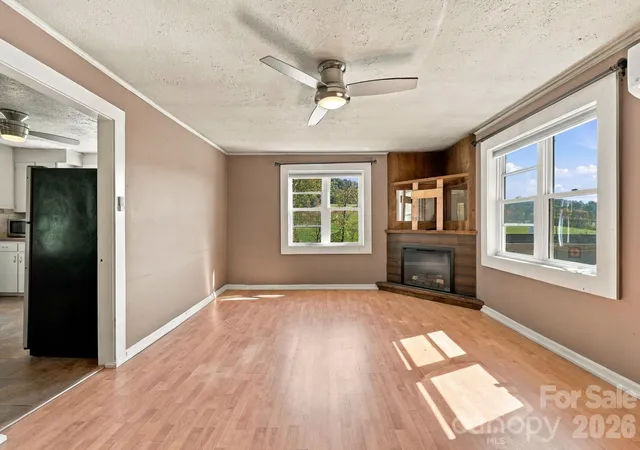
Inside, the cottage's original character is reflected in its classic cast-iron kitchen sink, vintage cast-iron bathtub, and distinctive wormy chestnut built-in surrounding an electric fireplace. A mini-split system provides heating and cooling, while recent improvements include a new metal roof in 2022, a rebuilt front porch in 2024, and updated ceiling fans throughout.
Outdoor living is a highlight of this Canton property. The spacious, level backyard offers room for gardening, outdoor entertaining, pets, or simply enjoying the peaceful mountain setting. Imagine morning coffee on the welcoming front porch, afternoons tending a vegetable garden, or evenings relaxing on the generous back patio while taking in the surrounding mountain scenery. Established trees, flowering plants, and shrubs add natural beauty, while an attached tool shed provides convenient storage for outdoor equipment and gardening supplies.
The full walk-out basement adds flexibility and potential, featuring abundant storage, an existing half bath, and a bonus room ideal for hobbies, a home office, or other personal uses. With future finishing and heating and cooling improvements, this lower level offers an opportunity to explore additional usable space.
This property is located approximately 3 miles from downtown Canton, 14 miles from downtown Waynesville, and 20 miles from downtown Asheville. Enjoy convenient access to local shops, restaurants, outdoor recreation, and the surrounding Blue Ridge Mountains while returning home to a setting with space and privacy.
Whether you're searching for a cozy mountain cottage, a home with a level yard and garden potential, or a property with vintage character and opportunities for personalization, this Canton, NC home offers a wonderful combination of location, outdoor space, and possibilities.
- Houzeo last checked: 53 minutes ago
- Listing updated: October 27, 2026 at 9:02 am
- Listing Provided by: Colleen Hannah (828) 361-7911 | Coldwell Banker Advantage (828) 398-5700
- Source: Canopy MLS | MLS#: 4435478

Property Details
Status
Active
Type
Single Family Residence
No. of Stories
-
County
City
Neighborhood
--
Year Built
1950
HOA Fees
-
Finished Area
926 sqft
Lot Size
0.53 acre lot
Basement Area
- sqft
MLS Name
Canopy MLS
MLS Number
4435478
MLS Status
Active
Days on Market
3
Cumulative Days on Market
1

Continue Your Journey in App
Find your dream home, receive real-time updates, and many more!
Continue Your Journey in App
Find your dream home, receive real-time updates, and many more!
Location
Facts & Features
Rooms
Bedrooms & bathrooms
Bedrooms: 2
Bathrooms: 2
Interior
Cooling
Ductless
Flooring
Carpet, Laminate, Vinyl
Heating
Ductless
Sewer
Septic Installed
Appliances
Microwave, Oven, Refrigerator, Washer/dryer
Construction
Year Built
Year Built: 1950
Home type
Single Family Residence
Foundation Details
Basement
Construction Materials
Vinyl
Roof
Metal
Utilities & Energy
Fireplace Features
Electric
Parking Features
Driveway
Laundry Features
In Basement
Basement
Exterior Entry, Interior Entry, Walk Out Access
Water Source
Well
Other Features
Subdivision Name
None
Lot Features
Corner Lot, Level
Price History
| Date | Event | Price |
|---|---|---|
10/26/2026 Source: | Listed for Sale | $230,000 $248/sqft |

Nearby Homes
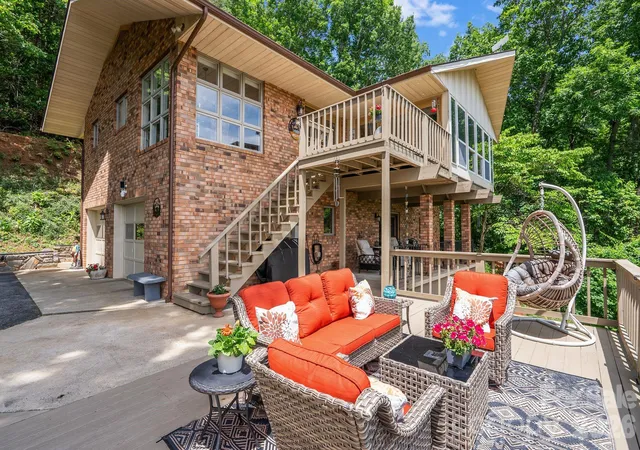
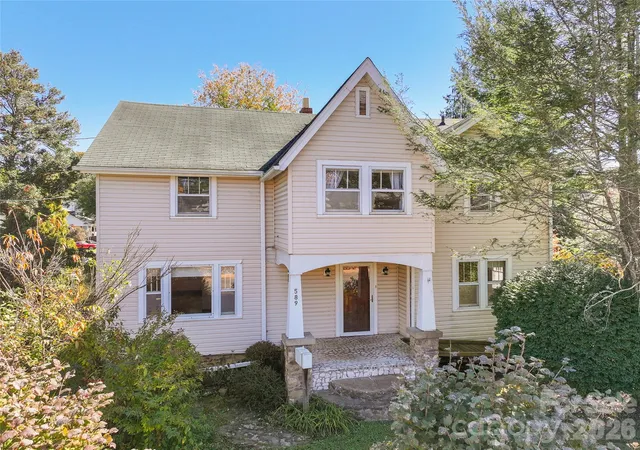


Find Homes by Property Features in Canton, NC
Nearby New Homes For Sale

Based on information submitted to the MLS GRID from Canopy MLS through Oct 29, 2026, 06:30AM. All data is obtained from various sources and may not have been verified by the broker or MLS GRID. Supplied Open House Information is subject to change without notice. All information should be independently reviewed and verified for accuracy. Properties may or may not be listed by the office/agent presenting the information. IDX information is provided exclusively for consumers’ personal, noncommercial use. It may not be used for any purpose other than to identify prospective properties which the consumers may be interested in purchasing. The data is deemed reliable but is not guaranteed by MLS GRID. The use of the MLS GRID Data may be subject to an end-user license agreement prescribed by the Member Participant’s applicable MLS, if any, and as amended from time to time. ©2026 Canopy MLS. All Rights Reserved.
 Advertising Broker: Nicholas Huscroft | Chosen Realty
