- Overview
- Description
- Property Details
- Location
- Facts & Features
- Getting Around
- Nearby Homes



Listed by: Richard M Higgerson | Higgerson & Company (802) 291-0436
$3,900,000
Monthly Est:$19,412
 6 Beds
 6 Baths
5 full baths + 1 half bath
 8,110sqft
10 Morgan Rd, Etna, NH 03750
$3,900,000
$19,412/moEst:
Get Pre-Approved
Single Family Residence
Built in 1991
$-- HOA
23.5 acres lot
$481/sq.ft
Description
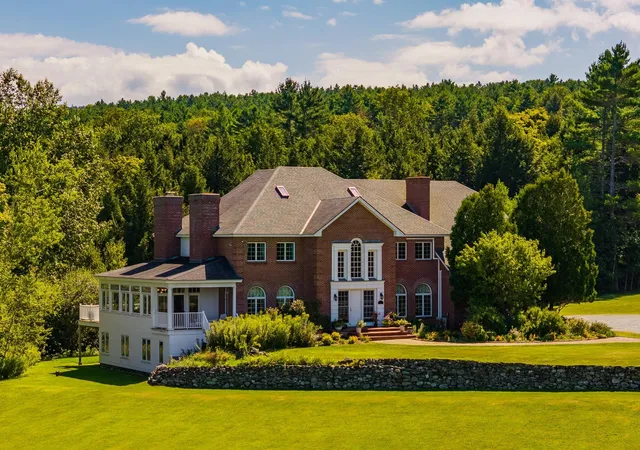
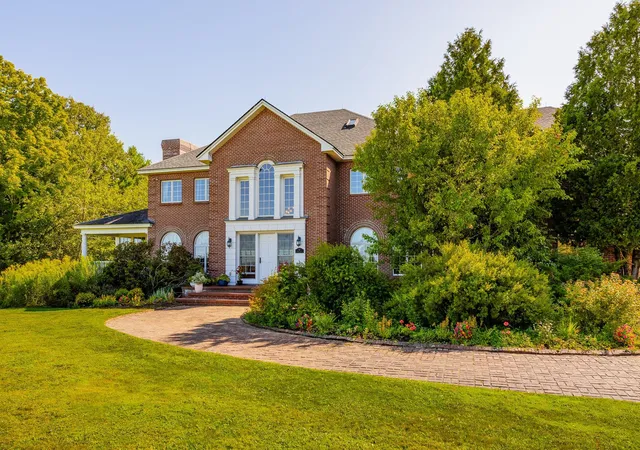
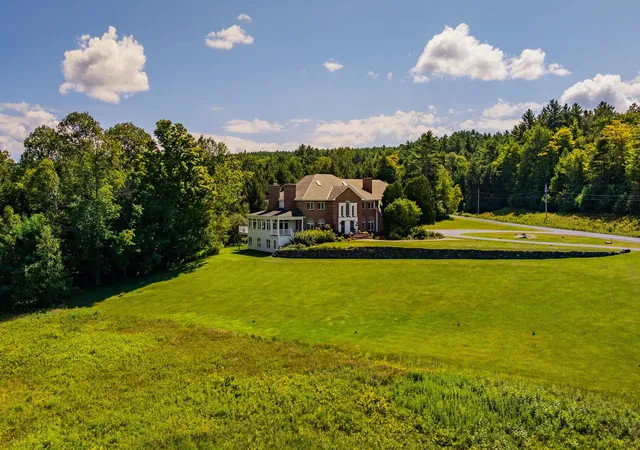
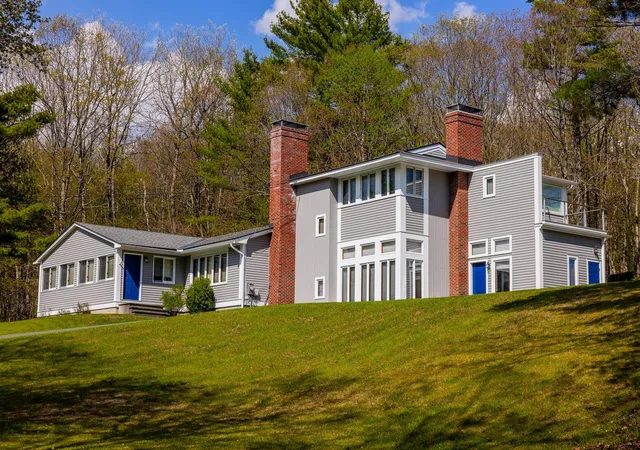
Welcome to 10 Morgan Road, an expansive brick Colonial perched atop a stunning open meadow with western views across rolling fields to the Green Mountains of Vermont. Spread across 23.5 acres in Hanover's coveted Etna neighborhood, this property is just minutes to downtown Hanover, Dartmouth College, and Dartmouth Hitchcock Medical Center, yet wrapped in privacy virtually impossible to find in the Upper Valley. Built in 1991 and beautifully renovated in 2005, this home offers over 8,000 square feet of above-grade living space across three levels, plus a 3,300-square-foot finished lower level. Its generous size and practical four-level design maximize flexibility, accommodating year-round family living, extensive work-at-home options, inside and outside entertainment, and extended guest visits like no other Hanover property. A dramatic two-story foyer with an elegant double staircase sets the tone. Formal living and dining rooms flow into a spacious kitchen with a sun-filled breakfast area and a family room anchored by a fireplace. The west-facing sunroom is a showstopper, with panoramic views, glorious sunsets, and natural light throughout the day. The spacious primary suite features a private office, a double-sided fireplace, a walk-in closet, and a stunning bath. Three additional bedrooms complete the second level. The third floor offers a private guest suite with a sitting room, two additional bedrooms, a full bath, and cedar closets. The finished lower level, bright and expansive with walkout access, houses a gym, media room, game rooms, craft space, and full bath. An attached three-car garage adds convenience. Outside, open hayfields, mature evergreens, and classic New England stone walls frame a setting of rare beauty. A truly rare opportunity, grand scale, an unrivaled setting, and outstanding proximity to everything the Dartmouth region offers.
- Houzeo last checked: 12 hours ago
- Listing updated: September 3, 2026 at 3:33 pm
- Source: NEREN/Prime MLS-NH | MLS#: 5085263

Property Details
Status
Active
Type
Single Family Residence
No. of Stories
-
County
City
Neighborhood
--
Year Built
1991
HOA Fees
-
Finished Area
8,110 sqft
Lot Size
23.5 acres lot
Basement Area
- sqft
MLS Name
NEREN/Prime MLS
MLS Number
5085263
MLS Status
(10) Active - Active
Days on Market
166

Continue Your Journey in App
Find your dream home, receive real-time updates, and many more!
Download App
Continue Your Journey in App
Find your dream home, receive real-time updates, and many more!
Location
Facts & Features
Rooms
Bedrooms & bathrooms
Bedrooms: 6
Bathrooms: 6
Interior
Appliances
Gas Cooktop, Dishwasher, Dryer, Range Hood, Double Oven, Wall Oven, Refrigerator, Trash Compactor, Washer, Owned Water Heater, Vented Exhaust Fan, Water Heater
Interior Features
Cathedral Ceiling(s), Cedar Closet(s), Wood Fireplace, 3+ Fireplaces, In Law Floorplan, Kitchen Island, Kitchen/family, Primary Br W/ Ba, Natural Light, Indoor Storage, Walk In Closet(s)
Heating
Oil, Baseboard, Hot Water
Sewer
Private, Septic Design Available, Septic Tank
Exterior Features
Deck, Above Ground Pool, Covered Porch, Storage, Window Screens, Double Pane Window(s)
Flooring
Ceramic Tile, Carpet, Hardwood, Tile, Wood
Cooling
Mini Split
Construction
Year Built
Year Built: 1991
Home type
Single Family Residence
Architectural Style
Colonial
Construction Materials
Wood Frame, Brick, Clapboard, Wood Exterior
Roof
Asphalt Shingle
Property Condition
Existing
Foundation Details
Poured Concrete
Utilities & Energy
Water Source
Drilled Well
Parking Features
Auto Open, Direct Access, Driveway, Garage, Off Street, On Site, Parking Spaces 3, Unpaved
Utilities
Cable, Phone, Underground Utilities
Basement
Concrete Floor, Exterior Entry, Finished, Full, Insulated, Interior Entry, Storage Space, Basement Stairs, Interior Stairs, Unfinished, Walk Out Access
Electric
200+ Amp Service, Circuit Breakers, Underground
Other Features
Lot Features
Country Setting, Pasture, Landscaped, Level, Mountain View, Open Lot, Sloped, Trail/near Trail, Views, Wooded
Price History
| Date | Event | Price |
|---|---|---|
09/03/2026 Source: | Listed for Sale | $3,900,000 $481/sqft |

Nearby Homes

Find Homes by Property Features in Etna, NH


Based on information from PrimeMLS Inc. through Oct 07, 2026, 06:00AM. This display of listings may or may not be the entire Compilation from the PrimeMLS database, and PrimeMLS does not guarantee the accuracy of such information. The listing broker's offer of compensation is made only to other real estate licensees who are participant members of PrimeMLS. This information is deemed reliable, but not guaranteed. The data relating to real estate displayed on this display comes in part from the IDX Program of PrimeMLS. The information being provided is for consumers' personal, non- commercial use and may not be used for any purpose other than to identify prospective properties consumers may be interested in purchasing. Data last updated Oct 07, 2026, 06:00AM. © 2026 PrimeMLS, Inc. All Rights Reserved.
 Advertising Broker: Derek Greene | The Greene Realty Group