- Overview
- Description
- Property Details
- Location
- Facts & Features
- Getting Around
- Nearby Homes



Listed by: Lori Shipulski | BHHS Verani Upper Valley (603) 643-8822
$995,000
Monthly Est:$4,952
 4 Beds
 2 Baths
2 full baths
 2,172sqft
133 Ruddsboro Rd, Etna, NH 03750
$995,000
$4,952/moEst:
Get Pre-Approved
Single Family Residence
Built in 2026
$-- HOA
5.1 acres lot
$458/sq.ft
Description
NOW OFFERED AT $995,000 AND PRICED TO SELL.
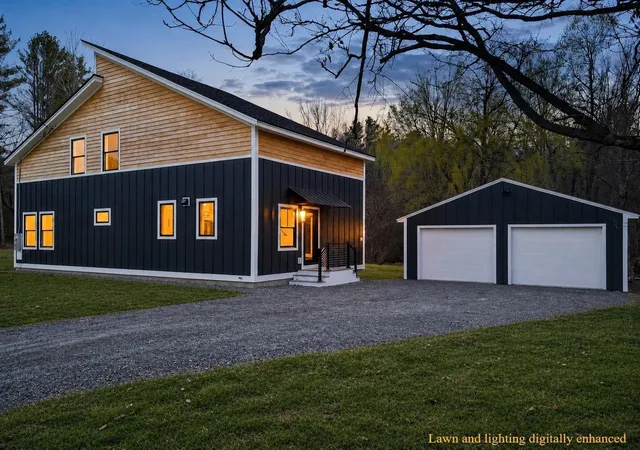
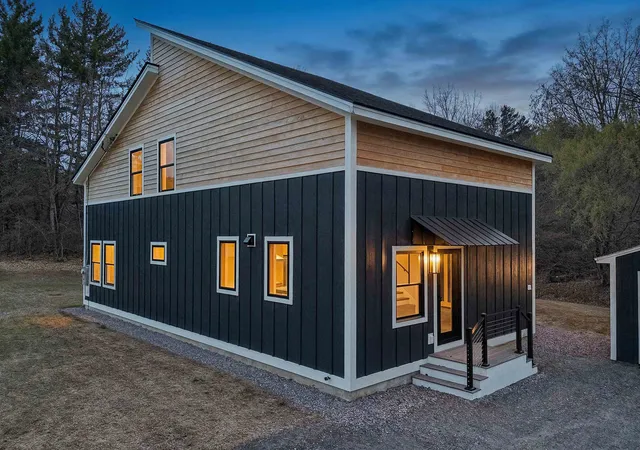
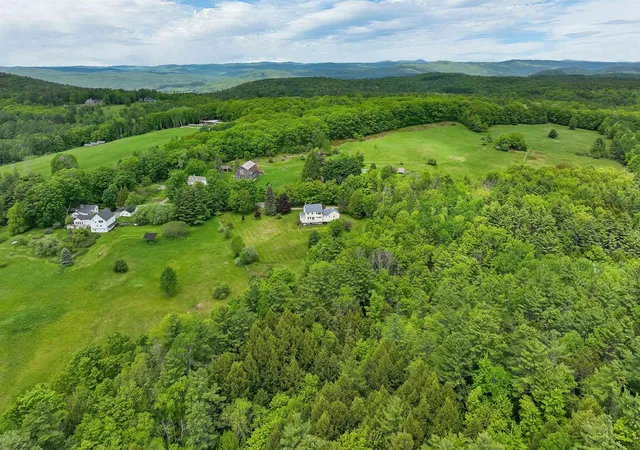
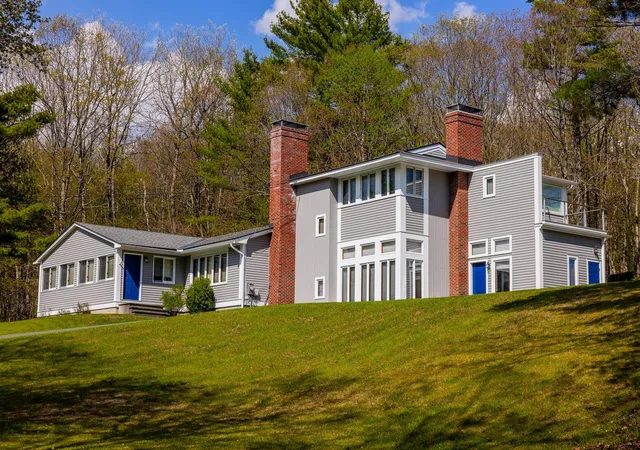
This BRAND NEW four-bedroom home in Etna, NH presents a compelling opportunity for buyers seeking new construction, flexible living space, and a peaceful setting just minutes from Hanover and Dartmouth College. Set on 5.10 acres, the property combines contemporary design, abundant natural light, and understated finishes with a floor plan that adapts easily to different lifestyles. New kitchen appliances are being added in early October, providing another fresh update for the home’s next owner.
The main level features kitchen and dining spaces that flow naturally together while staying clearly defined. Vaulted ceilings and expansive windows create an open, airy feel. Four bedrooms across two floors provide considerable flexibility for family, guests, home offices, creative pursuits, or changing needs over time. The private primary suite and first-floor laundry offer the convenience of main-level living.
Upstairs, a lofted living area overlooking the main living space adds another dimension to the floor plan. Use it as a second family room, media room, library, office, studio, exercise space, or quiet sitting area. Paired with an additional second-floor bedroom, this level can also function beautifully as a private guest area or dedicated work-from-home space.
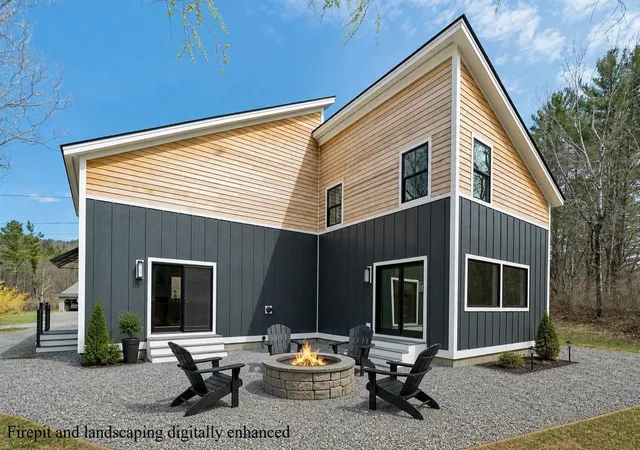
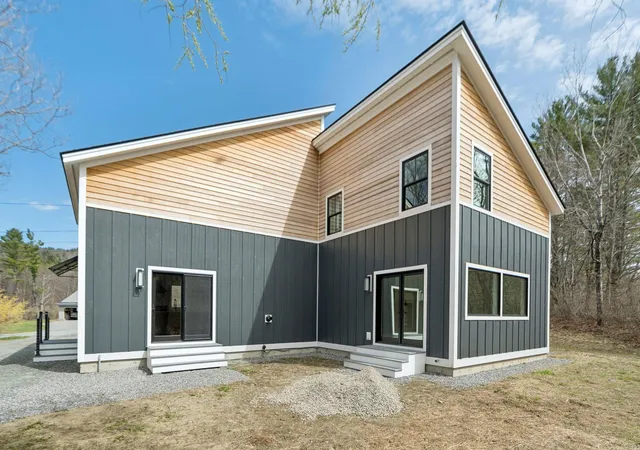
Outside, the level acreage provides room for gardening, entertaining, recreation, and enjoying the peaceful Etna setting. Additional wooded acreage provides privacy. A detached two-car garage, generous parking, ample closets, and thoughtful storage add everyday practicality.
Located in the Dresden School District with convenient access to downtown Hanover, Dartmouth College, Dartmouth Hitchcock Medical Center, and Upper Valley amenities, this new construction Etna home offers space, versatility, convenience, and exceptional value at its new price.
- Houzeo last checked: 12 hours ago
- Listing updated: September 22, 2026 at 4:06 pm
- Source: NEREN/Prime MLS-NH | MLS#: 5087439

Property Details
Status
Active
Type
Single Family Residence
No. of Stories
-
County
City
Neighborhood
--
Year Built
2026
HOA Fees
-
Finished Area
2,172 sqft
Lot Size
5.1 acres lot
Basement Area
- sqft
MLS Name
NEREN/Prime MLS
MLS Number
5087439
MLS Status
(10) Active - Active
Days on Market
153

Continue Your Journey in App
Find your dream home, receive real-time updates, and many more!
Download App
Continue Your Journey in App
Find your dream home, receive real-time updates, and many more!
Location
Facts & Features
Rooms
Bedrooms & bathrooms
Bedrooms: 4
Bathrooms: 2
Interior
Heating
Propane, Baseboard
Appliances
Dishwasher, Domestic Water Heater
Flooring
Vinyl Plank
Interior Features
1st Floor Laundry
Sewer
Septic Tank
Cooling
None
Construction
Year Built
Year Built: 2026
Home type
Single Family Residence
Property Condition
New Construction
Construction Materials
Wood Frame, Wood Exterior, Wood Siding
Roof
Asphalt Shingle
Foundation Details
Concrete, Poured Concrete
Architectural Style
Contemporary
Utilities & Energy
Water Source
Drilled Well
Electric
200+ Amp Service, Circuit Breakers
Utilities
Cable Available, Propane, Satellite
Parking Features
Driveway, Garage, Parking Spaces 4, Detached
Basement
Bulkhead, Concrete
Other Features
Lot Features
Level
Price History
| Date | Event | Price |
|---|---|---|
09/20/2026 Source: | Price Decreased | $995,000 -13.10% $458/sqft |
08/17/2026 Source: | Price Decreased | $1,145,000 -4.18% $527/sqft |
06/01/2026 Source: | Listed for Sale | $1,195,000 $550/sqft |

Nearby Homes

Find Homes by Property Features in Etna, NH


Based on information from PrimeMLS Inc. through Oct 07, 2026, 06:00AM. This display of listings may or may not be the entire Compilation from the PrimeMLS database, and PrimeMLS does not guarantee the accuracy of such information. The listing broker's offer of compensation is made only to other real estate licensees who are participant members of PrimeMLS. This information is deemed reliable, but not guaranteed. The data relating to real estate displayed on this display comes in part from the IDX Program of PrimeMLS. The information being provided is for consumers' personal, non- commercial use and may not be used for any purpose other than to identify prospective properties consumers may be interested in purchasing. Data last updated Oct 07, 2026, 06:00AM. © 2026 PrimeMLS, Inc. All Rights Reserved.
 Advertising Broker: Derek Greene | The Greene Realty Group