- Overview
- Description
- Property Details
- Location
- HOA Management
- Facts & Features
- Getting Around
- Nearby Homes



$2,825,000
Monthly Est:$14,061
 3 Beds
 6 Baths
5 full baths + 1 half bath
 5,326sqft
10 Otter Cvs Ct, Nebo, NC 28761
$2,825,000
$14,061/moEst:
Get Pre-Approved
Single Family Residence
Built in 2022
$112.5/mo HOA
1.15 acres lot
$530/sq.ft
Description
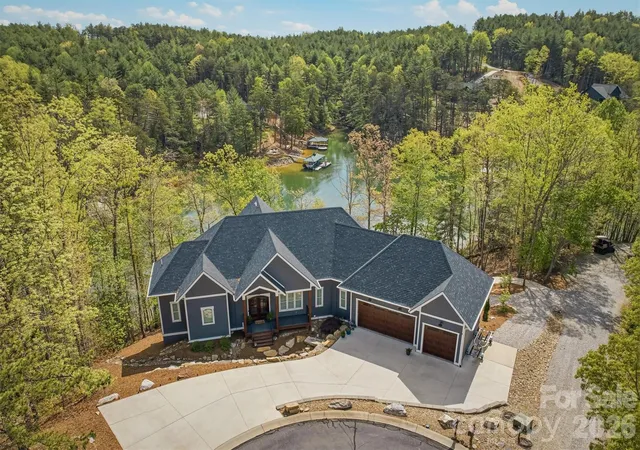
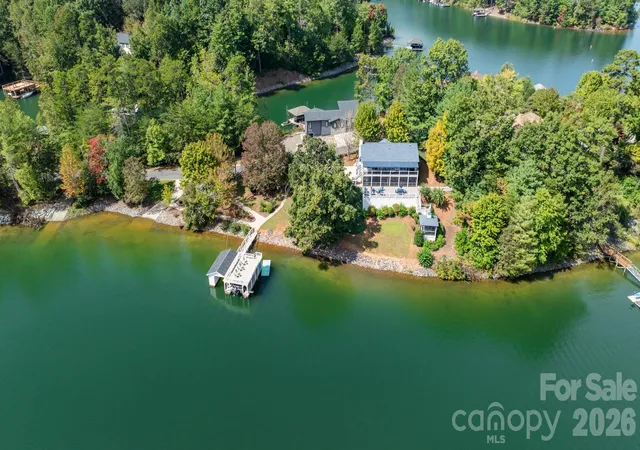
Without a doubt, one of Lake James’ finest and most impeccably crafted custom homes, showcasing an exceptional blend of luxury and design. Situated on a 1.15-acre waterfront lot, the property features a gentle grade with effortless access to approximately 430 feet of pristine shoreline, complete with a private covered dock, golf cart path, waterside gazebo, and firepit area.
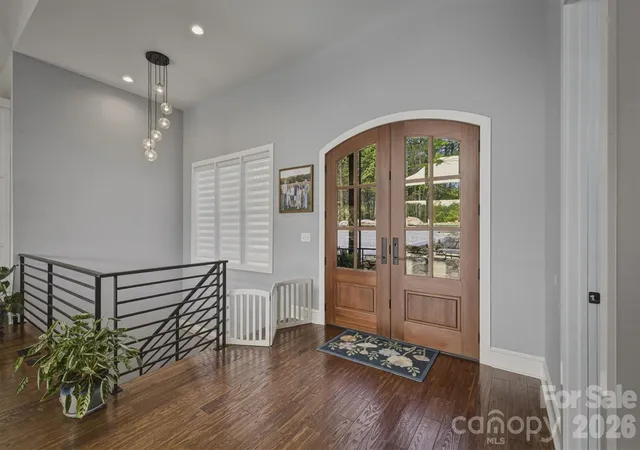
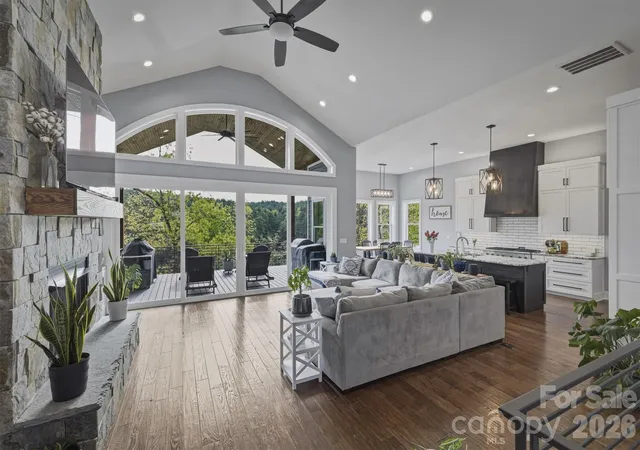
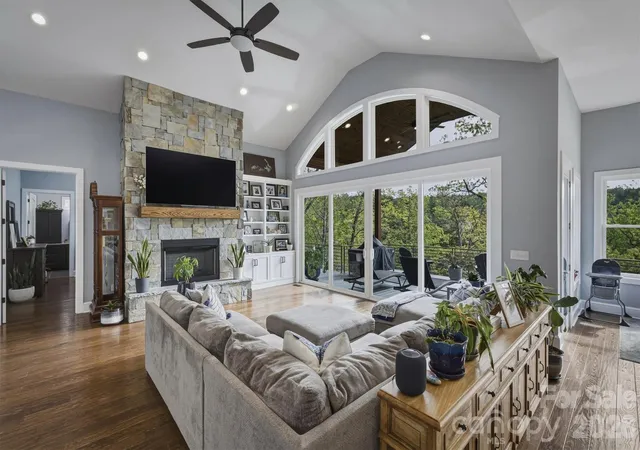
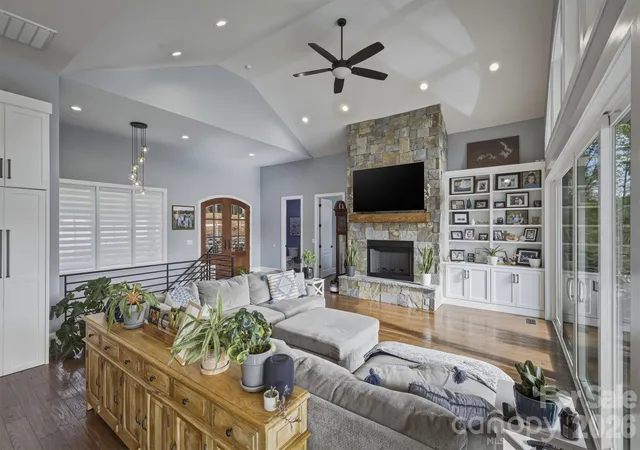
Upon entry, you’re welcomed by a stunning open-concept design beneath soaring 16-foot ceilings, anchored by a striking stone fireplace and expansive windows that perfectly frame the breathtaking water views. The main level offers a thoughtfully designed split-bedroom floor plan, featuring two primary-style suites, each appointed with high-end ensuite baths and spacious walk-in closets.
Designed to impress, the gourmet kitchen showcases beautifully crafted solid wood cabinetry, commercial-grade Thermador appliances, an oversized island, quartz countertops, an open dining area, a handcrafted iron hood, and a hidden butler’s pantry.
The main level also includes a conveniently located powder room and a well-appointed laundry room just off the expansive three-car garage.
The lower level continues to capture sweeping water views and is designed for both relaxation and entertaining, offering a spacious family room with wet bar and refrigerator, a theatre and game room, an additional bedroom, a children’s play nook, two flexible office spaces, ideal as fourth and fifth bedrooms, three additional bathrooms, a safe room, and a sub-basement.
Notable features throughout the home include real hardwood flooring, a tankless water heater, Hardie siding, 9-foot garage doors, 12 to 16 foot ceilings, a water filtration system, custom iron cabinetry hardware and deck railings, a termite bait system, Generac generator, 2x6 framing, spray foam insulation, Superior Walls construction, leaf filtration system, professional landscaping, and a 400-amp electrical service.
The exterior is equally impressive, ideally positioned within a quiet cul-de-sac and thoughtfully oriented toward the water. Enhancements include dock and landscape lighting, a golf cart path to the shoreline, and two covered Trex decks along with a spacious patio, creating the perfect setting to enjoy and entertain while making lasting Lake James memories.
Broker Open House | April 18th | 11:30 AM to 12:30 PM
- Houzeo last checked: 1 hour ago
- Listing updated: September 17, 2026 at 12:14 pm
- Listing Provided by: Christie Leonard (828) 334-6365 | WNC Real Estate at Lake James (828) 439-2548
- Source: Canopy MLS | MLS#: 4356573

Property Details
Status
Active
Type
Single Family Residence
No. of Stories
-
County
City
Neighborhood
--
Year Built
2022
HOA Fees
$112.5/mo
Finished Area
5,326 sqft
Lot Size
1.15 acres lot
Basement Area
- sqft
MLS Name
Canopy MLS
MLS Number
4356573
MLS Status
Active
Days on Market
173
Cumulative Days on Market
151

Continue Your Journey in App
Find your dream home, receive real-time updates, and many more!
Download App
Continue Your Journey in App
Find your dream home, receive real-time updates, and many more!
Location
HOA Management
Jim Hollifield
HOA Fees
$1,350/ Annually
Disclaimer: Amenities are based on third-party information and may vary; buyers must independently verify all amenities, as information is deemed reliable but not guaranteed.
Facts & Features
Rooms
Bedrooms & bathrooms
Bedrooms: 3
Bathrooms: 6
Interior
Sewer
Septic Installed
Cooling
Central Air, Ductless
Flooring
Carpet, Tile, Vinyl, Wood
Heating
Ductless, Heat Pump
Appliances
Dishwasher, Disposal, Double Oven, Electric Oven, Exhaust Hood, Filtration System, Gas Cooktop, Gas Water Heater, Propane Water Heater, Refrigerator With Ice Maker, Tankless Water Heater, Wall Oven, Washer/dryer
Exterior Features
Fire Pit, Dock Floating, Other See Remarks
Window Features
Window Treatments
Interior Features
Built In Features, Kitchen Island, Open Floorplan, Pantry, Split Bedroom, Storage, Walk In Closet(s), Walk In Pantry, Wet Bar, Other See Remarks
Construction
Year Built
Year Built: 2022
Home type
Single Family Residence
Foundation Details
Basement, Other See Remarks
Construction Materials
Hardboard Siding, Stone
Roof
Architectural Shingle
Utilities & Energy
Water Source
Community Well
Basement
Basement Shop, Full, Interior Entry, Multiple Below Grade Levels, Storage Space
Fireplace Features
Living Room
Parking Features
Attached Garage, Garage Door Opener, Garage Faces Front, Other See Remarks
Security Features
Smoke Detector(s)
Laundry Features
Electric Dryer Hookup, Inside, Laundry Closet, Laundry Room, Lower Level, Main Level
Utilities
Electricity Connected, Propane, Satellite Internet Available
Other Features
Subdivision Name
Sunset Point
Patio And Porch Features
Covered, Deck
Community Features
Other
Lot Features
Cul De Sac, Rolling Slope, Views, Waterfront
Price History
| Date | Event | Price |
|---|---|---|
04/18/2026 Source: | Listed for Sale | $2,900,000 +2.65% $544/sqft |
04/18/2026 Source: | Price Decreased | $2,825,000 -2.59% $530/sqft |
04/16/2026 Source: | Coming Soon | $2,900,000 $544/sqft |

Nearby Homes
Find Homes by Property Features in Nebo, NC
Nearby New Homes For Sale

Based on information submitted to the MLS GRID from Canopy MLS through Oct 08, 2026, 11:00AM. All data is obtained from various sources and may not have been verified by the broker or MLS GRID. Supplied Open House Information is subject to change without notice. All information should be independently reviewed and verified for accuracy. Properties may or may not be listed by the office/agent presenting the information. IDX information is provided exclusively for consumers’ personal, noncommercial use. It may not be used for any purpose other than to identify prospective properties which the consumers may be interested in purchasing. The data is deemed reliable but is not guaranteed by MLS GRID. The use of the MLS GRID Data may be subject to an end-user license agreement prescribed by the Member Participant’s applicable MLS, if any, and as amended from time to time. ©2026 Canopy MLS. All Rights Reserved.
 Advertising Broker: Nicholas Huscroft | Chosen Realty