
- Overview
- Description
- Property Details
- Location
- Facts & Features
- Getting Around
- Nearby Homes
 Hot
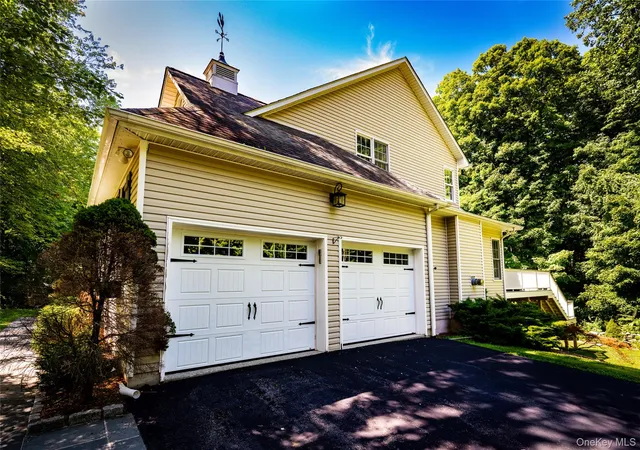

Street View
$995,000
Monthly Est:$4,952
 4 Beds
 4 Baths
3 full baths + 1 half bath
 4,005sqft
10 Pheasant Xing Ln, Patterson, NY 10509
$995,000
$4,952/moEst:
Get Pre-Approved
Single Family Residence
Built in 1994
$-- HOA
1.78 acres lot
$248/sq.ft
Description
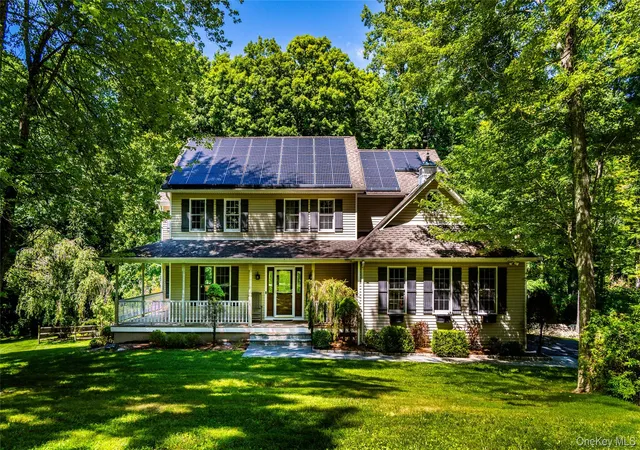
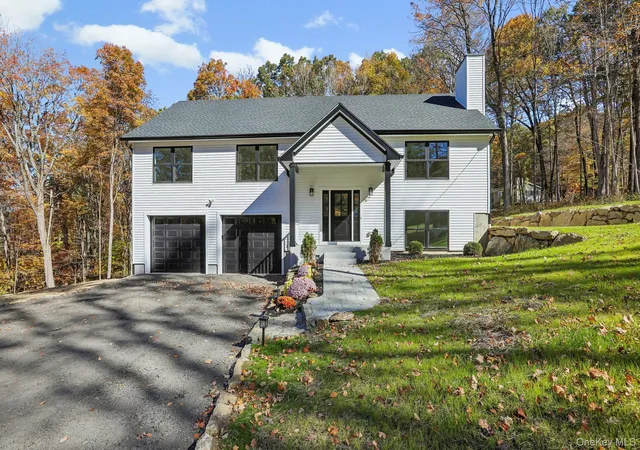
Designed for effortless everyday living and entertaining, this beautifully maintained and extensively improved home offers generous living spaces, exceptional amenities, and a wonderful connection to the outdoors. Since 2016, the property has undergone significant improvements, including a major whole-home renovation, geothermal heating, solar with battery backup, renovated kitchen and baths, and abeautifully finished lower level.
At the heart of the home, the spacious eat-in kitchen features stone countertops, two center islands, abreakfast bar, wet bar, vaulted beamed ceilings, and skylights, creating a light-filled and inviting gatheringspace. Just beyond, the sunken great room is warm and welcoming, with soaring beamed ceilings, wood floors, custom built-ins, and a stately stone fireplace creating a wonderfully cozy place to gather and unwind. The adjoining dining room is equally inviting, offering a chic yet relaxed setting for everything from everyday dinners to holidays with family and friends.
The spacious primary suite feels like a peaceful retreat with an oversized walk-in closet and beautifully renovated spa-inspired bath featuring radiant underfloor heat, a soaking tub, tiled shower, and double vanity. Three additional bedrooms and a full hall bath provide comfortable accommodations for family and guests.
The finished lower level significantly expands the living space, with a "hang out" room and recreation area, private office or potential fifth bedroom, updated full bath, gym/flex space, and radiant underfloor heating throughout - ideal for working from home, entertaining, exercise, hobbies, or offering privacy to overnight guests.
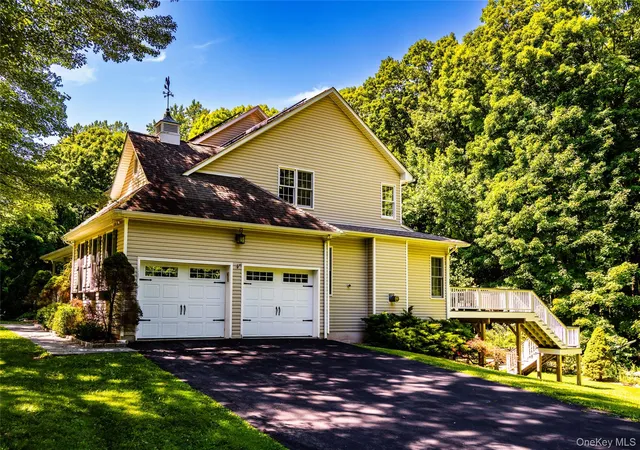
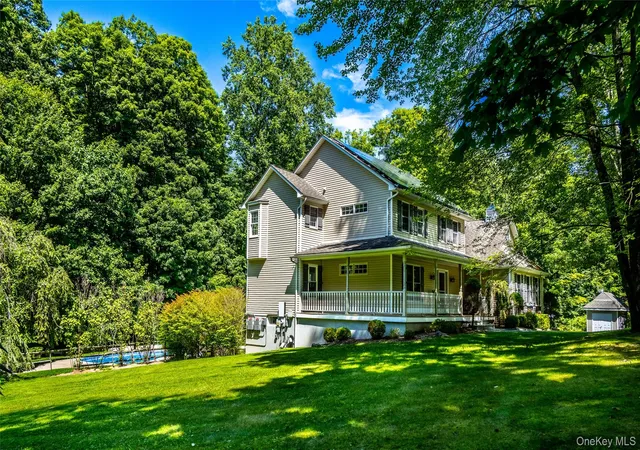
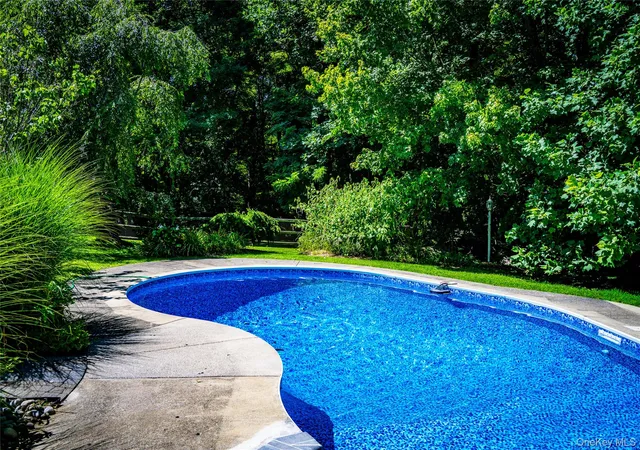
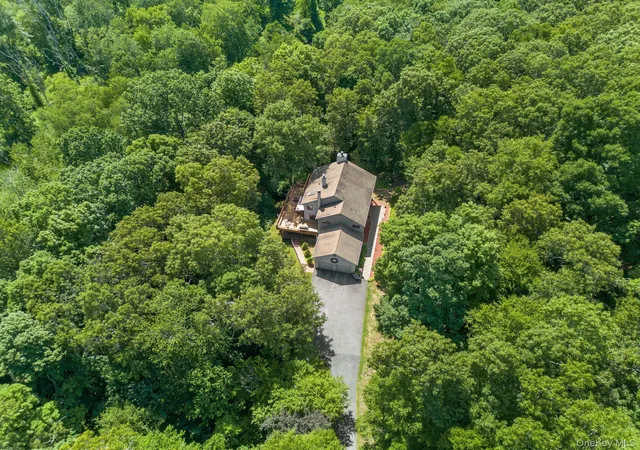
Outdoors, the professionally designed and landscaped backyard feels like a private summer retreat. The in-ground pool was renovated in 2026 with a new liner and custom steps, while an expansive Trex deck off the kitchen provides ample room for outdoor dining and lounging. A separate bluestone patio invites eveningsaround the firepit, complemented by classic stone walls, a bluestone walkway, and established landscaping.
Thoughtful improvements continue throughout the property, including geothermal heating, solar withwhole-home battery backup, and a new well pump and well tank installed in 2026.
For all its sense of privacy and escape, the property remains remarkably convenient to Metro-North (15 min to Brewster station) offering direct train service to Grand Central Terminal, as well as Danbury and major commuter routes including I-684 and I-84.
Whether enjoyed as a full-time residence or weekend retreat, this is a home made for gathering, relaxing, entertaining, and enjoying every season.
IMPROVEMENT DETAILS - Extensively improved since 2016, including a major 2018 whole-home renovation. Improvements include renovated kitchen and primary bath; finished lower level with full bath, office/potential 5th BR, gym/flex space and radiant underfloor heat; Water Furnace geothermal system; upgraded electrical panels; partial main-floor window replacement; and 2020 Trex deck. 2022 solar installation includes 47 panels and two Tesla Power-wall batteries providing whole-home backup. 25-year Sunrun lease was prepaid in full; buyer to assume agreement. 2026 improvements include pool renovation with new liner/custom steps and new well pump and 82-gallon well tank, both with 5-year manufacturer warranties.
- Houzeo last checked: 1 hour ago
- Listing updated: October 17, 2026 at 11:10 am
- Listing Provided by: Elisa Waysenson (917) 971-7769 , Arleen M. Shepley | Elyse Harney Real Estate (860) 435-2200
- Source: OneKey MLS-NY as distributed by MLS GRID | MLS#: 1035237

Property Details
Status
Active
Type
Single Family Residence
No. of Stories
-
County
City
Neighborhood
--
Year Built
1994
HOA Fees
-
Finished Area
4,005 sqft
Lot Size
1.78 acres lot
Basement Area
- sqft
MLS Name
OneKey MLS
MLS Number
1035237
MLS Status
Active
Days on Market
88
Cumulative Days on Market
71

Continue Your Journey in App
Find your dream home, receive real-time updates, and many more!
Continue Your Journey in App
Find your dream home, receive real-time updates, and many more!
Location
Facts & Features
Rooms
Bedrooms & bathrooms
Bedrooms: 4
Bathrooms: 4
Kitchen
Level: First
Dining Room
Level: First
Family Room
Level: First
Primary Bedroom
Level: Second
Primary Bathroom
Level: Second
Bedroom 2
Level: Second
Bedroom 3
Level: Second
Bedroom 4
Level: Second
Bathroom 2
Level: Second
Basement
Level: Lower
Bathroom 3
Level: Lower
Interior
Interior Features
Beamed Ceilings, Breakfast Bar, Cathedral Ceiling(s), Ceiling Fan(s), Chefs Kitchen, Double Vanity, Eat In Kitchen, Entrance Foyer, Formal Dining, Kitchen Island, Open Floorplan, Open Kitchen, Pantry, Primary Bathroom, Quartz/quartzite Counters, Smart Thermostat, Soaking Tub, Storage, Walk Through Kitchen, Walk In Closet(s), Washer/dryer Hookup, Wet Bar
Sewer
Septic Tank
Exterior Features
Lighting, Mailbox
Appliances
Dishwasher, Dryer, Electric Cooktop, Electric Oven, Exhaust Fan, Refrigerator, Washer, Geothermal Water Heater, Wine Refrigerator
Cooling
Central Air
Heating
Forced Air, Geothermal, Solar
Construction
Year Built
Year Built: 1994
Home type
Single Family Residence
Property Condition
Actual
Architectural Style
Colonial
Construction Materials
Frame, Vinyl Siding
Utilities & Energy
Security Features
Fire Alarm, Smoke Detector(s)
Laundry Features
Electric Dryer Hookup, Laundry Room, Washer Hookup
Utilities
Cable Available, Electricity Connected, Sewer Connected, Trash Collection Public, Water Connected
Basement
Finished, Full, Partially Finished, Storage Space, Walk Out Access
Water Source
Well
Fireplace Features
Family Room, Gas
Parking Features
Driveway, Garage Door Opener, Off Street
Other Features
Disclosures
Seller Property Disclosure
Lot Features
Back Yard, Cul De Sac, Front Yard, Landscaped, Level, Paved, Sloped, Stone/brick Wall
Patio And Porch Features
Deck, Patio, Porch
Price History
| Date | Event | Price |
|---|---|---|
09/08/2026 Source: | Price Increased | $1,050,000 +5.53% $262/sqft |
08/07/2026 Source: | Price Decreased | $995,000 -9.55% $248/sqft |
08/07/2026 Source: | Listed for Sale | $1,100,000 $275/sqft |

Nearby Homes

Find Homes by Property Features in Patterson, NY


Based on information from OneKey MLS® through Nov 04, 2026, 12:46PM as submitted to and distributed by MLS GRID. All data is obtained from various sources and may not have been verified by broker or MLS GRID. Supplied Open House Information is subject to change without notice. All information should be independently reviewed and verified for accuracy. Properties may or may not be listed by the office/agent presenting the information. IDX information is provided exclusively for consumers’ personal non-commercial use. It may not be used for any purpose other than to identify prospective properties consumers may be interested in purchasing. The data is deemed reliable but is not guaranteed by MLS GRID. The use of the MLS GRID Data may be subject to an end-user license agreement prescribed by the Member Participant’s applicable MLS, if any, and as amended from time to time. © 2026 OneKey MLS. All rights reserved.
 Advertising Broker: Derek Greene | The Greene Realty Group
