
- Overview
- Description
- Property Details
- Location
- Facts & Features
- Getting Around
- Nearby Homes




$775,000
Monthly Est:$3,857
 4 Beds
 3 Baths
3 full baths
 2,410sqft
62 Sherwood Hl Rd, Southeast, NY 10509
$775,000
$3,857/moEst:
Get Pre-Approved
Single Family Residence
Built in 2026
$-- HOA
1.47 acres lot
$322/sq.ft
Description
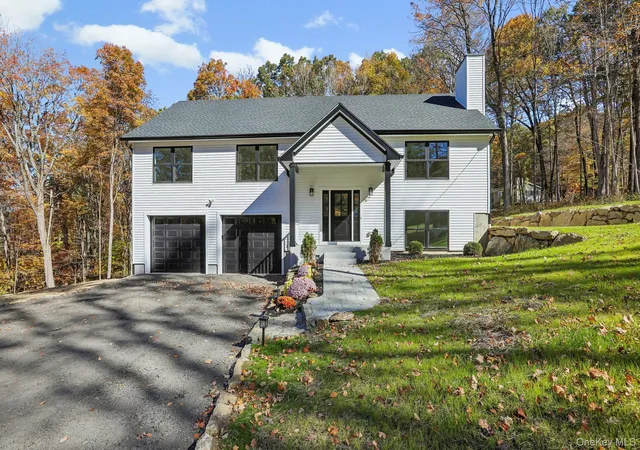
BRAND-NEW CONSTRUCTION | 4 BEDROOMS | 3 FULL BATHROOMS | 1.47 ACRES
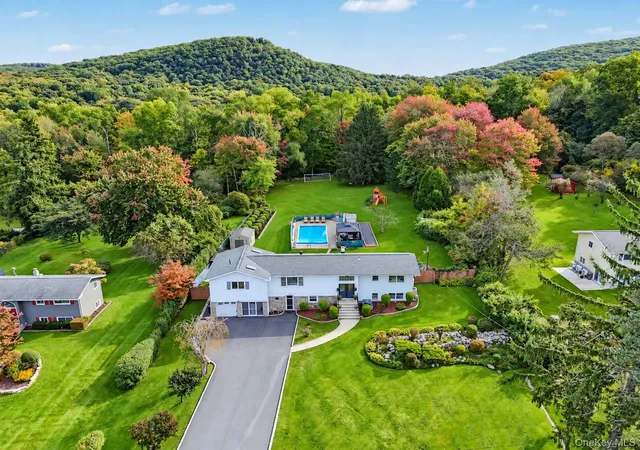
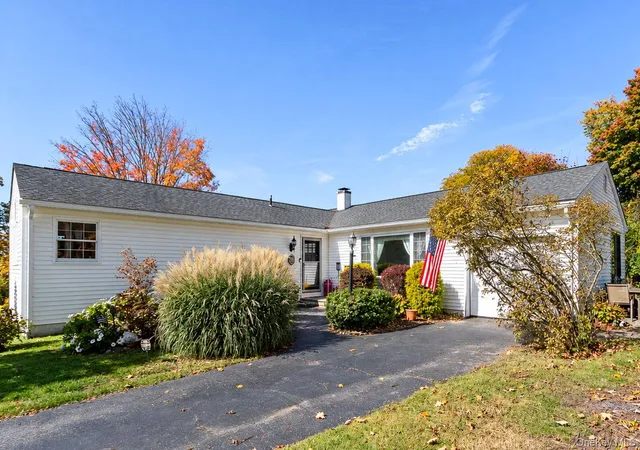
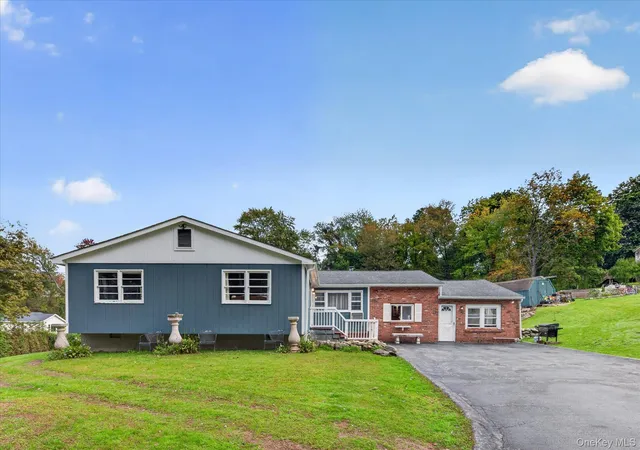
Welcome to this exceptional, newly constructed Raised Ranch, where modern design, quality finishes, and versatile living spaces come together in a beautiful setting. Set on 1.47 acres of picturesque surroundings, this thoughtfully designed 4-bedroom, 3-full-bath home offers the perfect blend of contemporary comfort, functionality, and privacy.
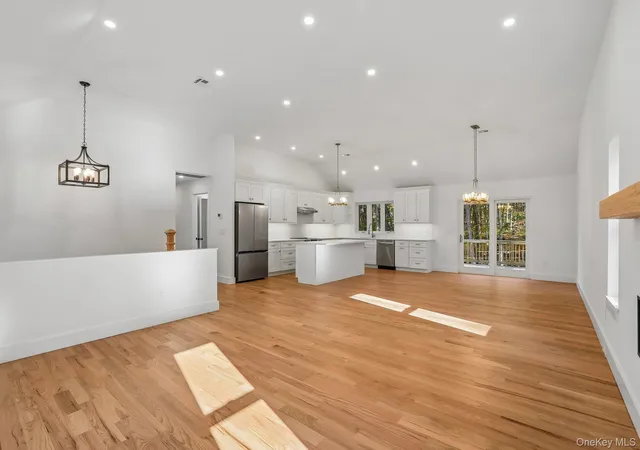
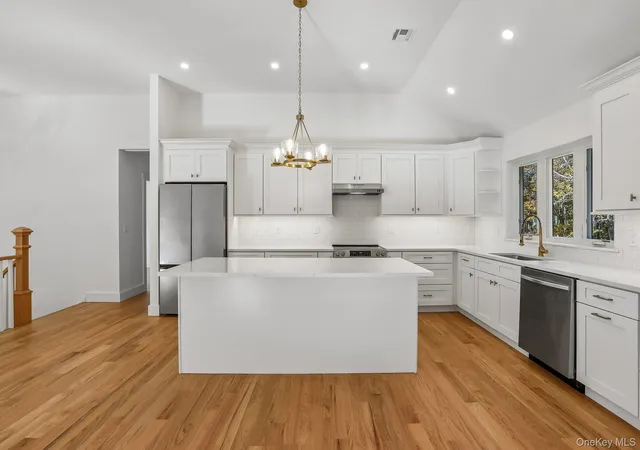
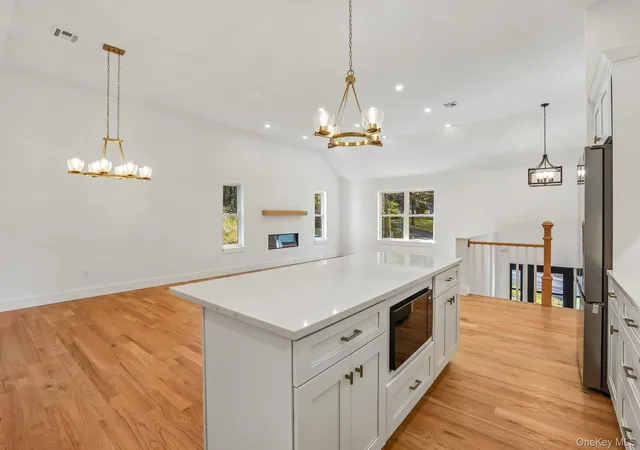
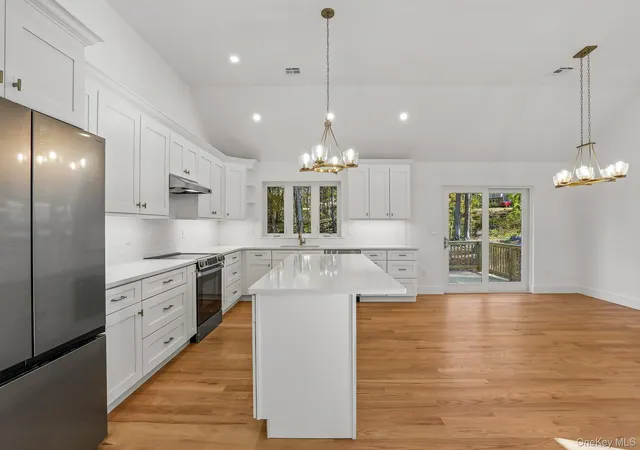
Step inside to discover an inviting interior featuring beautiful wood, laminate, and tile flooring, elegant moldings, high ceilings, and recessed lighting throughout. The bright, modern white kitchen serves as the heart of the home, showcasing quartz countertops, stainless steel appliances, and stylish cabinetry. Sliding doors provide direct access to the deck, creating the perfect setting for morning coffee, outdoor dining, or entertaining while enjoying the peaceful surroundings.
The spacious living room offers a warm and welcoming atmosphere, highlighted by a charming electric fireplace—ideal for relaxing evenings or gathering with family and friends.
Designed with flexibility in mind, the lower level features a fourth bedroom and a full bathroom, offering excellent potential for guests, extended family, a home office, or an in-law-style living arrangement. Four heating and cooling zones, complemented by a smart thermostat, provide personalized comfort throughout the home. An attached, heated two-car garage adds year-round convenience and functionality.
Enjoy the tranquility and privacy of 1.47 acres while benefiting from convenient access to I-84 and I-684, making commuting and everyday travel effortless.
Brand-new construction, versatile living space, modern amenities, and a beautiful setting—this exceptional home is ready to welcome you.
- Houzeo last checked: 4 hours ago
- Listing updated: October 28, 2026 at 3:41 pm
- Listing Provided by: Maria C. Miller (203) 858-3504 | William Raveis Real Estate (203) 966-3555
- Source: OneKey MLS-NY | MLS#: 1060812

Property Details
Status
Active
Type
Single Family Residence
No. of Stories
-
County
City
Neighborhood
--
Year Built
2026
HOA Fees
-
Finished Area
2,410 sqft
Lot Size
1.47 acres lot
Basement Area
- sqft
MLS Name
OneKey MLS
MLS Number
1060812
MLS Status
Active
Days on Market
6
Cumulative Days on Market
5

Continue Your Journey in App
Find your dream home, receive real-time updates, and many more!
Continue Your Journey in App
Find your dream home, receive real-time updates, and many more!
Location
Facts & Features
Rooms
Bedrooms & bathrooms
Bedrooms: 4
Bathrooms: 3
Kitchen
Level: First
Living Room
Level: First
Primary Bedroom
Level: First
Bedroom 2
Level: First
Bedroom 3
Level: First
Family Room
Level: Lower
Bedroom 4
Level: Lower
Laundry
Level: Lower
Interior
Sewer
Septic Tank
Flooring
Ceramic Tile, Hardwood, Laminate
Appliances
Dishwasher, Electric Range, Electric Water Heater, Energy Star Qualified Appliances, Exhaust Fan, Microwave, Refrigerator, Stainless Steel Appliance(s)
Cooling
Central Air, Ductless, Ductwork, Electric, Zoned
Interior Features
First Floor Bedroom, First Floor Full Bath, Chandelier, Crown Molding, Double Vanity, Eat In Kitchen, Entrance Foyer, High Ceilings, In Law Floorplan, Kitchen Island, Open Floorplan, Open Kitchen, Primary Bathroom, Quartz/quartzite Counters, Recessed Lighting, Smart Thermostat, Soaking Tub, Storage, Walk In Closet(s), Washer/dryer Hookup
Heating
Heat Pump
Window Features
New Windows
Construction
Year Built
Year Built: 2026
Home type
Single Family Residence
Construction Materials
Foam Insulation, Vinyl Siding
Property Condition
New Construction
Architectural Style
Raised Ranch
Foundation Details
Slab
Utilities & Energy
Basement
None
Parking Features
Attached, Driveway
Water Source
Well
Security Features
Smoke Detector(s)
Laundry Features
Gas Dryer Hookup, Laundry Room, Washer Hookup
Fireplace Features
Living Room
Utilities
Electricity Connected, Phone Available
Other Features
Patio And Porch Features
Deck
Price History
| Date | Event | Price |
|---|---|---|
10/23/2026 Source: | Listed for Sale | $775,000 +37.17% $322/sqft |
10/07/2021 Source: | Price Increased | $565,000 +20.75% $234/sqft |
02/01/2018 Source: | Sold | $467,900 $194/sqft |


Nearby Homes
Find Homes by Property Features in Southeast, NY


Based on information from OneKey MLS, through Oct 29, 2026, 02:16PM. IDX information is provided exclusively for personal, non-commercial use, and may not be used for any purpose other than to identify prospective properties consumers may be interested in purchasing. Information is deemed reliable but not guaranteed. © 2026 OneKey® MLS. All rights reserved.
 Advertising Broker: Derek Greene | The Greene Realty Group
