The Greene Realty
Powered by 
- 1
- Overview
- Description
- Property Details
- Location
- Facts & Features
- Getting Around
- Nearby Homes

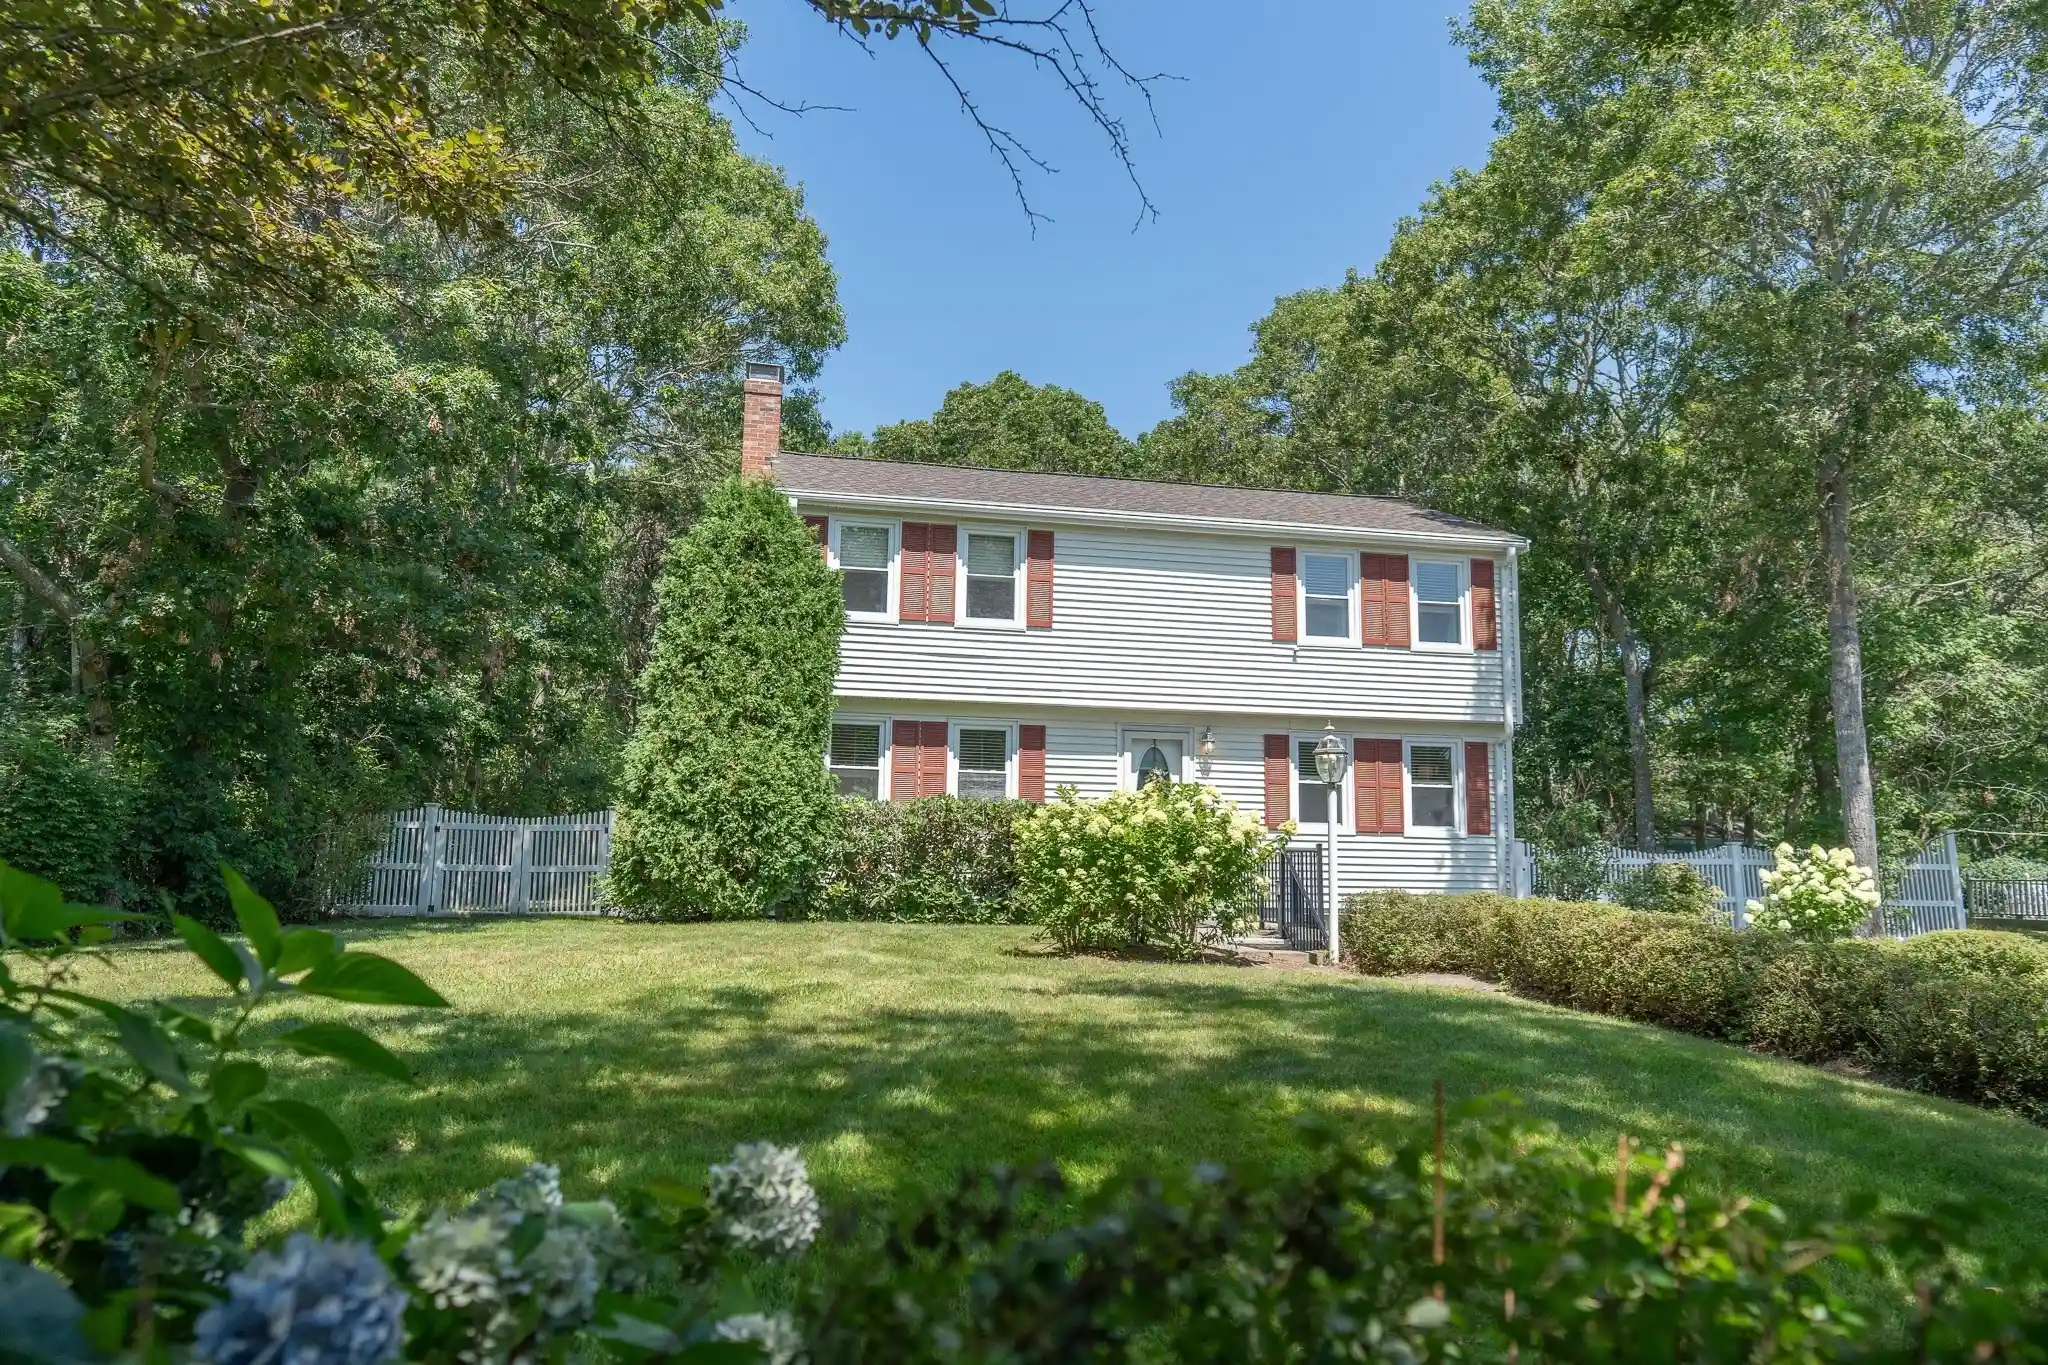


Street View
$675,000
Monthly Est:$3,360
 3 Beds
 2 Baths
2 full baths
 1,666sqft
10 Pinehurst Dr, Buzzards Bay, MA 02532
$675,000
$3,360/moEst:
Get Pre-Approved
Single Family Residence
Built in 1986
$-- HOA
0.46 acre lot
$405/sq.ft
Description
Classic charm meets an unbeatable location in this timeless two-story Colonial in Monument Heights. Set on a sprawling 0.46-acre lot on a quiet neighborhood street, this home offers nearly 20,000 square feet of outdoor space—a rare find that serves as a lush backdrop for gardening or weekend relaxation. Inside, the 1,666-square-foot layout is thoughtfully designed for effortless flow. The main level features a fireplaced living room, separate dining room, and a sparkling updated eat-in peninsula kitchen with upgraded cabinetry, stainless appliances, granite counters and custom built ins. A slider from the kitchen provides direct access to the newer expansive deck and level fenced yard. Wow! Upstairs are three well-proportioned bedrooms, a large updated full bathroom and dedicated laundry room. There's terrific storage in the lower level and entry to the one car garage. Central air, an irrigation system and a newer 50-year roof help check all the boxes. The lifestyle here is all about convenience and coastal proximity. You’re just down the street from the beach and local marina, with the arcade at Clay Pond and local favorites like The Chart Room nearby. Commuting and errands are a breeze thanks to easy bridge access, quick highway connections to 495 and Route 3A, and a ten-minute trip to Market Basket. Balancing classic character with a central location, this residence is the perfect canvas for your next chapter. This house has been beautifully maintained and thoughtfully updated throughout the years. This is turnkey and ready for its new owners!
- Houzeo last checked: 4 minutes ago
- Listing updated: October 31, 2026 at 7:30 am
- Listing Provided by: Bell Property Partners (508) 479-3344 | Compass (781) 365-9954
- Source: MLS Property Information Network-MA | MLS#: 73597026

Property Details
Status
Active
Type
Single Family Residence
No. of Stories
-
County
City
Neighborhood
--
Year Built
1986
HOA Fees
-
Finished Area
1,666 sqft
Lot Size
0.46 acre lot
Basement Area
- sqft
MLS Name
MLS Property Information Network
MLS Number
73597026
MLS Status
New
Days on Market
1

Continue Your Journey in App
Find your dream home, receive real-time updates, and many more!
Continue Your Journey in App
Find your dream home, receive real-time updates, and many more!
Location
Facts & Features
Rooms
Bedrooms & bathrooms
Bedrooms: 3
Bathrooms: 2
Interior
Heating
Forced Air, Natural Gas
Appliances
Gas Water Heater, Range, Dishwasher, Microwave, Refrigerator, Freezer, Washer, Dryer
Sewer
Private Sewer
Cooling
Central Air
Exterior Features
Deck, Storage, Sprinkler System, Fenced Yard
Construction
Year Built
Year Built: 1986
Home type
Single Family Residence
Foundation Details
Concrete Perimeter
Architectural Style
Colonial
Roof
Shingle
Utilities & Energy
Security Features
Security System
Basement
Full, Unfinished
Fireplace Features
Living Room
Water Source
Public
Parking Features
Attached, Under, Garage Door Opener, Paved Drive, Paved
Laundry Features
Flooring Laminate, Second Floor
Other Features
Patio And Porch Features
Deck
Community Features
Shopping, Highway Access, Marina
Disclosures
Freezer In Basement Included. Floorplan Converted From 4br To 3br And A Laundry Room. 3rd Br Shown As Home Office. Stair Chair Being Removed. There Are Interior And Exterior Cameras With Audio And Video Surveillance.
Price History
| Date | Event | Price |
|---|---|---|
10/30/2026 Source: | Listed for Sale | $675,000 $405/sqft |
08/30/2026 Source: | Listing Removed | $675,000 $405/sqft |

Nearby Homes


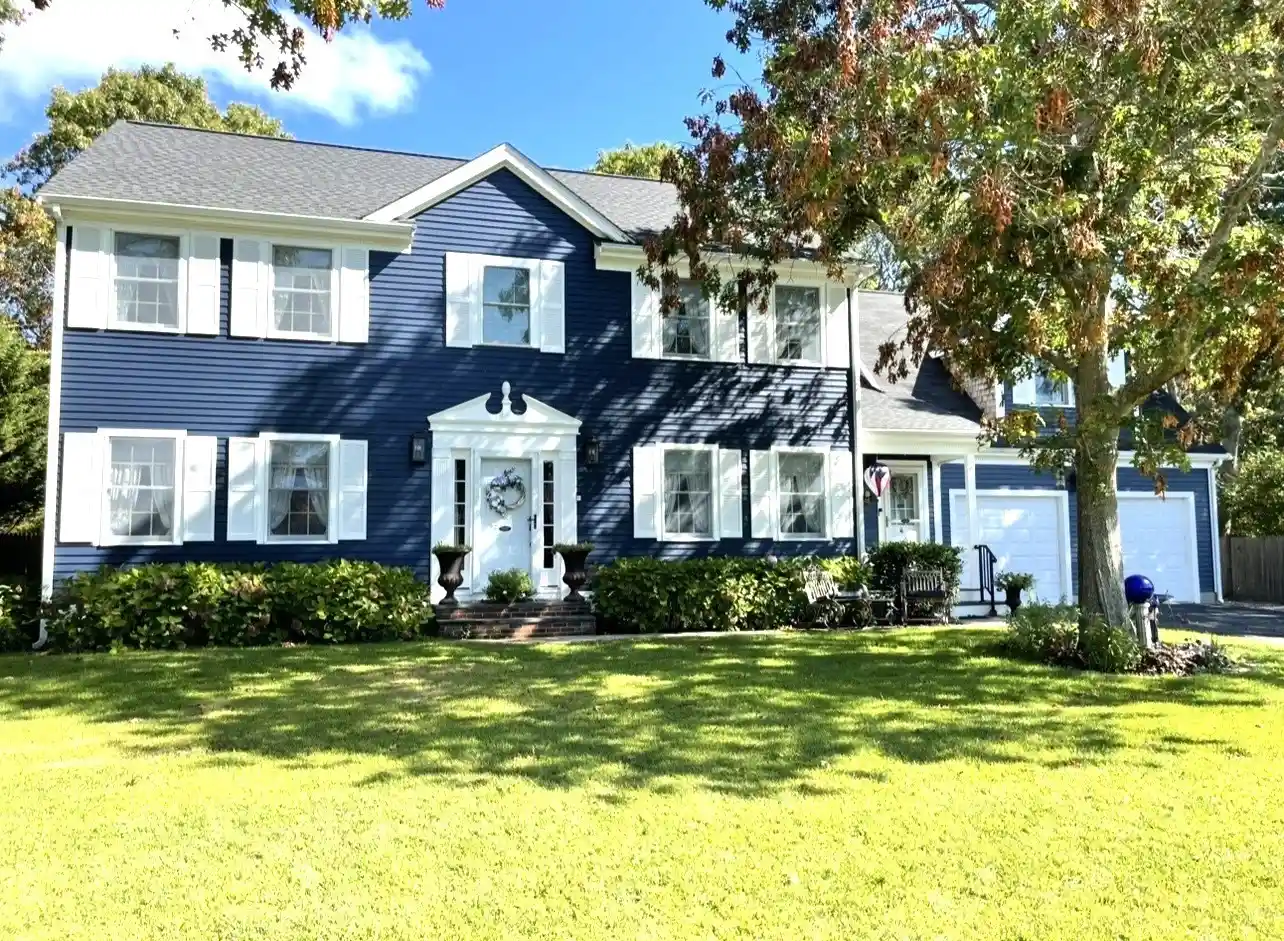

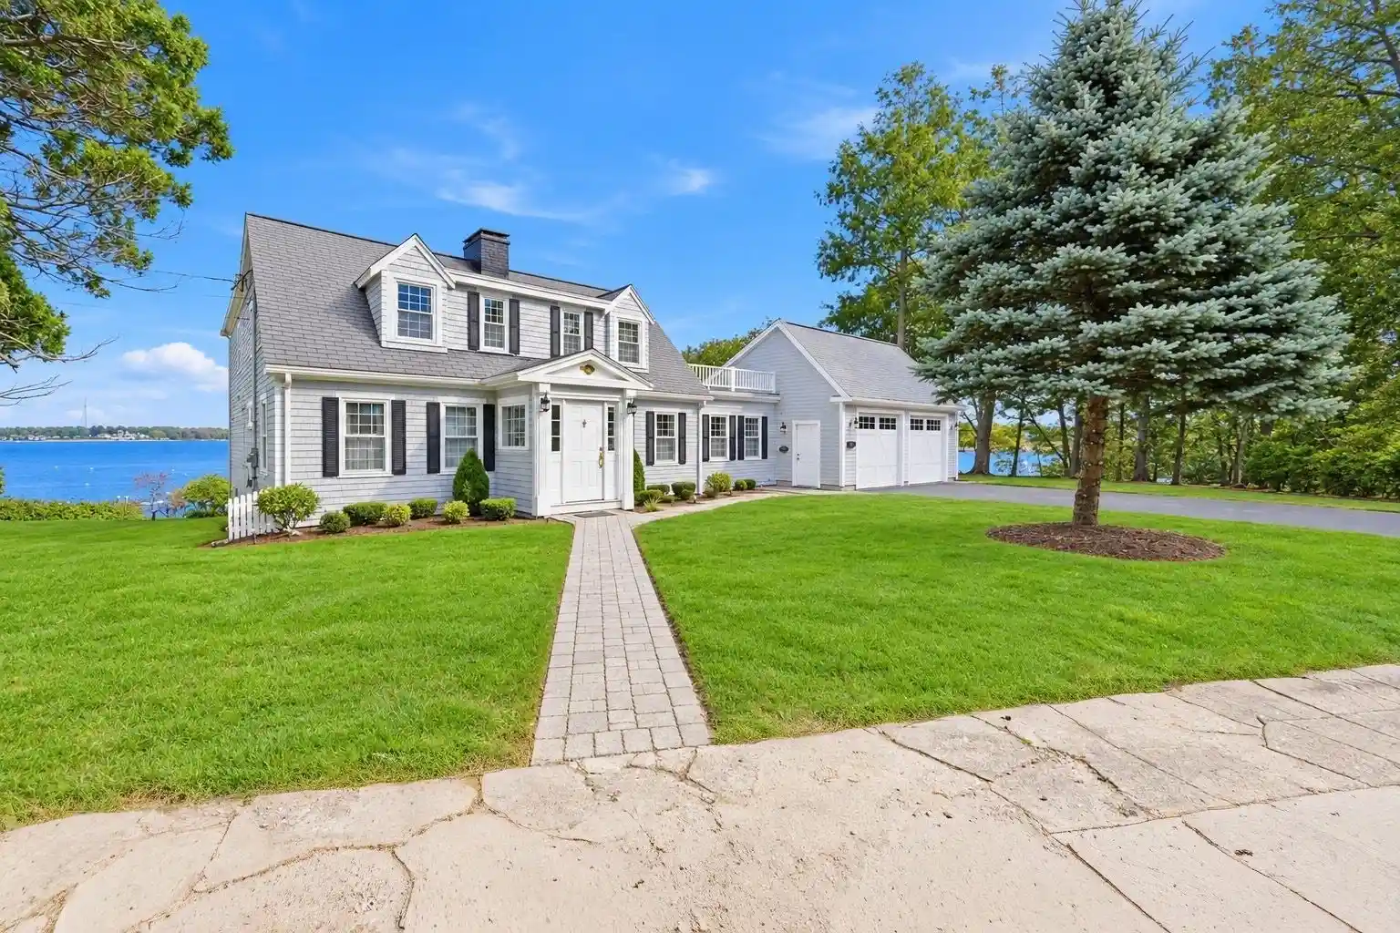

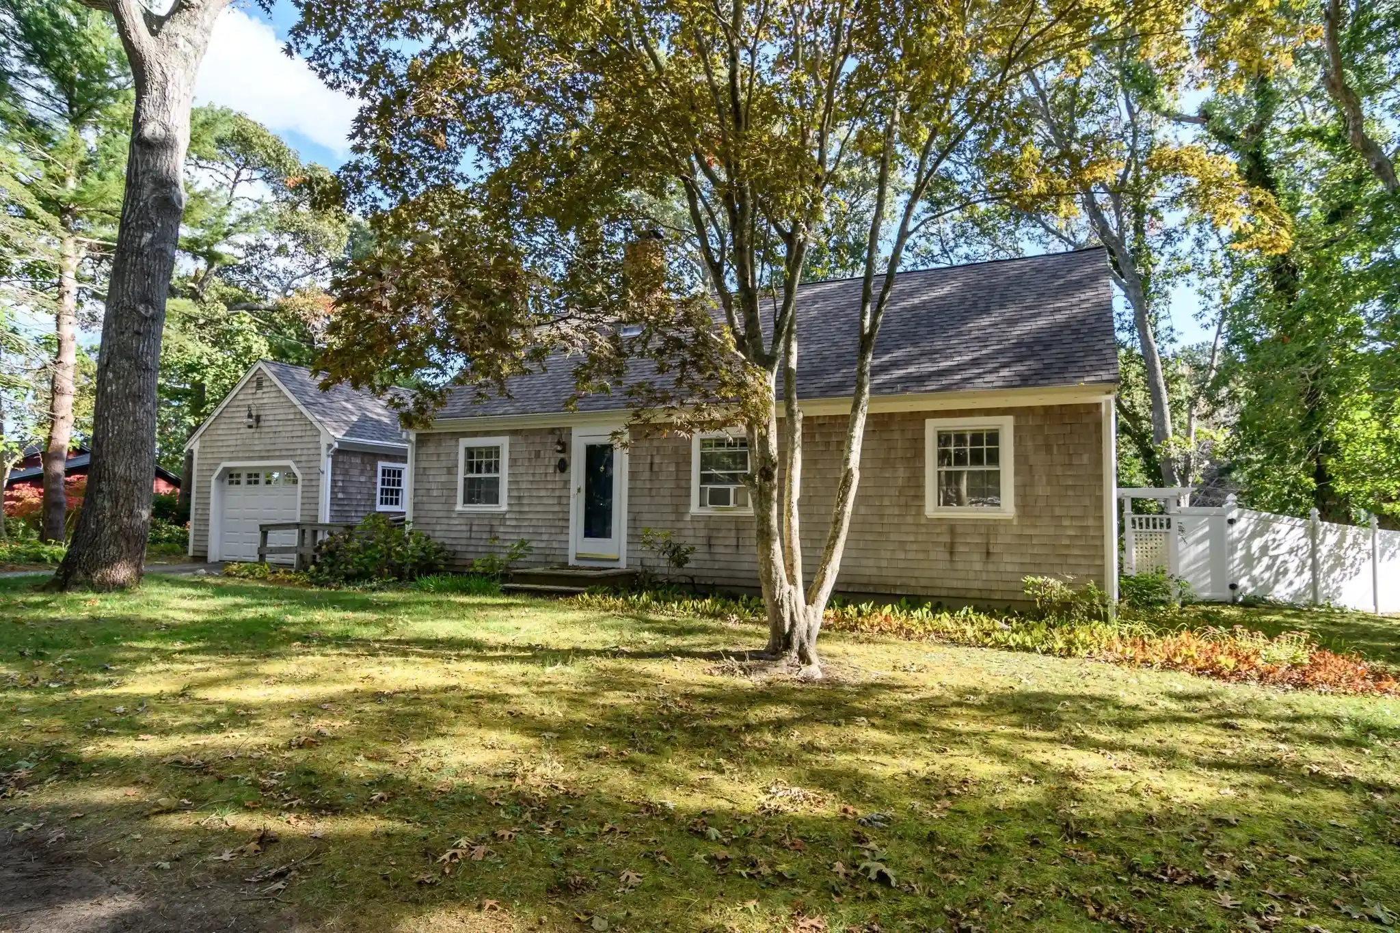
Find Homes by Property Features in Buzzards Bay, MA

Based on information provided to and compiled by MLS Property Information Network, Inc. covering through Oct 31, 2026, 10:15AM. The property listing data and information, or the Images, set forth herein were provided to MLS Property Information Network, Inc. from third-party sources, including sellers, lessors and public records, and were compiled by MLS Property Information Network, Inc. The property listing data and information, and the Images, are for the personal, non-commercial use of consumers having a good faith interest in purchasing or leasing listed properties of the type displayed to them and may not be used for any purpose other than to identify prospective properties which such consumers may have a good faith interest in purchasing or leasing. MLS Property Information Network, Inc. and its subscribers disclaim any and all representations and warranties as to the accuracy of the property listing data and information, or as to the accuracy of any of the Images, set forth herein. All information provided is deemed reliable, but is not guaranteed to be accurate and should be independently verified. © 2026 MLS Property Information Network, Inc. All Rights Reserved.
 Advertising Broker: Derek Greene | The Greene Realty Group
