- Overview
- Description
- Property Details
- Location
- Facts & Features
- Getting Around
- Nearby Homes




Listed by: Fine Homes Group International | Keller Williams Realty-Metropolitan (603) 232-8282
$1,550,000
Monthly Est:$7,715
 4 Beds
 3 Baths
2 full baths + 1 half bath
 3,376sqft
10 Puritan Dr, Bedford, NH 03110
$1,550,000
$7,715/moEst:
Get Pre-Approved
Single Family Residence
Built in 1979
$-- HOA
2.1 acres lot
$459/sq.ft
Description
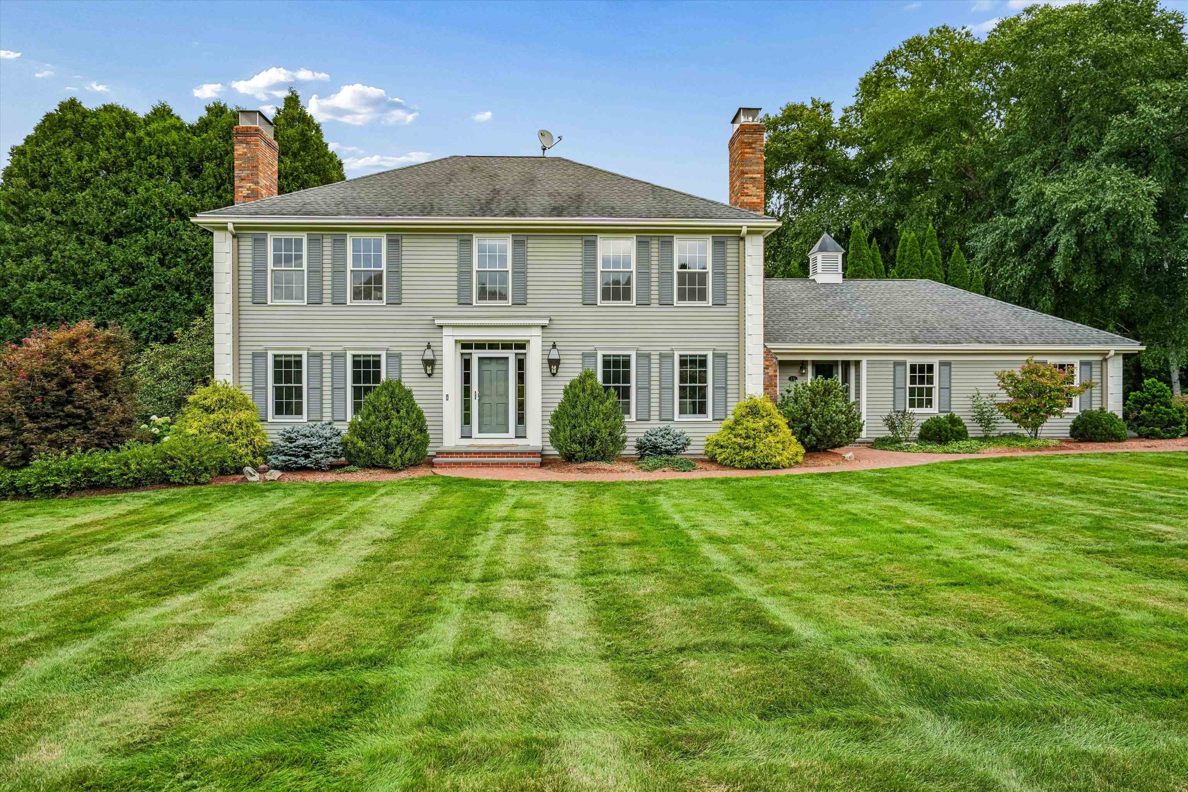
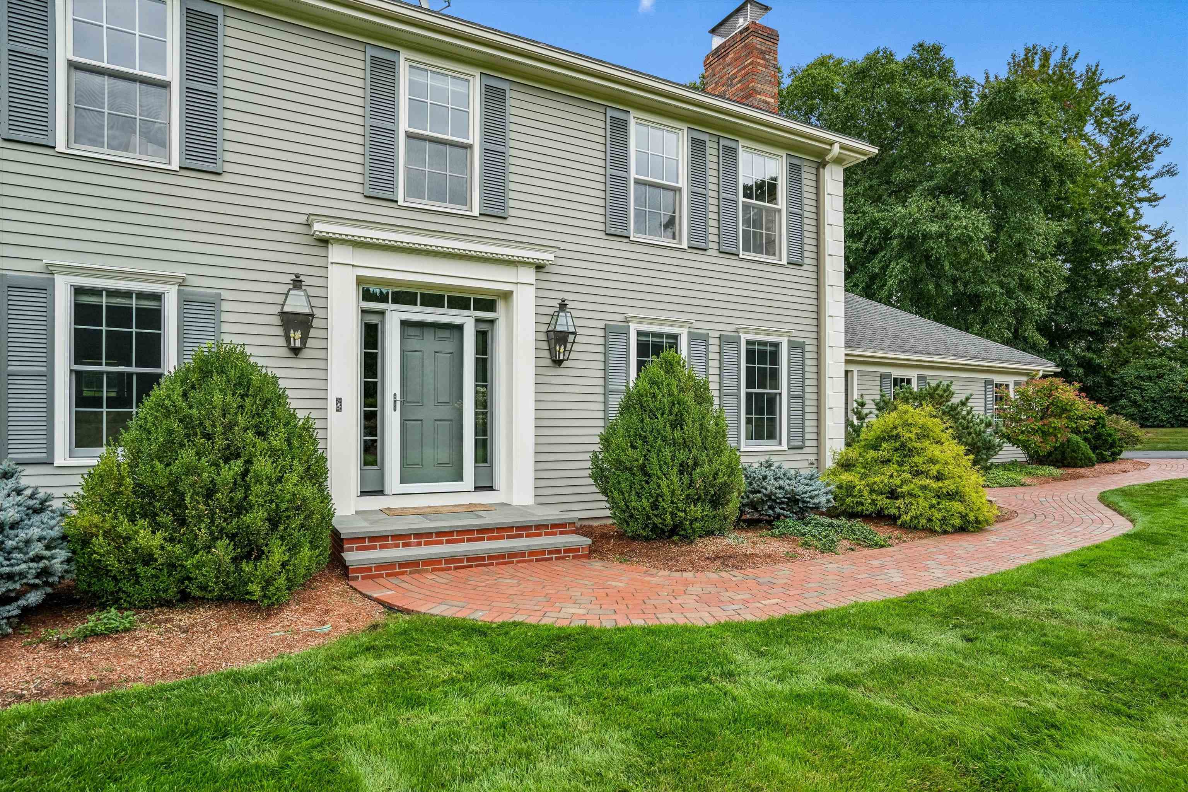
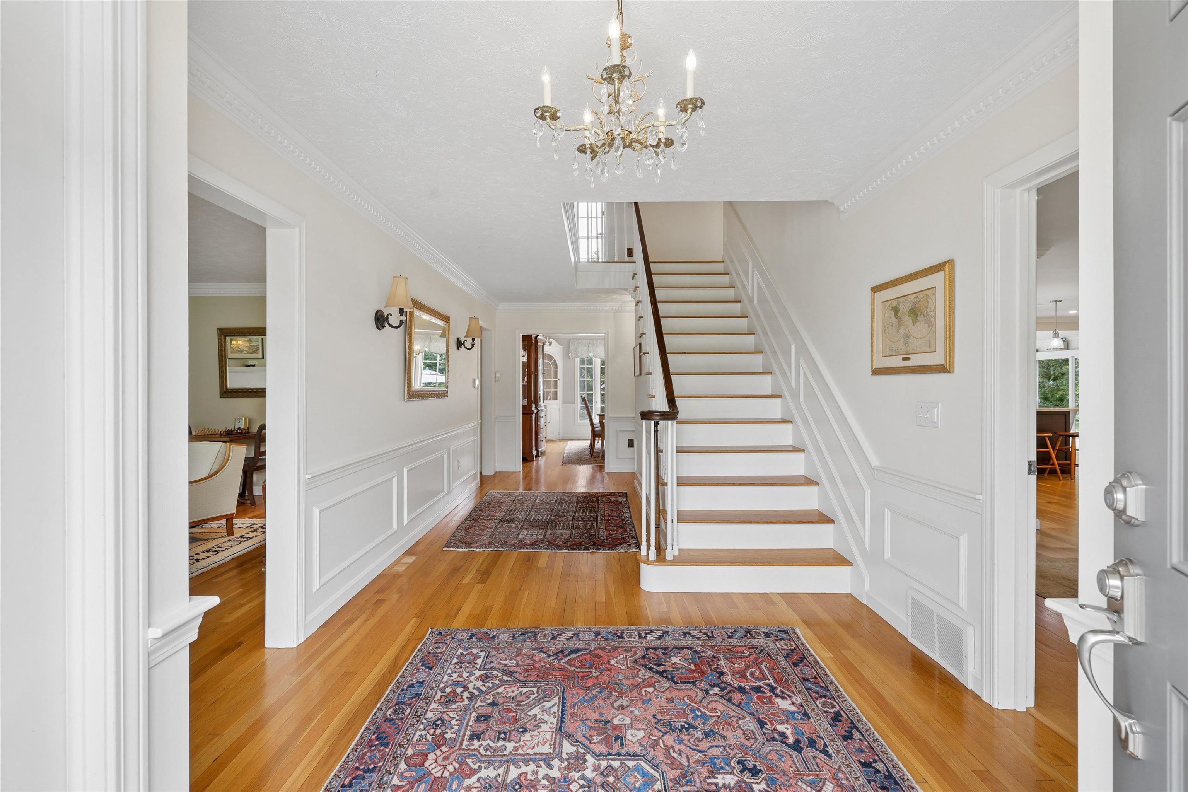
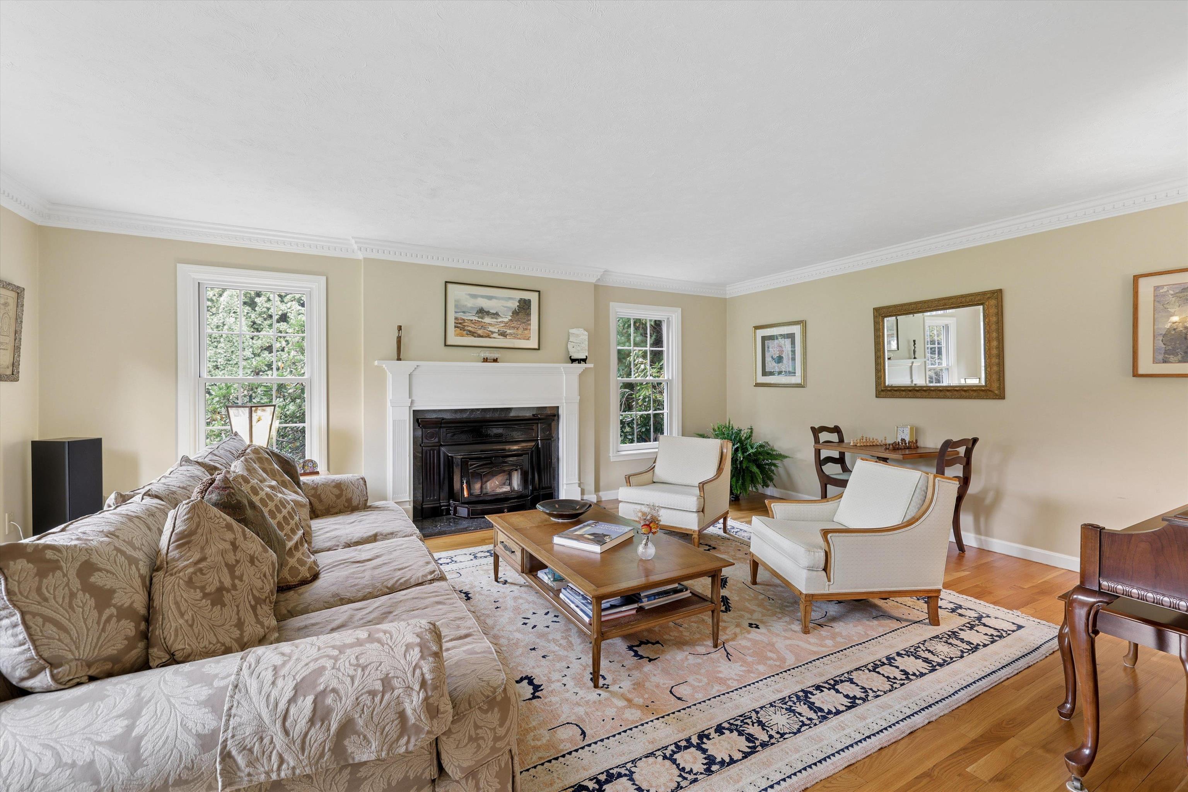
POOLSIDE SUMMERS, PARK LIKE PRIVACY AND A HOME BEAUTIFULLY REIMAGINED! Tucked amid mature landscaping in one of Bedford’s most enduringly desirable neighborhoods, this gracious Colonial has been thoughtfully renovated with exceptional attention to quality. From the classic foyer, hardwood floors carry through light filled spaces where windows frame views of lush grounds. Continue into a stunning kitchen where custom Grabill cabinetry, quartz surfaces and Bosch appliances surround an oversized island made for pulling up a stool and keeping the cook company. Grab a drink from the wine cooler and settle into the family room where built-ins frame the fireplace and movie nights beckon or discover the four season sunroom with radiant heat and a gas fireplace for chilly days. Sip your first coffee as morning light filters through walls of glass and the gardens awaken around you. When summer arrives, the backyard takes center stage. Spend sun soaked afternoons by the sparkling pool, host alfresco dinners on the patio, linger with guests around the fire pit or steal a quiet hour with a book on the deck as mature plantings create a peaceful backdrop. Gather in the elegant dining room for holiday dinners and memorable celebrations while a dedicated office makes working from home appealing with a slider to its own deck and views across the pool and gardens. Upstairs, retreat at day’s end to a serene primary where a new ensuite bath brings a touch of everyday luxury with heated Italian tile, Wood Mode cabinetry and an oversized glass shower. Three additional bedrooms and a refreshed bath welcome family and guests. Downstairs, friendly competition awaits in an expansive rec room where ping-pong battles have become tradition, with room for study, workouts and game day gatherings. All this serenity is remarkably convenient to schools, shopping, restaurants and Manchester Boston Regional Airport. A LOVELY HOME, A BELOVED NEIGHBORHOOD AND A PLACE TO MAKE MEMORIES OF YOUR OWN!
- Houzeo last checked: 9 hours ago
- Listing updated: October 2, 2026 at 4:26 pm
- Source: NEREN/Prime MLS-NH | MLS#: 5112589

Property Details
Status
Active
Type
Single Family Residence
No. of Stories
-
County
City
Neighborhood
--
Year Built
1979
HOA Fees
-
Finished Area
3,376 sqft
Lot Size
2.1 acres lot
Basement Area
- sqft
MLS Name
NEREN/Prime MLS
MLS Number
5112589
MLS Status
(10) Active - Active
Days on Market
7

Continue Your Journey in App
Find your dream home, receive real-time updates, and many more!
Download App
Continue Your Journey in App
Find your dream home, receive real-time updates, and many more!
Location
Facts & Features
Rooms
Bedrooms & bathrooms
Bedrooms: 4
Bathrooms: 3
Interior
Heating
Oil, Forced Air, Heat Pump, Hot Air, In Floor, Radiant Floor
Appliances
Gas Cooktop, Energy Star Qualified Dishwasher, Disposal, Energy Star Qualified Dryer, Microwave, Wall Oven, Energy Star Qualified Refrigerator, Energy Star Qualified Washer, Wine Cooler, Heat Pump Water Heater
Interior Features
Central Vacuum, Blinds, Cedar Closet(s), Ceiling Fan(s), Gas Fireplace, Wood Fireplace, 3+ Fireplaces, Kitchen Island, Kitchen/dining, Kitchen/family, Kitchen/living, Led Lighting, Living/dining, Natural Light, Indoor Storage, Walk In Closet(s), Wood Stove Insert, Programmable Thermostat, 1st Floor Laundry
Flooring
Carpet, Hardwood, Tile
Cooling
Central Air
Exterior Features
Deck, Partial Fence, Garden, Hot Tub, Natural Shade, Patio, In Ground Pool, Enclosed Porch, Shed, Window Screens, Double Pane Window(s), Energy Star Qual Windows
Sewer
Concrete, Leach Field, Private, Septic Tank
Construction
Year Built
Year Built: 1979
Home type
Single Family Residence
Property Condition
Existing
Foundation Details
Concrete, Poured Concrete
Construction Materials
Wood Frame
Architectural Style
Colonial
Roof
Architectural Shingle
Utilities & Energy
Parking Features
Auto Open, Direct Access, Driveway, Parking Spaces 11 20, Paved, Attached
Basement
Bulkhead, Daylight, Partially Finished, Slab, Interior Stairs, Storage Space
Utilities
Cable
Water Source
Drilled Well, Private, Purifier/soft
Electric
200+ Amp Service, Circuit Breakers, Generator, Underground
Other Features
Lot Features
Country Setting, Landscaped, Level, Sloped, Subdivided, Near Golf Course, Near Shopping, Neighborhood, Near School(s)
Price History
| Date | Event | Price |
|---|---|---|
10/02/2026 Source: | Listed for Sale | $1,550,000 $459/sqft |

Getting Around 10 Puritan Dr
Bike Score®

Somewhat Bikeable
22/100
Walk Score®

Car-Dependent
14/100
Data provided by Redfin
Nearby Homes




Find Homes by Property Features in Bedford, NH


Based on information from PrimeMLS Inc. through Oct 09, 2026, 02:32PM. This display of listings may or may not be the entire Compilation from the PrimeMLS database, and PrimeMLS does not guarantee the accuracy of such information. The listing broker's offer of compensation is made only to other real estate licensees who are participant members of PrimeMLS. This information is deemed reliable, but not guaranteed. The data relating to real estate displayed on this display comes in part from the IDX Program of PrimeMLS. The information being provided is for consumers' personal, non- commercial use and may not be used for any purpose other than to identify prospective properties consumers may be interested in purchasing. Data last updated Oct 09, 2026, 02:32PM. © 2026 PrimeMLS, Inc. All Rights Reserved.
 Advertising Broker: Derek Greene | The Greene Realty Group