- Overview
- Description
- Property Details
- Location
- Facts & Features
- Getting Around
- Nearby Homes

Street View
Listed by: Marianna M Vis | Four Seasons Sotheby's Int'l Realty (603) 413-7600
$2,290,000
Monthly Est:$11,398
 7 Beds
 7 Baths
3 full baths + 2 half baths
 7,834sqft
241 Wallace Rd, Bedford, NH 03110
$2,290,000
$11,398/moEst:
Get Pre-Approved
Single Family Residence
Built in 2014
$-- HOA
3.45 acres lot
$292/sq.ft
Description
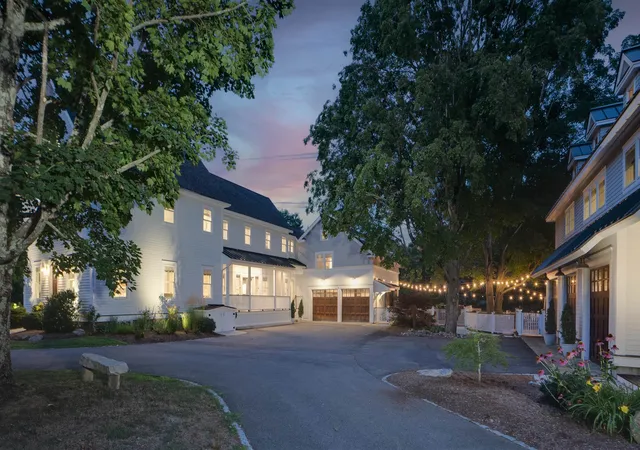
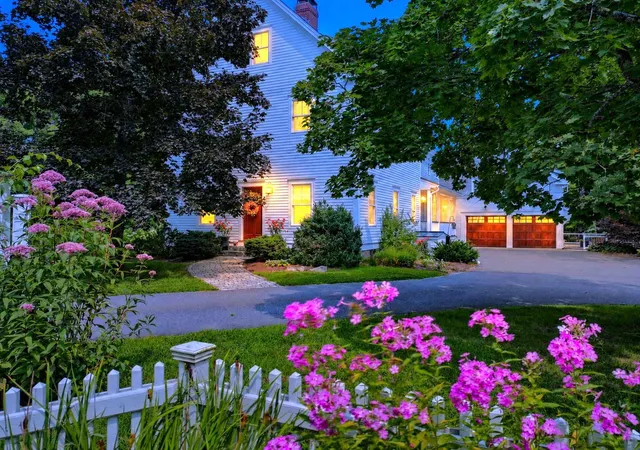
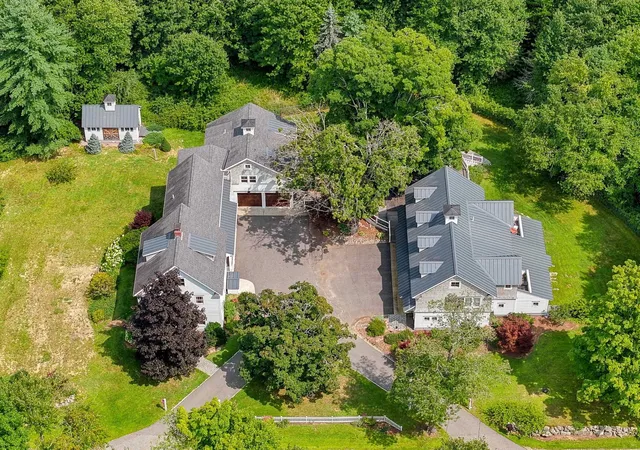
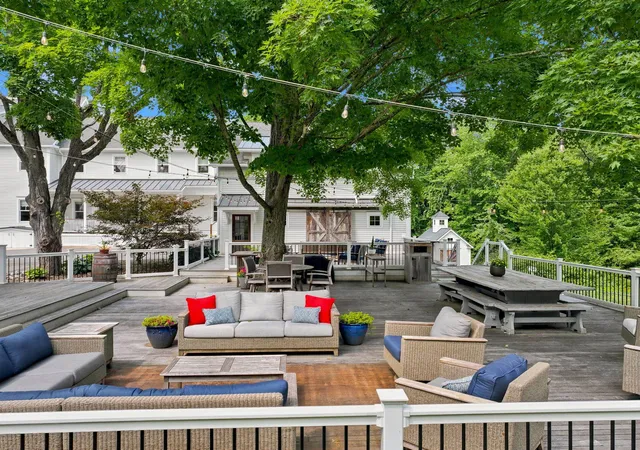
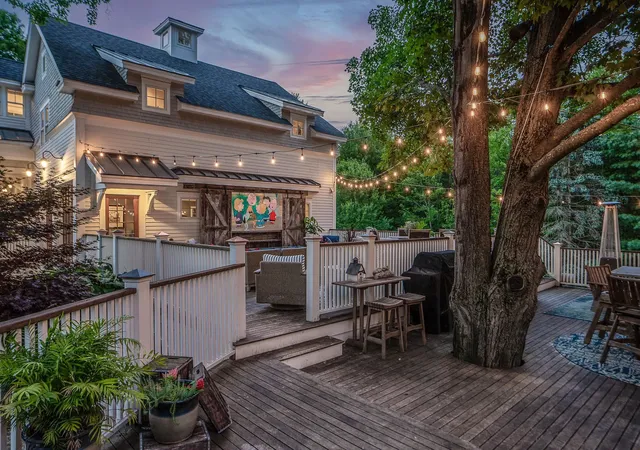
Exceptional Multi Generational Living. This exceptional reproduction modern farmhouse, built in 2014 offers a flexible floor plan, sophisticated finishes, and an extraordinary Carriage House added in 2017, creating an unmatched opportunity for multi-generational living, extended family, guests, or simply those who desire exceptional space and versatility. MAIN RESIDENCE: The 5,189 sq. ft. blends timeless farmhouse character with modern luxury. At its center is a spectacular Chef’s Kitchen, featuring Viking appliances, wine refrigerator, beautiful white inset cabinetry, and granite surfaces. The kitchen flows naturally into the home's gathering spaces and expansive outdoor living areas. One of the property's most impressive features is the 1,520 sq. ft. OUTDOOR DECK and dining space, creating an extraordinary setting for large gatherings. AUDIO and media systems further enhance the home's entertaining capabilities. The walkout lower level adds more flexible living space, for a wine cellar, media room, home office, or private bar. The Primary Suite is a true retreat, complete with its own balcony and the rare luxury of two separate bathrooms and dressing rooms. There is a huge game room on the 1st floor that has access to deck, and upstairs there are 3-4 more bedrooms. Then there is the CARRIAGE HOUSE: Approx. 2,662 sq. ft., it features radiant-heated floors, a 5+ car garage, custom party-inspired cabinetry and finishes, and a heated dog grooming/shower room. Above the garage are two separate in-law apartments, each offering additional private living space and balconies. Accessibility features, including provisions for a chairlift. CAR ENTHUSIASTS, collectors,or anyone needing serious garage space, the Carriage House is an extraordinary bonus. And the location is equally compelling: top-rated schools with the convenience of being able to walk or drive to school, along with easy access to everyday amenities. Come experience the possibilities firsthand. VISit today
- Houzeo last checked: 2 hours ago
- Listing updated: August 13, 2026 at 2:35 am
- Source: NEREN/Prime MLS-NH | MLS#: 5104767

Property Details
Status
Active
Type
Single Family Residence
No. of Stories
-
County
City
Neighborhood
--
Year Built
2014
HOA Fees
-
Finished Area
7,834 sqft
Lot Size
3.45 acres lot
Basement Area
- sqft
MLS Name
NEREN/Prime MLS
MLS Number
5104767
MLS Status
(10) Active - Active
Days on Market
62

Continue Your Journey in App
Find your dream home, receive real-time updates, and many more!
Download App
Continue Your Journey in App
Find your dream home, receive real-time updates, and many more!
Location
Facts & Features
Rooms
Bedrooms & bathrooms
Bedrooms: 7
Bathrooms: 7
Interior
Interior Features
Central Vacuum, Attic With Hatch/scuttle, Blinds, Cathedral Ceiling(s), Cedar Closet(s), Dining Area, Draperies, Wood Fireplace, 1 Fireplace, In Law/accessory Dwelling, In Law Floorplan, Kitchen Island, Led Lighting, Primary Br W/ Ba, Security, Indoor Storage, Vaulted Ceiling(s), Walk In Closet(s), Walk In Pantry, Window Treatment, Programmable Thermostat, 2nd Floor Laundry, Smart Thermostat
Sewer
Leach Field On Site, On Site Septic Exists
Appliances
Gas Cooktop, Dishwasher, Dryer, Exhaust Hood, Microwave, Mini Fridge, Other, Double Oven, Gas Range, Refrigerator, Washer, Tank Water Heater, Tankless Water Heater, Wine Cooler, Vented Exhaust Fan
Flooring
Concrete, Carpet, Hardwood, Other, Softwood, Tile
Cooling
Central Air
Heating
Propane, Oil, Hot Air
Exterior Features
Deck, Dog Fence, Partial Fence, Garden, Guest House, Outbuilding, Covered Porch, Shed, Double Pane Window(s)
Construction
Year Built
Year Built: 2014
Home type
Single Family Residence
Roof
Metal, Other, Architectural Shingle
Architectural Style
Antique, Carriage, Colonial, Contemporary, Farmhouse, New Englander, Reproduction, Walkout Lower Level, Craftsman
Property Condition
Existing
Foundation Details
Concrete, Other, Stone
Construction Materials
Wood Frame, Cedar, Cement Siding, Clapboard, Other Exterior
Utilities & Energy
Utilities
Cable At Site, Propane
Basement
Climate Controlled, Concrete Floor, Insulated, Other, Partially Finished, Interior Stairs, Storage Space, Walkout, Exterior Access, Basement Stairs
Electric
Circuit Breakers, Generator
Parking Features
Auto Open, Direct Access, Finished, Heated Garage, Driveway, Garage, On Site, Paved, Rv Access/parking, Attached, Detached
Water Source
On Site Well Exists
Other Features
Lot Features
Landscaped, Level, Trail/near Trail, Wooded, Near Country Club, Near Golf Course, Near Paths, Near Shopping, Near Skiing, Near Hospital
Price History
| Date | Event | Price |
|---|---|---|
08/12/2026 Source: | Listed for Sale | $2,290,000 +9.05% $292/sqft |
03/17/2025 Source: | Price Increased | $2,100,000 +115.38% $268/sqft |
10/17/2024 Source: | Sold | $975,000 $124/sqft |

Nearby Homes




Find Homes by Property Features in Bedford, NH


Based on information from PrimeMLS Inc. through Oct 14, 2026, 11:15AM. This display of listings may or may not be the entire Compilation from the PrimeMLS database, and PrimeMLS does not guarantee the accuracy of such information. The listing broker's offer of compensation is made only to other real estate licensees who are participant members of PrimeMLS. This information is deemed reliable, but not guaranteed. The data relating to real estate displayed on this display comes in part from the IDX Program of PrimeMLS. The information being provided is for consumers' personal, non- commercial use and may not be used for any purpose other than to identify prospective properties consumers may be interested in purchasing. Data last updated Oct 14, 2026, 11:15AM. © 2026 PrimeMLS, Inc. All Rights Reserved.
 Advertising Broker: Derek Greene | The Greene Realty Group
