- Overview
- Description
- Property Details
- Location
- Facts & Features
- Getting Around
- Nearby Homes


Listed by: Jennifer Delisle | Keller Williams Realty-Metropolitan (603) 232-8282
$1,398,000
Monthly Est:$6,958
 4 Beds
 5 Baths
4 full baths + 1 half bath
 4,367sqft
22 Elizabeth Wy, Bedford, NH 03110
$1,398,000
$6,958/moEst:
Get Pre-Approved
Single Family Residence
Built in 2007
$-- HOA
1.85 acres lot
$320/sq.ft
Description
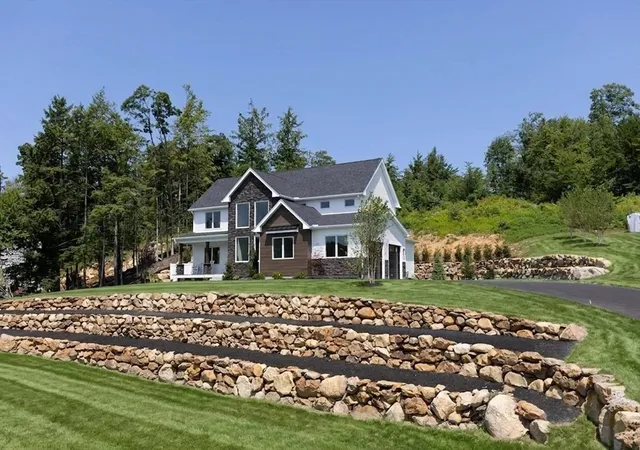
Open House, Sat Oct 17, 12 to 2pm. Thoughtfully priced to offer exceptional value in one of Bedford's premier neighborhoods, this home presents a rare opportunity to personalize spaces over time while building equity in a timeless residence. A rare opportunity in Bedford's coveted Atherstone neighborhood, this elegant brick Colonial offers over 5,500 square feet of finished living space, an exceptional value, and the chance to own in one of Bedford's most sought-after communities. Inside the dramatic two-story foyer is highlighted by a stunning bifurcated staircase, creating a grand first impression and the perfect setting for treasured family photographs and holiday gatherings. The spacious dining room, accented by sun-filled windows, is perfect for entertaining, while the private first-floor office provides an ideal work-from-home retreat. Designed for everyday living & effortless entertaining, the expansive kitchen features granite countertops, abundant cabinetry, and a sun-filled dining area surrounded by windows that flows seamlessly into the inviting family room. A striking herringbone masonry gas fireplace serves as the centerpiece, creating a warm yet sophisticated space for both everyday living. Upstairs, the luxurious primary suite offers a separate sitting area, multiple closets, and a spacious en-suite bath with walk-in closet. Two secondary bedrooms share a Jack-and-Jill bath, while a fourth bedroom enjoys its own private bath. The finished third floor provides exceptional bonus space for a playroom, fitness area, or additional office. The walk-out lower level expands the home's versatility with a family room, flex room, and full bath; ideal for guests or multi-generational living. Outdoors, professionally landscaped grounds & patio provide a beautiful backdrop for everyday living and entertaining. PUBLIC WATER, GENERATOR HOOKUP, CENTRAL AC, FINISHED WALKOUT LOWER LEVEL WITH FULL BATH, FIN 3RD FLOOR.
- Houzeo last checked: 2 hours ago
- Listing updated: October 13, 2026 at 12:33 am
- Source: NEREN/Prime MLS-NH | MLS#: 5090859

Property Details
Status
Active
Type
Single Family Residence
No. of Stories
-
County
City
Neighborhood
--
Year Built
2007
HOA Fees
-
Finished Area
4,367 sqft
Lot Size
1.85 acres lot
Basement Area
- sqft
MLS Name
NEREN/Prime MLS
MLS Number
5090859
MLS Status
(10) Active - Active
Days on Market
140

Continue Your Journey in App
Find your dream home, receive real-time updates, and many more!
Download App
Continue Your Journey in App
Find your dream home, receive real-time updates, and many more!
Location
Facts & Features
Rooms
Bedrooms & bathrooms
Bedrooms: 4
Bathrooms: 5
Interior
Sewer
Septic Tank
Exterior Features
Patio, Window Screens
Flooring
Carpet, Hardwood, Tile
Appliances
Dishwasher, Dryer, Range Hood, Microwave, Refrigerator, Washer, Electric Stove
Interior Features
Bar, Blinds, Dining Area, Gas Fireplace, Kitchen Island, Kitchen/living, Primary Br W/ Ba, Walk In Closet(s), 2nd Floor Laundry, Smart Thermostat
Heating
Oil, Forced Air, Gas Fireplace
Cooling
Central Air
Construction
Year Built
Year Built: 2007
Home type
Single Family Residence
Architectural Style
Colonial
Roof
Asphalt Shingle
Property Condition
Existing
Construction Materials
Brick Veneer, Vinyl Siding
Foundation Details
Concrete
Utilities & Energy
Electric
Circuit Breakers
Utilities
Cable, Underground Utilities
Basement
Finished
Water Source
Public
Other Features
Subdivision Name
Atherstone
Lot Features
Landscaped, Subdivided, Wooded, Abuts Conservation, Neighborhood
Price History
| Date | Event | Price |
|---|---|---|
10/06/2026 Source: | Price Decreased | $1,398,000 -1.89% $320/sqft |
09/30/2026 Source: | Price Decreased | $1,425,000 -3.39% $326/sqft |
08/09/2026 Source: | Price Decreased | $1,475,000 -4.84% $338/sqft |
07/04/2026 Source: | Price Decreased | $1,550,000 -3.12% $355/sqft |
06/18/2026 Source: | Listed for Sale | $1,600,000 $366/sqft |

Nearby Homes




Find Homes by Property Features in Bedford, NH


Based on information from PrimeMLS Inc. through Oct 14, 2026, 11:15AM. This display of listings may or may not be the entire Compilation from the PrimeMLS database, and PrimeMLS does not guarantee the accuracy of such information. The listing broker's offer of compensation is made only to other real estate licensees who are participant members of PrimeMLS. This information is deemed reliable, but not guaranteed. The data relating to real estate displayed on this display comes in part from the IDX Program of PrimeMLS. The information being provided is for consumers' personal, non- commercial use and may not be used for any purpose other than to identify prospective properties consumers may be interested in purchasing. Data last updated Oct 14, 2026, 11:15AM. © 2026 PrimeMLS, Inc. All Rights Reserved.
 Advertising Broker: Derek Greene | The Greene Realty Group
