- 0
- 6
- Overview
- Description
- Property Details
- Location
- Facts & Features
- Getting Around
- Nearby Homes


Listed by: Joanne Gerety Rice | BHHS Verani Bedford (603) 472-1010
$960,000
Monthly Est:$4,778
 4 Beds
 3 Baths
2 full baths + 1 half bath
 2,464sqft
21 Oriole Dr, Bedford, NH 03110
$960,000
$4,778/moEst:
Get Pre-Approved
Single Family Residence
Built in 2022
$-- HOA
1.53 acres lot
$390/sq.ft
Description
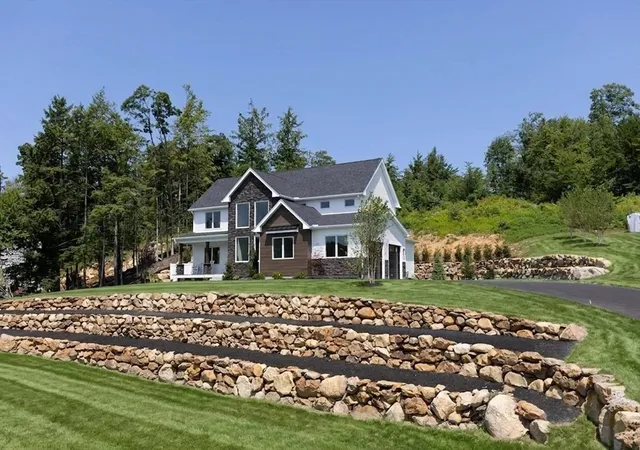
Welcome to this custom built 2022 Modern Farmhouse Colonial, ideally situated on a private 1.53 acre estate lot in Bedford’s desirable Woodland Hills neighborhood. Designed with meticulous attention to detail, this 4 bedroom, 2.5 bath home offers an open, light filled layout with high-end finishes throughout.
At the heart of the home is a spectacular kitchen featuring custom slate-toned cabinetry, brushed gold accents, quartz countertops, a classic apron-front sink, and a spacious center island. Gather in the adjacent living room around the gas fireplace, or step out onto the expansive Trex deck perfect for outdoor dining or unwinding in the built-in 7 person hot tub.
Upstairs, the primary suite serves as a true retreat with elegant tray ceilings, a walk-in closet, and a spa like bath featuring a custom limestone walk-in shower with pebble tile accents and a deep soaking tub. Three additional bedrooms complete the upper level.
For hobbies and gear, the oversized garage is an absolute standout, complete with 15 foot ceilings, 9x9 doors for trucks and SUVs, epoxy floors, enhanced lighting, and it is ready for a propane heater with plumbing in place. Built with quality in mind, the exterior features durable James Hardie siding, oversized Andersen windows, and a matching custom shed.
Move in just in time for the holidays! Schedule your private showing today.
- Houzeo last checked: 9 hours ago
- Listing updated: October 6, 2026 at 3:32 am
- Source: NEREN/Prime MLS-NH | MLS#: 5112273

Property Details
Status
Active Under Contract
Type
Single Family Residence
No. of Stories
-
County
City
Neighborhood
--
Year Built
2022
HOA Fees
-
Finished Area
2,464 sqft
Lot Size
1.53 acres lot
Basement Area
- sqft
MLS Name
NEREN/Prime MLS
MLS Number
5112273
MLS Status
(31) Under Contract - Active Under Contract
Days on Market
8

Continue Your Journey in App
Find your dream home, receive real-time updates, and many more!
Download App
Continue Your Journey in App
Find your dream home, receive real-time updates, and many more!
Location
Facts & Features
Rooms
Bedrooms & bathrooms
Bedrooms: 4
Bathrooms: 3
Interior
Flooring
Vinyl Plank
Sewer
Leach Field, On Site Septic Exists, Private, Septic Tank
Appliances
Gas Cooktop, Dishwasher, Range Hood, Microwave, Wall Oven, Gas Range, Refrigerator, Vented Exhaust Fan
Exterior Features
Deck, Energy Star Qual Doors, Hot Tub, Natural Shade, Shed, Storage, Energy Star Qual Windows
Interior Features
Cathedral Ceiling(s), Ceiling Fan(s), Dining Area, Gas Fireplace, 1 Fireplace, Hot Tub, Kitchen Island, Kitchen/dining, Laundry Hook Ups, Led Lighting, Primary Br W/ Ba, Soaking Tub, Indoor Storage, Walk In Closet(s), Programmable Thermostat, 2nd Floor Laundry, Attic With Pulldown, Pot Filler
Heating
Propane, Forced Air, Zoned
Cooling
Central Air, Zoned
Construction
Year Built
Year Built: 2022
Home type
Single Family Residence
Foundation Details
Concrete
Architectural Style
Colonial, Contemporary, Farmhouse
Property Condition
Existing
Roof
Architectural Shingle
Construction Materials
Wood Frame, Fiber Cement Exterior
Utilities & Energy
Electric
200+ Amp Service, Circuit Breakers, Generator Ready
Water Source
Drilled Well, Energy Star, Private, Purifier/soft
Utilities
Propane
Basement
Full, Storage Space
Other Features
Lot Features
Wooded, Neighborhood, Near School(s)
Price History
| Date | Event | Price |
|---|---|---|
10/06/2026 | Contingent (Active Under Contract) | $960,000 +77.78% $390/sqft |
Source: | ||
12/16/2021 | Sold | $540,000 $219/sqft |
Source: | ||

Getting Around 21 Oriole Dr
Bike Score®

Somewhat Bikeable
7/100
Walk Score®

Car-Dependent
4/100
Data provided by Redfin
Nearby Homes




Find Homes by Property Features in Bedford, NH


Based on information from PrimeMLS Inc. through Oct 09, 2026, 02:32PM. This display of listings may or may not be the entire Compilation from the PrimeMLS database, and PrimeMLS does not guarantee the accuracy of such information. The listing broker's offer of compensation is made only to other real estate licensees who are participant members of PrimeMLS. This information is deemed reliable, but not guaranteed. The data relating to real estate displayed on this display comes in part from the IDX Program of PrimeMLS. The information being provided is for consumers' personal, non- commercial use and may not be used for any purpose other than to identify prospective properties consumers may be interested in purchasing. Data last updated Oct 09, 2026, 02:32PM. © 2026 PrimeMLS, Inc. All Rights Reserved.
 Advertising Broker: Derek Greene | The Greene Realty Group