- Overview
- Description
- Property Details
- Location
- Facts & Features
- Getting Around
- Nearby Homes
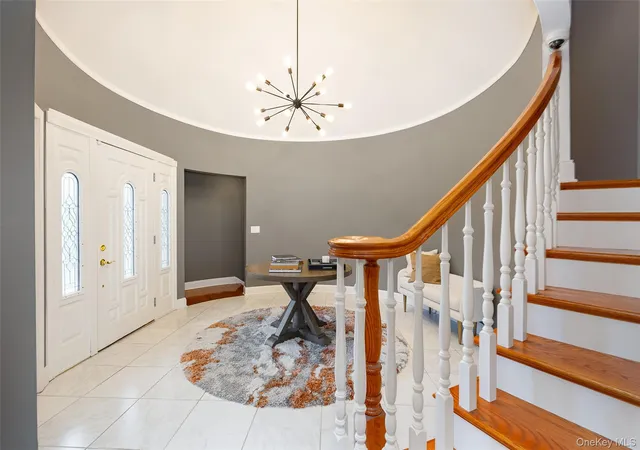

Street View
$900,000
Monthly Est:$4,480
 5 Beds
 3 Baths
2 full baths + 1 half bath
 4,531sqft
10 Quail Ridge Rd, Hyde Park, NY 12538
$900,000
$4,480/moEst:
Get Pre-Approved
Single Family Residence
Built in 1976
$-- HOA
2.2 acres lot
$199/sq.ft
Description
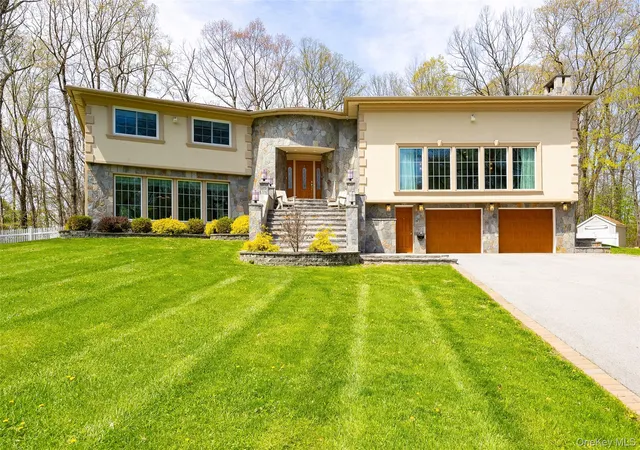
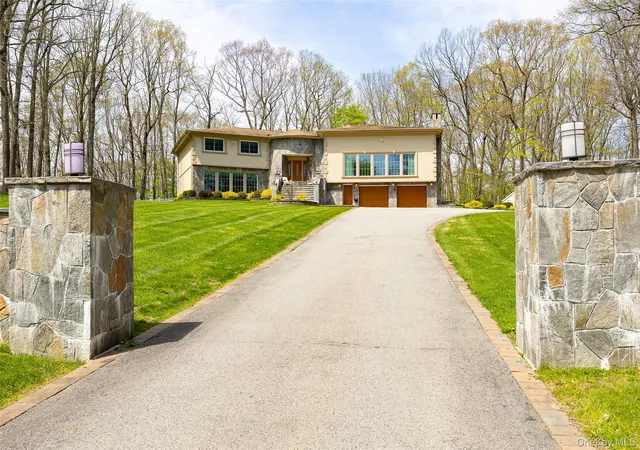
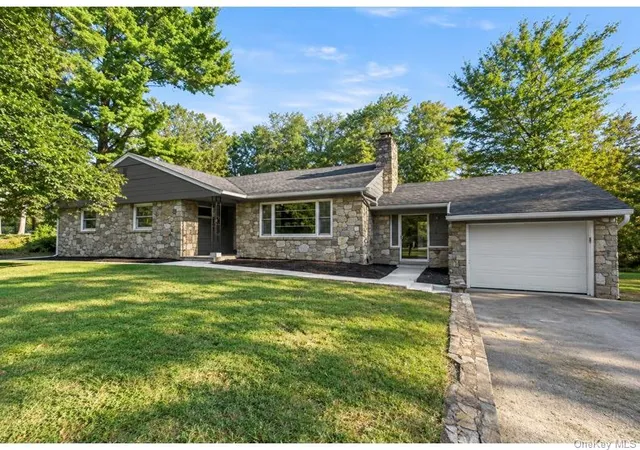
Situated on 2.20 acres at the end of a cul-de-sac, this stately residence offers 5 bedrooms and 2.5 bathrooms, with top-of-the-line craftsmanship throughout. No detail was spared in creating an interior of elegance and sophistication. Meticulously renovated, the 4,531 sq ft multi-level contemporary home features a unique layout centered around a spiral staircase.
On the main level, you'll find a family room, gaming room, office, living area, and a formal dining room adjacent to the open chef's kitchen. The gourmet kitchen is fully equipped with Viking appliances, a large center island, granite countertops, custom wooden cabinetry, and a tiled backsplash. A generous separate laundry room with a double sink and ample cabinetry, plus a large half bath, completes this level. The recreational room is designed for entertaining, featuring a drop-down large screen, oversized windows with electric blackout curtains, a cocktail bar, and a stone fireplace. Glass flooring flows throughout the main level, which is flooded with natural light from abundant oversized windows. The gigantic fenced-in patio, accessible via multiple doors and equipped with three gates, offers sweeping views of the backyard while providing privacy for lounging and outdoor activities.
The second level boasts 5 bedrooms, two full bathrooms, and stair access to a finished attic with an oversized cedar walk-in closet—ideal for storing wardrobe valuables. An uncluttered lifestyle awaits, with plentiful additional storage and walk-in spaces throughout the home.
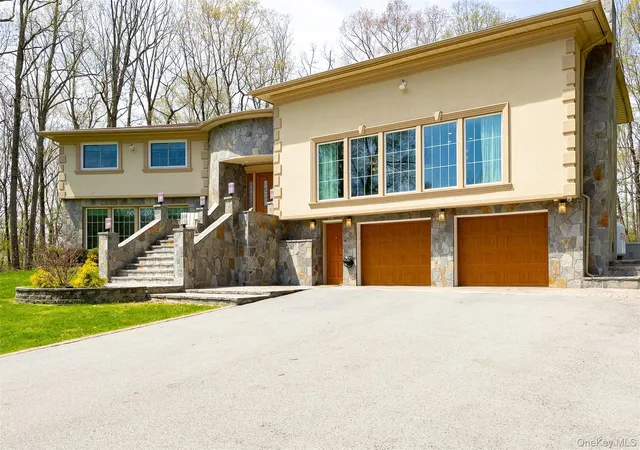
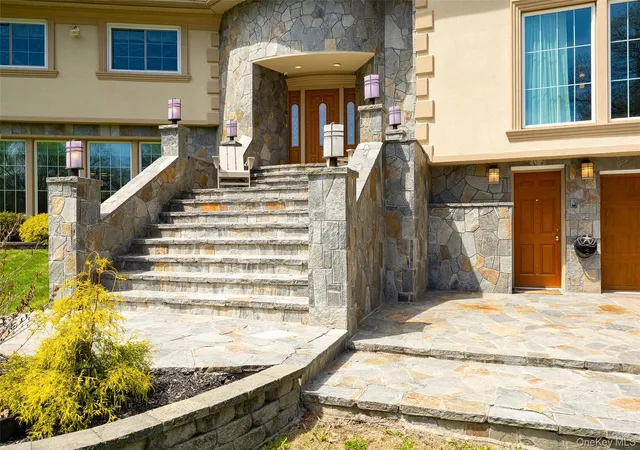
At the front of the property, a majestic entrance leads to an asphalt parking area and a two-car attached garage with epoxy flooring—perfect for luxury car enthusiasts. An additional workspace and storage rooms enhance this state-of-the-art garage.
The massive basement offers two large finished spaces, one secured with locks. Additional premium features include a whole-house generator, central air conditioning, and a multi-camera alarm system with exterior surveillance.
This residence ideal for entertaining, an extended household and collectors is nestled in an upscale, quiet neighborhood in Hyde Park, conveniently located close to Routes 9 and 9G. Enjoy the best of both worlds with easy proximity to Rhinebeck’s historic charm and Poughkeepsie’s vibrant commercial hub—offering close access to Amtrak and MTA Metro-North Hudson River train lines.
- Houzeo last checked: 2 minutes ago
- Listing updated: September 14, 2026 at 7:04 am
- Listing Provided by: Gregory M. Martin (845) 392-7249 , Emmanuelle Linard | K. Fortuna Realty, Inc. (845) 632-3492
- Source: OneKey MLS-NY | MLS#: 988128

Property Details
Status
Pending
Type
Single Family Residence
No. of Stories
-
County
City
Neighborhood
--
Year Built
1976
HOA Fees
-
Finished Area
4,531 sqft
Lot Size
2.2 acres lot
Basement Area
- sqft
MLS Name
OneKey MLS
MLS Number
988128
MLS Status
Pending
Days on Market
163
Cumulative Days on Market
132

Continue Your Journey in App
Find your dream home, receive real-time updates, and many more!
Download App
Continue Your Journey in App
Find your dream home, receive real-time updates, and many more!
Location
Facts & Features
Rooms
Bedrooms & bathrooms
Bedrooms: 5
Bathrooms: 3
Interior
Exterior Features
Awning(s), Playground
Sewer
Septic Tank
Flooring
Hardwood, Tile
Cooling
Central Air
Appliances
Cooktop, Dishwasher, Dryer, Oven, Range, Refrigerator, Stainless Steel Appliance(s), Washer
Heating
Forced Air, Oil
Window Features
Floor To Ceiling Windows
Interior Features
Built In Features, Chandelier, Chefs Kitchen, Eat In Kitchen, Entertainment Cabinets, Entrance Foyer, Formal Dining, Granite Counters, High Speed Internet, Kitchen Island, Natural Woodwork, Open Floorplan, Open Kitchen, Original Details, Storage, Walk In Closet(s), Washer/dryer Hookup
Construction
Year Built
Year Built: 1976
Home type
Single Family Residence
Property Condition
Updated/remodeled
Construction Materials
Frame, Stone, Stucco
Architectural Style
Contemporary
Utilities & Energy
Fireplace Features
Wood Burning
Utilities
Cable Available, Cable Connected, Electricity Available, Electricity Connected
Parking Features
Common, Driveway
Laundry Features
Laundry Room
Basement
Full, Partially Finished, Storage Space
Water Source
Well
Security Features
Security System, Video Cameras
Other Features
Patio And Porch Features
Covered, Patio
Lot Features
Back Yard, Cul De Sac, Front Yard, Landscaped, Level, Part Wooded, Paved, Private, Secluded, Stone/brick Wall
Price History
| Date | Event | Price |
|---|---|---|
09/13/2026 Source: | Pending | $900,000 $199/sqft |
07/16/2026 Source: | Price Decreased | $900,000 -7.69% $199/sqft |
04/29/2026 Source: | Listed for Sale | $975,000 $215/sqft |
04/20/2026 Source: | Listing Removed | $975,000 $215/sqft |
04/19/2026 Source: | Coming Soon | $975,000 +31.76% $215/sqft |

Show more
Nearby Homes


Find Homes by Property Features in Hyde Park, NY


Based on information from OneKey MLS, through Oct 10, 2026, 12:16PM. IDX information is provided exclusively for personal, non-commercial use, and may not be used for any purpose other than to identify prospective properties consumers may be interested in purchasing. Information is deemed reliable but not guaranteed. © 2026 OneKey® MLS. All rights reserved.
 Advertising Broker: Derek Greene | The Greene Realty Group