
- Overview
- Description
- Property Details
- Location
- Facts & Features
- Getting Around
- Nearby Homes
 Price Drop: $25K (10/28)


Street View
$749,999
Monthly Est:$3,733
 5 Beds
 4 Baths
3 full baths + 1 half bath
 2,846sqft
10 Ramblewood Rd, Ridge, NY 11961
$749,999
$3,733/moEst:
Get Pre-Approved
Single Family Residence
Built in 1990
$-- HOA
30,056 sqft lot
$264/sq.ft
Description
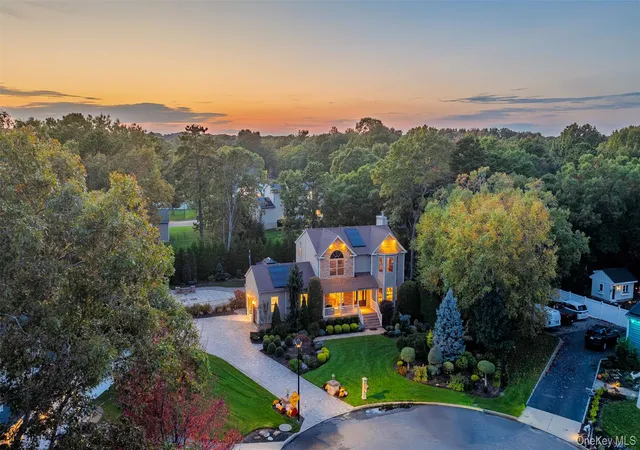
Magnificent updated and expanded Colonial offering 5 bedrooms, 3 full baths, and approximately 2,846 square feet of turnkey luxury. Perfectly designed for multigenerational living or extended family with income potential with proper permits, home features a thoughtfully executed garage conversion with its own private entrance, separate living space, bedroom, full bath with glass stand-up shower, designer finishes, and a secondary kitchen setup ideal for guests, home office, or potential accessory use. Ideally situated mid-block on a flat, oversized lot just shy of three-quarters of an acre backing the serene Pine Barrens and located within the desirable Longwood School District, this property delivers privacy and lifestyle in one exceptional package. The resort-style backyard is an entertainer’s dream with a saltwater in-ground swimming pool, expansive custom paver patio, fully fenced grounds, hot tub, and Trex deck creating the ultimate indoor-outdoor experience. Stunning curb appeal is highlighted by wide-plank horizontal vinyl siding wrapping all four sides and a grand two-story entry that sets the tone for the interior. The first floor features new flooring throughout, an enormous formal living room with custom moldings, recessed lighting, and abundant natural light, and a formal dining room with floor-to-ceiling windows overlooking the backyard, complete with chandelier and elegant wainscoting. The chef’s kitchen is the centerpiece with stunning cabinetry, tile backsplash, stainless steel appliances including Samsung refrigerator and stove, a center island, and a full wall of additional cabinetry with extended countertop space and three tiers of open shelving, offering both function and design, along with ample counter space, recessed lighting, and seamless flow into a second dining area or great room with vaulted ceilings, recessed lighting, and French doors leading to the Trex deck. The second level offers a luxurious primary suite with double-door entry, ceiling fan, and private en-suite bath, along with generously sized additional bedrooms, a spa-like hallway bath, full laundry closet with washer and dryer, vaulted ceilings, and all new flooring. Additional highlights include central air conditioning, in-ground sprinklers, two storage sheds, and an overall layout that blends space, flexibility, and high-end upgrades—this is a rare opportunity to own a true move-in ready home that checks every box for comfort, functionality, and lifestyle.
- Houzeo last checked: 1 hour ago
- Listing updated: October 29, 2026 at 7:06 am
- Listing Provided by: Bryan J. Karp CBR (631) 759-5277 | Coldwell Banker American Homes (631) 863-9800
- Source: OneKey MLS-NY as distributed by MLS GRID | MLS#: 1026836

Property Details
Status
Pending
Type
Single Family Residence
No. of Stories
-
County
City
Neighborhood
--
Year Built
1990
HOA Fees
-
Finished Area
2,846 sqft
Lot Size
30,056 sqft lot
Basement Area
- sqft
MLS Name
OneKey MLS
MLS Number
1026836
MLS Status
Pending
Days on Market
109
Cumulative Days on Market
103

Continue Your Journey in App
Find your dream home, receive real-time updates, and many more!
Continue Your Journey in App
Find your dream home, receive real-time updates, and many more!
Location
Facts & Features
Rooms
Bedrooms & bathrooms
Bedrooms: 5
Bathrooms: 4
Interior
Appliances
Dishwasher, Dryer, Range, Refrigerator, Washer
Cooling
Central Air
Flooring
Vinyl
Sewer
Cesspool
Interior Features
First Floor Bedroom, Cathedral Ceiling(s), Eat In Kitchen, Entrance Foyer, Formal Dining, Primary Bathroom, Quartz/quartzite Counters, Recessed Lighting, Walk In Closet(s)
Heating
Hot Water, Oil
Construction
Year Built
Year Built: 1990
Home type
Single Family Residence
Architectural Style
Colonial
Construction Materials
Frame
Utilities & Energy
Parking Features
Driveway, Private
Utilities
Cable Available, Electricity Available, Phone Available
Pool Features
In Ground, Salt Water
Water Source
Public
Other Features
Patio And Porch Features
Deck, Patio, Porch
Price History
| Date | Event | Price |
|---|---|---|
10/28/2026 Source: | Pending | $749,999 $264/sqft |
09/04/2026 Source: | Listed for Sale | $749,999 -3.23% $264/sqft |
08/14/2026 Source: | Price Decreased | $774,999 -3.13% $272/sqft |
07/17/2026 Source: | Listed for Sale | $799,999 $281/sqft |
05/11/2026 Source: | Listing Removed | $799,999 $281/sqft |

Nearby Homes


Find Homes by Property Features in Ridge, NY


Based on information from OneKey MLS® through Nov 04, 2026, 12:46PM as submitted to and distributed by MLS GRID. All data is obtained from various sources and may not have been verified by broker or MLS GRID. Supplied Open House Information is subject to change without notice. All information should be independently reviewed and verified for accuracy. Properties may or may not be listed by the office/agent presenting the information. IDX information is provided exclusively for consumers’ personal non-commercial use. It may not be used for any purpose other than to identify prospective properties consumers may be interested in purchasing. The data is deemed reliable but is not guaranteed by MLS GRID. The use of the MLS GRID Data may be subject to an end-user license agreement prescribed by the Member Participant’s applicable MLS, if any, and as amended from time to time. © 2026 OneKey MLS. All rights reserved.
 Advertising Broker: Derek Greene | The Greene Realty Group
