- 0
- 13
- Overview
- Description
- Property Details
- Location
- Facts & Features
- Getting Around
- Nearby Homes
 Hot
Hot

Street View
$1,299,999
Monthly Est:$6,471
 4 Beds
 3 Baths
2 full baths + 1 half bath
 5,049sqft
10 Redbridge Ct, Brookhaven, NY 11733
$1,299,999
$6,471/moEst:
Get Pre-Approved
Single Family Residence
Built in 1984
$-- HOA
39,204 sqft lot
$257/sq.ft
Description
Set at the end of a quiet cul-de-sac in the highly desirable Three Village School District, this impressive residence offers approximately 5,000 square feet of living space with a thoughtfully designed and versatile floor plan. The beautifully landscaped parcel spans just shy of an acre, where mature specimen trees frame an oversized inground saltwater pool featuring a dedicated swim lane, diving rock and waterfall. An expansive stone patio surrounds the pool, creating an ideal setting for outdoor entertaining and dining. A tumbled stone driveway and distinctive copper accents complement the home's exterior and beautifully maintained grounds.
Inside, the floor plan featu...
- Houzeo last checked: 12 minutes ago
- Listing updated: September 16, 2026 at 3:55 pm
- Listing Provided by: Lillian Rose Worthy (347) 407-2628 | BERKSHIRE HATHAWAY (631) 642-6212
- Source: OneKey MLS-NY | MLS#: 1046673

Property Details
Status
Active
Type
Single Family Residence
No. of Stories
-
County
City
Neighborhood
--
Year Built
1984
HOA Fees
-
Finished Area
5,049 sqft
Lot Size
39,204 sqft lot
Basement Area
- sqft
MLS Name
OneKey MLS
MLS Number
1046673
MLS Status
Active
Days on Market
15
Cumulative Days on Market
3

Continue Your Journey in App
Find your dream home, receive real-time updates, and many more!
Download App
Continue Your Journey in App
Find your dream home, receive real-time updates, and many more!
Facts & Features
Rooms
Bedrooms & bathrooms
Bedrooms: 4
Bathrooms: 3
Interior
Sewer
Cesspool
Heating
Baseboard, Oil
Interior Features
Built In Features, Ceiling Fan(s), Double Vanity, Eat In Kitchen, Entrance Foyer, Formal Dining, Granite Counters, High Ceilings, Kitchen Island, Natural Woodwork, Primary Bathroom, Smart Thermostat, Sound System, Speakers, Storage, Walk Through Kitchen, Walk In Closet(s)
Flooring
Carpet, Hardwood, Tile
Exterior Features
Awning(s), Juliet Balcony, Rain Gutters
Cooling
Central Air
Appliances
Dishwasher, Disposal, Dryer, Electric Cooktop, Electric Oven, Freezer, Microwave, Refrigerator, Stainless Steel Appliance(s), Washer
Window Features
Bay Window(s)
Construction
Year Built
Year Built: 1984
Home type
Single Family Residence
Construction Materials
Hardi Plank Type
Architectural Style
Colonial, Traditional
Utilities & Energy
Fireplace Features
Family Room, Wood Burning Stove
Water Source
Public
Pool Features
Fenced, In Ground, Pool Cover, Salt Water, Vinyl
Basement
Partially Finished
Laundry Features
Laundry Room
Parking Features
Driveway, Garage, Heated Garage, Off Street, Oversized, Private
Utilities
Cable Connected, Electricity Connected, Phone Connected, Water Connected
Other Features
Patio And Porch Features
Deck, Patio
Lot Features
Cul De Sac
Disclosures
M6 Disclosure Of Ownership Interest
Price History
| Date | Event | Price |
|---|---|---|
09/13/2026 Source: | Listed for Sale | $1,299,999 $257/sqft |
09/04/2026 Source: | Coming Soon | $1,299,999 $257/sqft |

Nearby Homes
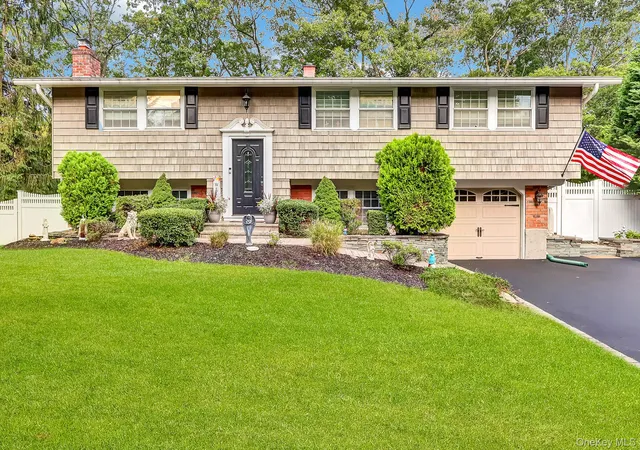
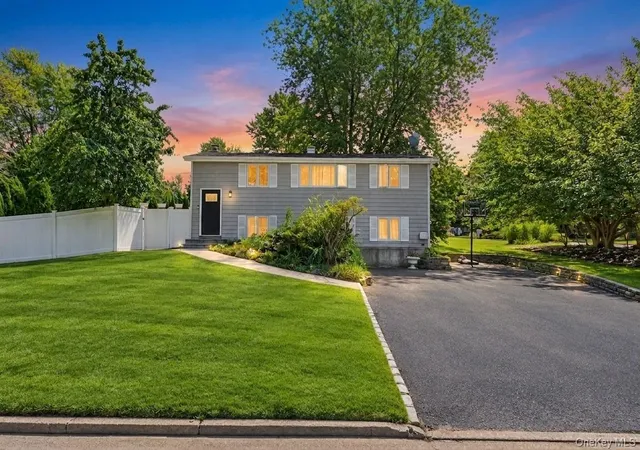
Find Homes by Property Features in Brookhaven, NY


Based on information from OneKey MLS, through Sep 20, 2026, 01:31PM. IDX information is provided exclusively for personal, non-commercial use, and may not be used for any purpose other than to identify prospective properties consumers may be interested in purchasing. Information is deemed reliable but not guaranteed. © 2026 OneKey® MLS. All rights reserved.
 Advertising Broker: Mark Karten | Karten Real Estate Services

Love this home?
Here's 4 things you can do

Your local real estate expert. Speak directly with agent about the home & pricing.

Book your private tour
as early as Today at 12:00 PM

Rates starting from 6.3%. Secure financing early to move quickly when you're ready.

Fastest way to get your offer in. Speak directly with agent to negotiate the offer.
Houzeo Corp. holds real estate brokerage licenses in Alabama (License No. 000157023 - 0) and Texas (License No. 9013396)
TREC: Info About Brokerage Services, Consumer Protection Notice.
§ 442‑H New York Standard Operating Procedure.
New York State Fair Housing Notice.


