
- Overview
- Description
- Property Details
- Location
- Facts & Features
- Getting Around
- Nearby Homes


Street View
$3,480,000
Monthly Est:$17,321
 5 Beds
 6 Baths
4 full baths + 2 half baths
 7,900sqft
10 Redmond Ln, Oyster Bay, NY 11771
$3,480,000
$17,321/moEst:
Get Pre-Approved
Single Family Residence
Built in 1975
$-- HOA
3.62 acres lot
$441/sq.ft
Description
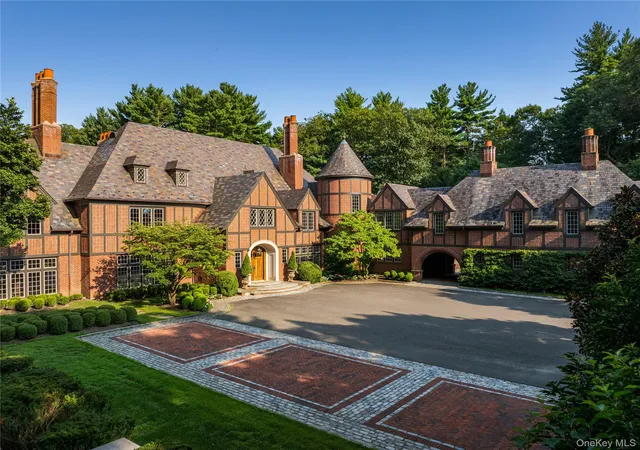
Enjoy the splendor and many amenities of your private country estate just an hour from Manhattan. This gorgeous property sits nestled in historic Oyster Bay Cove, the home of President Theodore Roosevelt’s Sagamore Hill. The home features 5 bedrooms and 6 baths and sits on an exquisitely landscaped nearly 4 acre parcel. Inside, sweeping staircases, cathedral ceilings and fine woodworking and cabinetry frame a perfect oasis for the family. Outside, among the wooded expanse are a swimming pool, tennis court and putting green. The home also boasts a gourmet kitchen, formal dining room, home theater, large office and 3 fireplaces.
- Houzeo last checked: 8 minutes ago
- Listing updated: September 19, 2026 at 6:09 pm
- Listing Provided by: Gloria L. Li CBR (917) 502-9211 | Signature Premier Properties (516) 785-0100
- Source: OneKey MLS-NY as distributed by MLS GRID | MLS#: 983376

Property Details
Status
Active
Type
Single Family Residence
No. of Stories
-
County
City
Neighborhood
--
Year Built
1975
HOA Fees
-
Finished Area
7,900 sqft
Lot Size
3.62 acres lot
Basement Area
- sqft
MLS Name
OneKey MLS
MLS Number
983376
MLS Status
Active
Days on Market
207
Cumulative Days on Market
162

Continue Your Journey in App
Find your dream home, receive real-time updates, and many more!
Continue Your Journey in App
Find your dream home, receive real-time updates, and many more!
Location
Facts & Features
Rooms
Bedrooms & bathrooms
Bedrooms: 5
Bathrooms: 6
Office
Level: First
Interior
Appliances
Convection Oven, Cooktop, Dishwasher, Dryer, Gas Cooktop, Refrigerator, Stainless Steel Appliance(s)
Heating
Baseboard
Cooling
Central Air
Interior Features
Breakfast Bar, Built In Features, Cathedral Ceiling(s), Chandelier, Chefs Kitchen, Dry Bar, Eat In Kitchen, Entrance Foyer, Formal Dining, Granite Counters, High Ceilings, Kitchen Island, Open Kitchen, Pantry, Primary Bathroom, Sound System, Walk In Closet(s), Washer/dryer Hookup
Sewer
Cesspool
Construction
Year Built
Year Built: 1975
Home type
Single Family Residence
Construction Materials
Frame
Architectural Style
Colonial
Utilities & Energy
Parking Features
Attached
Utilities
Natural Gas Connected
Water Source
Public
Basement
Finished, Full, Storage Space, Walk Out Access
Price History
| Date | Event | Price |
|---|---|---|
09/17/2026 Source: | Price Decreased | $3,480,000 -2.79% $441/sqft |
09/03/2026 Source: | Price Decreased | $3,580,000 -2.19% $453/sqft |
08/24/2026 Source: | Price Decreased | $3,660,000 -0.54% $463/sqft |
08/07/2026 Source: | Price Decreased | $3,680,000 -3.16% $466/sqft |
07/23/2026 Source: | Price Decreased | $3,800,000 -3.80% $481/sqft |

Show more
Nearby Homes

Find Homes by Property Features in Oyster Bay, NY


Based on information from OneKey MLS® through Nov 04, 2026, 03:16AM as submitted to and distributed by MLS GRID. All data is obtained from various sources and may not have been verified by broker or MLS GRID. Supplied Open House Information is subject to change without notice. All information should be independently reviewed and verified for accuracy. Properties may or may not be listed by the office/agent presenting the information. IDX information is provided exclusively for consumers’ personal non-commercial use. It may not be used for any purpose other than to identify prospective properties consumers may be interested in purchasing. The data is deemed reliable but is not guaranteed by MLS GRID. The use of the MLS GRID Data may be subject to an end-user license agreement prescribed by the Member Participant’s applicable MLS, if any, and as amended from time to time. © 2026 OneKey MLS. All rights reserved.
 Advertising Broker: Derek Greene | The Greene Realty Group
