- Overview
- Description
- Property Details
- Location
- HOA Management
- Facts & Features
- Getting Around
- Nearby Homes



$899,000
Monthly Est:$4,475
 3 Beds
 3 Baths
3 full baths
 2,987sqft
10 Ryder Cup Dr, Travelers Rest, SC 29690
$899,000
$4,475/moEst:
Get Pre-Approved
Single Family Residence
Built in 2018
$30.25/mo HOA
0.33 acre lot
$301/sq.ft
Description
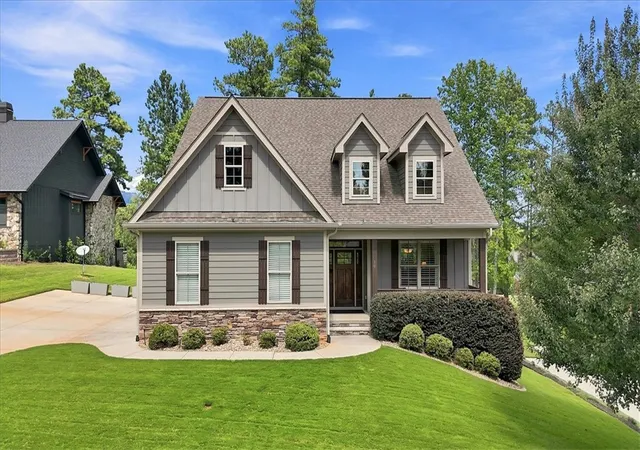
Welcome to 10 Ryder Cup Drive, where upscale finishes, beautiful golf and mountain views, and an exceptional lifestyle come together in The Summit at Cherokee Valley in Travelers Rest. Ideally situated directly on the 7th fairway, this beautifully maintained Craftsman-style home offers the perfect blend of quality, comfort and indoor-outdoor living.
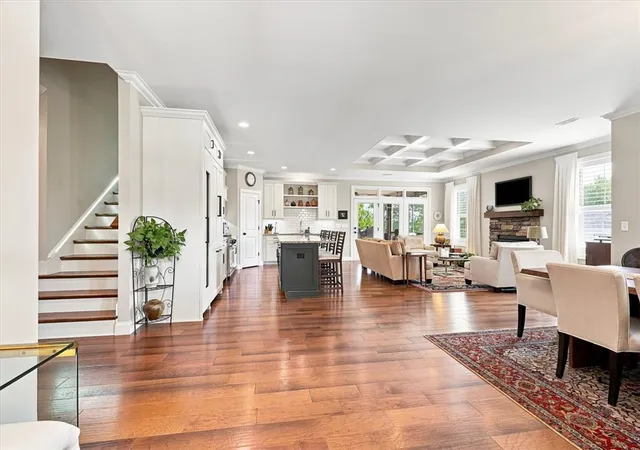
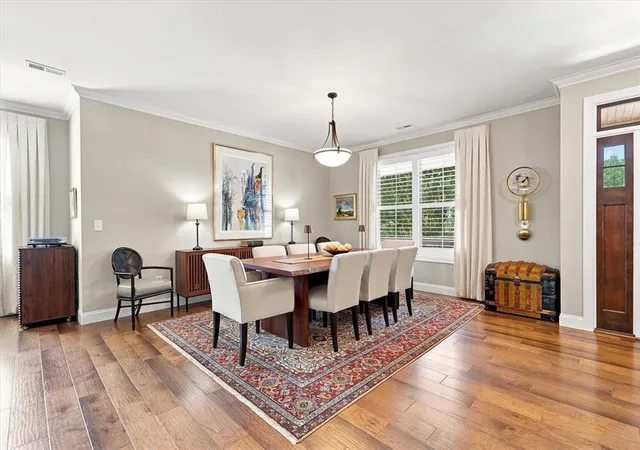
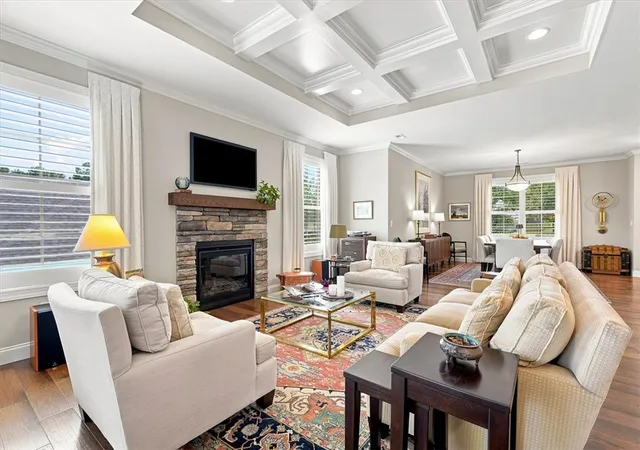
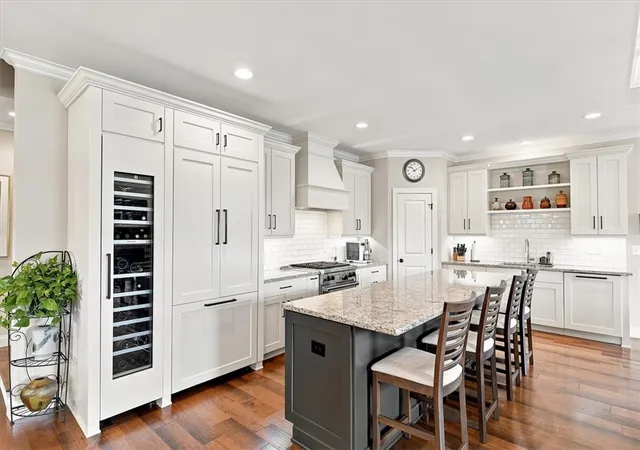
Step inside to find numerous upgrades and upscale finishes throughout, including beautiful wood flooring, tile flooring in the baths, granite countertops, thermal windows and doors, and thoughtful details that give the home a warm yet refined feel. The stone and LP SmartSide exterior complements the Craftsman design, while the open and functional interior is equally suited for everyday living and entertaining.
The home features 3 bedrooms and 3 full baths, along with exceptional flexibility upstairs. An additional room can easily serve as a 4th bedroom, home office, craft room or guest space, while a separate bonus room/man cave provides another great area for entertaining, relaxing or watching the big game. Plenty of attic storage adds even more functionality.
One of the home's standout features is the screened porch with surround sound, where you can relax and take in the golf course and mountain views overlooking the 7th fairway. Whether enjoying morning coffee, watching golfers go by or entertaining friends in the evening, this outdoor living space is one you'll want to use year-round. Extensive outdoor lighting throughout the yard beautifully showcases the property after sunset and adds to its curb appeal.
Additional upgrades include a whole-home generator for added peace of mind and a tankless water heater for comfort and efficiency.
Beyond the home itself, The Summit at Cherokee Valley offers the opportunity to enjoy the sought-after Cherokee Valley lifestyle. Golf and pool memberships are available, with opportunities for golf, swimming, fitness and dining right within the community—all surrounded by the natural beauty of the Upstate.
From peaceful mornings overlooking the fairway to evenings spent enjoying the mountain backdrop, this home captures what makes life in The Summit at Cherokee Valley so special. Thoughtfully designed for both everyday comfort and entertaining, 10 Ryder Cup Drive is ready to welcome its next owners home.
Schedule your private showing and come experience 10 Ryder Cup Drive for yourself!
- Houzeo last checked: 1 hour ago
- Listing updated: September 18, 2026 at 11:03 am
- Listing Provided by: Tonya Dymond (864) 420-1855 DRE #96279 | JPAR Magnolia Group (803) 251-9855
- Source: Western Upstate MLS-SC | MLS#: 20305464

Property Details
Status
Pending
Type
Single Family Residence
No. of Stories
2
County
City
Neighborhood
--
Year Built
2018
HOA Fees
$30.25/mo
Finished Area
2,987 sqft
Lot Size
0.33 acre lot
Basement Area
- sqft
MLS Name
Western Upstate MLS
MLS Number
20305464
MLS Status
Pending
Days on Market
60
Cumulative Days on Market
21

Continue Your Journey in App
Find your dream home, receive real-time updates, and many more!
Continue Your Journey in App
Find your dream home, receive real-time updates, and many more!
Location
HOA Management
N/A
HOA Fees
$363/ Annually
Disclaimer: Amenities are based on third-party information and may vary; buyers must independently verify all amenities, as information is deemed reliable but not guaranteed.
Facts & Features
Rooms
Bedrooms & bathrooms
Bedrooms: 3
Bathrooms: 3
Interior
Interior Features
Tray Ceilings, Dual Sinks, Granite Counters, High Ceilings, Jetted Tub, Bath In Primary Bedroom, Separate Shower, Vaulted Ceilings
Sewer
Public Sewer
Heating
Forced Air, Heat Pump, Natural Gas
Exterior Features
Deck
Cooling
Central Air, Forced Air, Heat Pump
Appliances
Dishwasher, Disposal, Gas Oven, Gas Range, Refrigerator, Wine Cooler
Construction
Year Built
Year Built: 2018
Home type
Single Family Residence
Construction Materials
Stone, Wood Siding
Foundation Details
Crawlspace
Architectural Style
Craftsman
Utilities & Energy
Basement
None, Crawl Space
Parking Features
Attached, Garage
Security Features
Smoke Detectors
Other Features
Lot Features
Outside City Limits, Subdivision
Patio And Porch Features
Deck, Porch, Screened
Subdivision Name
Cherokee Valley
Price History
| Date | Event | Price |
|---|---|---|
09/18/2026 Source: | Pending | $899,000 $0/sqft |
09/18/2026 Source: | Contingent (Active Under Contract) | $899,000 $0/sqft |
08/28/2026 Source: | Listed for Sale | $899,000 $0/sqft |


Nearby Homes










Find Homes by Property Features in Travelers Rest, SC
Nearby New Homes For Sale

Based on information from the Western Upstate MLS through Oct 28, 2026, 07:00AM. This information is deemed reliable, but not guaranteed. Neither the Western Upstate Association of REALTORS® Inc. or the Western Upstate MLS of South Carolina Inc., nor the listing broker, nor their agents are responsible for the accuracy of the information. The buyer is responsible for verifying all information. This information is provided by the Western Upstate Association of REALTORS® Inc. and the Western Upstate MLS of South Carolina Inc. for use by its members and is not intended for the use for any other purpose. The data relating to real estate for sale on this website comes in part from the Broker Reciprocity Program of the Western Upstate Association of REALTORS® Inc. and the Western Upstate MLS of South Carolina Inc. © 2026 Western Upstate MLS of South Carolina Inc. All Rights Reserved.
 Advertising Broker: Nicholas Huscroft | Chosen Realty
