- Overview
- Description
- Property Details
- Location
- HOA Management
- Facts & Features
- Getting Around
- Nearby Homes

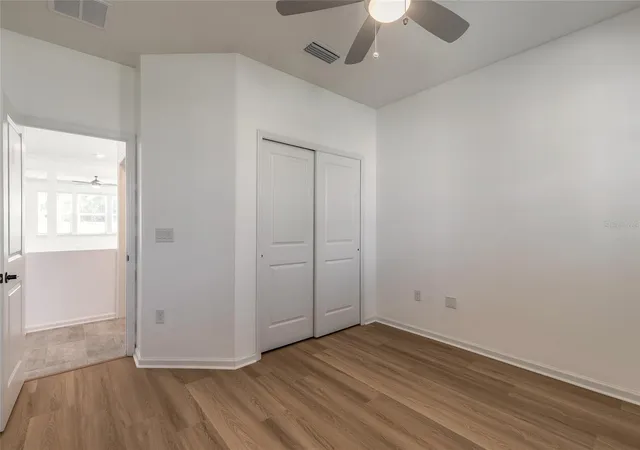


$599,900
Monthly Est:$2,986
 6 Beds
 3 Baths
3 full baths
 3,082sqft
10 San Filipe Way, Palm Coast, FL 32137
$599,900
$2,986/moEst:
Get Pre-Approved
Single Family Residence
Built in 2020
$60.67/mo HOA
6,098 sqft lot
$195/sq.ft
Description
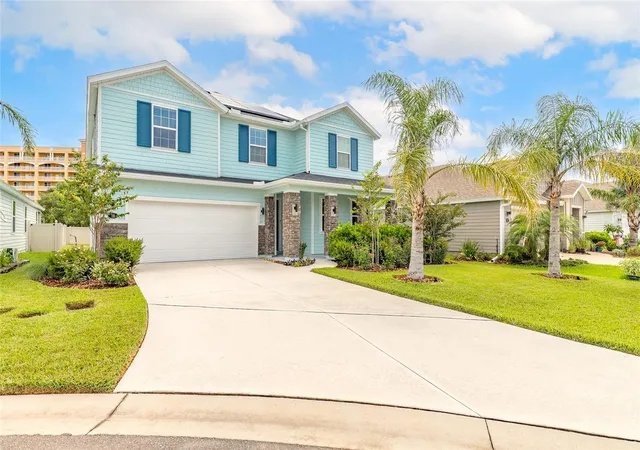
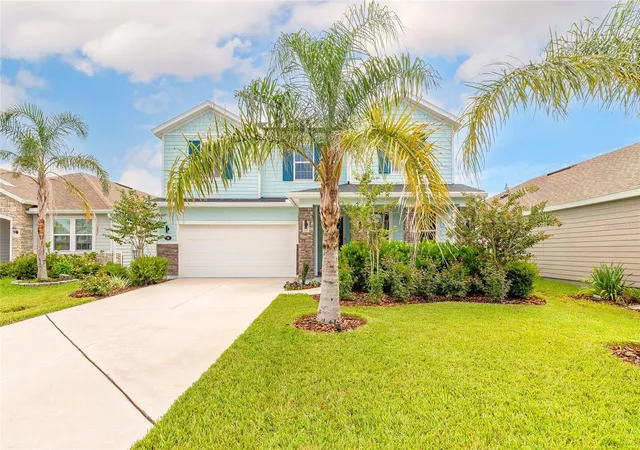
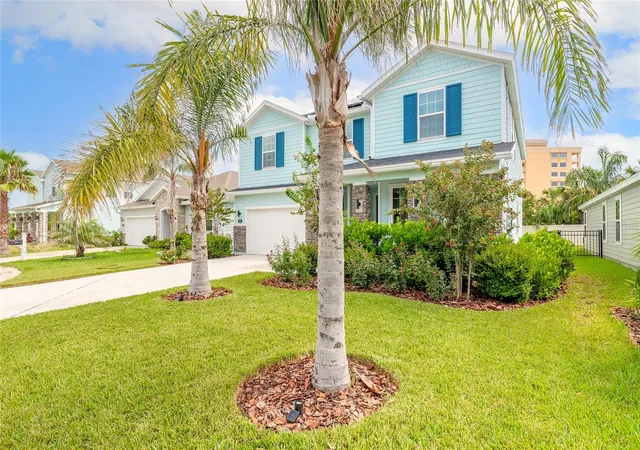
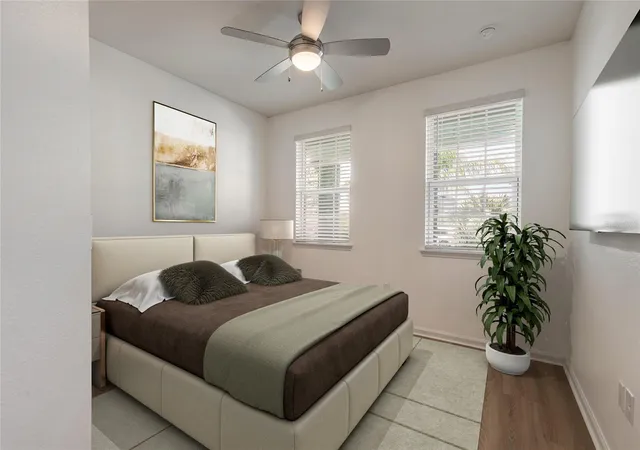
Under contract-accepting backup offers. Virtually Staged. Discover coastal living at its finest in the desirable gated community of Las Casitas community of Matanzas Shores! This immaculate two-story, six-bedroom, three-bathroom home is ideally positioned between the Atlantic Ocean and the Intracoastal Waterway, offering the perfect blend of beachside serenity and active outdoor living, just minutes away from the sand and surf. This eco-conscious home comes equipped with a 10.4 kWh solar panel system and backup battery, providing sustainable energy and the ability to power the entire home during outages. As an added bonus, the seller will pay off the solar system at closing, delivering long-term energy efficiency and significant savings, making this a true green home with modern peace of mind. As you step inside, you'll immediately appreciate the large tile flooring throughout the main level, designed for both durability and low maintenance, perfect for busy lifestyles and beach living. The heart of the home is the beautifully appointed kitchen, featuring granite countertops, crisp white shaker cabinetry, and a generous walk-in pantry, making it both functional and stylish. A thoughtfully designed floor plan places one bedroom and full bathroom downstairs, ideal for guests or multigenerational living, while the remaining bedrooms are located upstairs. The expansive master suite is a true retreat, complete with a luxurious private bathroom, a large walk-in closet, and spectacular ocean views that can be enjoyed from both the bedroom and the spa-like master bath. The additional upstairs bedrooms are all generously sized, providing plenty of space for family, guests, or even a home office. Step through the bright and airy living room to your private backyard, perfect for outdoor entertaining, relaxing, or simply soaking in the coastal breeze. Beyond your doorstep, residents of Las Casitas enjoy an exceptional array of resort-style amenities through the Surf Club Oceanfront and Lakeside at Matanzas Shores, including private beach access just across the street, an oceanfront clubhouse and pool, multiple sparkling heated pools, two clubhouses with fitness centers and meeting spaces, tennis courts, pickleball, shuffleboard, and kayak storage. A scenic nature trail leads directly to the Matanzas River dock, perfect for fishing, kayaking, or simply enjoying peaceful waterfront views. Private walking and biking trails wind throughout the community, leading you straight to the shore or the covered fishing pier. This prime location places you just 2 miles from Marineland Marina and the beach, 2 miles from Bing's Landing Park with public boat launch, and only 5 miles from the stunning Matanzas Inlet, a favorite for locals and visitors alike. Whether you're drawn to the 24/7 security and privacy of a gated community, the endless outdoor activities, or the vibrant beachside lifestyle, this exceptional home offers it all, a rare opportunity to live where every day feels like a vacation. All information deemed accurate but cannot be guaranteed.
- Houzeo last checked: 3 minutes ago
- Listing updated: September 19, 2026 at 4:57 pm
- Listing Provided by: James Brodick, LLC (386) 527-5027 | REALTY PROS ASSURED (386) 677-7653
- Source: Stellar MLS-FL | MLS#: V4942394

Property Details
Status
Active Under Contract
Type
Single Family Residence
No. of Stories
-
County
City
Neighborhood
--
Year Built
2020
HOA Fees
$60.67/mo
Finished Area
3,082 sqft
Lot Size
6,098 sqft lot
Basement Area
- sqft
MLS Name
Stellar MLS
MLS Number
V4942394
MLS Status
Pending
Days on Market
524
Cumulative Days on Market
89

Continue Your Journey in App
Find your dream home, receive real-time updates, and many more!
Download App
Continue Your Journey in App
Find your dream home, receive real-time updates, and many more!
Location
HOA Management
Maria Accoo, LCAM
HOA Fees
$182/ Quarterly
Amenities
 Amenities and services may be covered by one or multiple associations and service providers.
 Security Gate
 Bike Trails
 Security Guard
 Club House
 Tennis
 Pool
Pool
 Sports Court
Disclaimer: Amenities are based on third-party information and may vary; buyers must independently verify all amenities, as information is deemed reliable but not guaranteed.
Facts & Features
Rooms
Bedrooms & bathrooms
Bedrooms: 6
Bathrooms: 3
Primary Bedroom
Level: Second
Area: 255.00 Square Feet
Dimensions: 15x17
Bedroom 2
Level: First
Area: 108.00 Square Feet
Dimensions: 9x12
Bedroom 3
Level: Second
Area: 154.00 Square Feet
Dimensions: 11x14
Bedroom 4
Level: Second
Area: 143.00 Square Feet
Dimensions: 11x13
Bedroom 5
Level: Second
Area: 130.00 Square Feet
Dimensions: 10x13
Bonus Room
Level: Second
Area: 120.00 Square Feet
Dimensions: 10x12
Kitchen
Level: First
Area: 120.00 Square Feet
Dimensions: 10x12
Living Room
Level: First
Area: 300.00 Square Feet
Dimensions: 15x20
Dining Room
Level: First
Area: 143.00 Square Feet
Dimensions: 11x13
Laundry
Level: Second
Area: 35.00 Square Feet
Dimensions: 5x7
Interior
Heating
Central
Sewer
Public Sewer
Exterior Features
Private Mailbox, Sidewalk
Appliances
Dishwasher, Dryer, Microwave, Range, Refrigerator, Washer
Cooling
Central Air
Interior Features
Ceiling Fans(s), Crown Molding, Open Floorplan, Primary Bedroom Upstairs, Thermostat, Walk In Closet(s)
Flooring
Luxury Vinyl, Tile
Construction
Year Built
Year Built: 2020
Home type
Single Family Residence
Construction Materials
Frame
Foundation Details
Slab
Roof
Shingle
Utilities & Energy
Association Amenities
Clubhouse, Gated, Pickleball Court(s), Pool, Security, Shuffleboard Court, Tennis Court(s), Trail(s)
Water Source
Public
Utilities
Electricity Connected, Sewer Connected, Water Connected
Laundry Features
Inside, Laundry Room, Upper Level
Other Features
Subdivision Name
Las Casitas/matanzas Shores
Community Features
Clubhouse, Fitness Center, Gated Community Guard
Price History
| Date | Event | Price |
|---|---|---|
07/27/2025 Source: | Pending | $599,900 $195/sqft |
07/27/2025 Source: | Contingent (Active Under Contract) | $599,900 $195/sqft |
07/11/2025 Source: | Price Decreased | $599,900 -4.00% $195/sqft |
06/15/2025 Source: | Price Decreased | $624,900 -5.30% $203/sqft |
05/27/2025 Source: | Price Decreased | $659,900 -2.24% $214/sqft |

Show more
Nearby Homes


Find Homes by Property Features in Palm Coast, FL
Nearby New Homes For Sale

Based on information from Stellar MLS® through Oct 06, 2026, 08:15AM as submitted to and distributed by MLS GRID. All data is obtained from various sources and may not have been verified by the broker or MLS GRID. Supplied Open House Information is subject to change without notice. All information should be independently reviewed and verified for accuracy. Properties may or may not be listed by the office/agent presenting the information. IDX information is provided exclusively for consumers’ personal non-commercial use. It may not be used for any purpose other than to identify prospective properties consumers may be interested in purchasing. The data is deemed reliable but is not guaranteed by MLS GRID. The use of the MLS GRID Data may be subject to an end-user license agreement prescribed by the Member Participant’s applicable MLS, if any, and as amended from time to time. © 2026 Stellar MLS. All Rights Reserved.
 Advertising Broker: Fred McGill | Simple Showing, Inc