- Overview
- Description
- Property Details
- Location
- HOA Management
- Facts & Features
- Getting Around
- Nearby Homes
 New Construction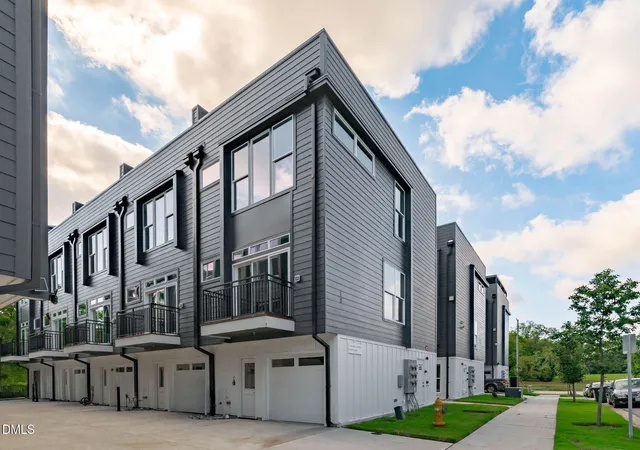
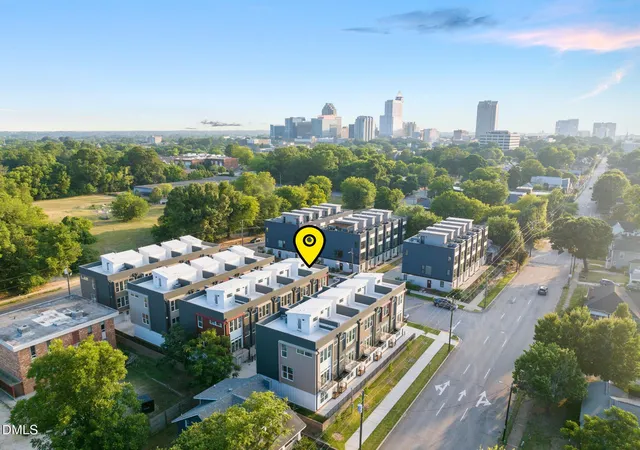

Street View
$529,000
Monthly Est:$2,633
 2 Beds
 3 Baths
2 full baths + 1 half bath
 1,363sqft
10 Seawell Ave #101, Raleigh, NC 27601
$529,000
$2,633/moEst:
Get Pre-Approved
Condominium
Built in 2024
$235/mo HOA
-- sqft lot
$388/sq.ft
Description
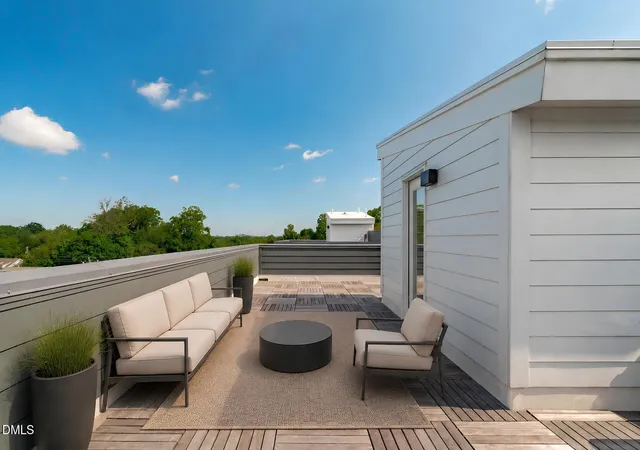
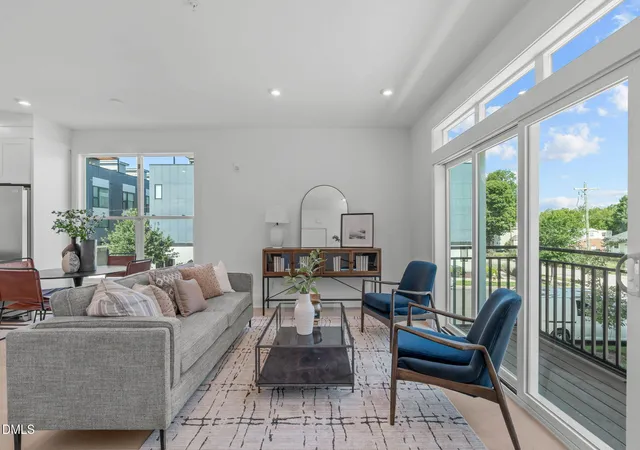
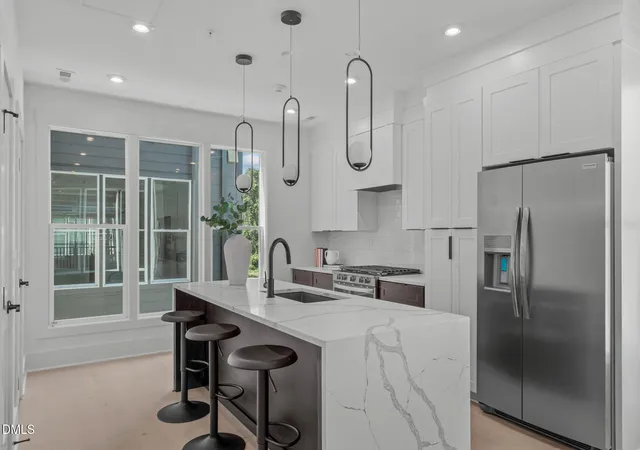
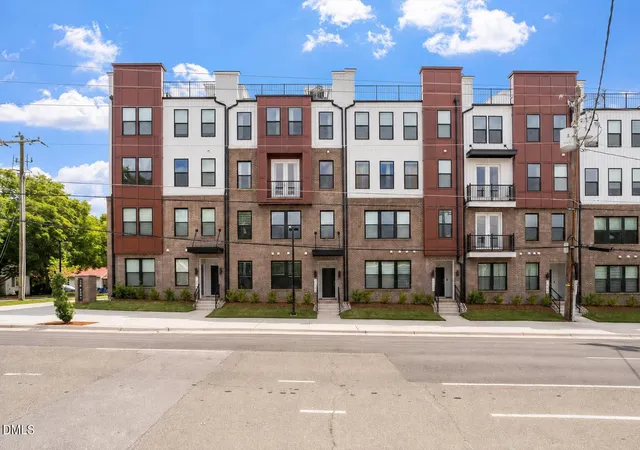
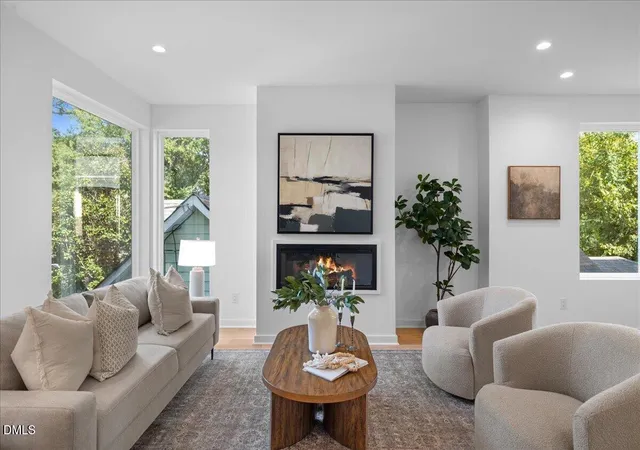
City living looks even better from the top. At 10 Seawell Avenue, Unit 101, your better-than-new rooftop townhome pairs elevated indoor-outdoor DTR living and adaptable spaces with move-in-ready ease. Up top, your expansive private terrace offers approximately 540 SQ FT of alfresco entertaining space beneath the Downtown Raleigh skyline, setting the scene for sunset dinners, skyline gatherings and slow mornings above the city. Inside, 2 bedrooms, 2.5 bathrooms and 1,363 SQ FT of designer-curated living unfold across four light-filled levels. End-unit positioning and oversized windows invite natural light from multiple angles, creating interiors that feel bright, balanced and effortlessly modern. On the lower level, 10-foot ceilings amplify a flexible office, studio, fitness or storage space, while your private one-car garage adds everyday urban ease. On the second level, 9-foot ceilings frame an airy, open-concept living space designed for effortless daily living. An oversized quartz island anchors your sleek modern kitchen, complemented by polished finishes and plenty of room to gather. A convenient powder room keeps guests comfortable while preserving the privacy of the upper level. Upstairs, both bedrooms feature private en suite baths, creating peaceful retreats for you and your guests. Throughout your home, clean lines, curated details and a flexible footprint bring style and substance into step. Step outside and Downtown Raleigh unfolds just blocks from your door. Award-winning dining, locally owned shops, entertainment and open-air escapes are all close at hand, including Moore Square and Marbles Kids Museum. The North Carolina Museum of Natural Sciences is nearby, while essentials like WakeMed Raleigh Campus are less than 2.5 miles away. With Oak City's energy woven into every day, your new address offers more than an inspired setting. It is an invitation to embrace the best of living in Downtown Raleigh. Virtual staging used on rooftop.
- Houzeo last checked: 2 minutes ago
- Listing updated: September 30, 2026 at 6:32 am
- Listing Provided by: Johnny Chappell (919) 737-2247 , Laura Catherine Guld | Compass -- Raleigh (919) 726-6548
- Source: Doorify MLS-NC | MLS#: 10187056

Part of

Property Details
Status
Active
Type
Condominium
No. of Stories
3
County
City
Neighborhood
--
Year Built
2024
HOA Fees
$235/mo
Finished Area
1,363 sqft
Lot Size
-- sqft lot
Basement Area
- sqft
MLS Name
Doorify MLS
MLS Number
10187056
MLS Status
Active

Continue Your Journey in App
Find your dream home, receive real-time updates, and many more!
Download App
Continue Your Journey in App
Find your dream home, receive real-time updates, and many more!
Location
HOA Management
Towne Properties Raleigh
HOA Fees
$235/ Monthly
Amenities
 Amenities and services may be covered by one or multiple associations and service providers.
 Road Maintenance
 Maintenance
 Insurance
 Lawn Care
 Management
Disclaimer: Amenities are based on third-party information and may vary; buyers must independently verify all amenities, as information is deemed reliable but not guaranteed.
Facts & Features
Rooms
Bedrooms & bathrooms
Bedrooms: 2
Bathrooms: 3
Interior
Flooring
Hardwood, Tile
Heating
Electric, Heat Pump, Zoned
Appliances
Dishwasher, Electric Water Heater, Energy Star Qualified Appliances, Gas Range, Microwave, Plumbed For Ice Maker, Range Hood, Self Cleaning Oven
Cooling
Central Air, Electric, Heat Pump, Zoned
Exterior Features
Balcony, Rain Gutters, Other
Interior Features
Bathtub/shower Combination, Double Vanity, Kitchen Island, Kitchen/dining Room Combination, Open Floorplan, Pantry, Quartz Counters, Shower Only, Smooth Ceilings, Walk In Closet(s), Water Closet
Sewer
Public Sewer
Construction
Year Built
Year Built: 2024
Home type
Condominium
Construction Materials
Fiber Cement, Low Voc Paint/sealant/varnish
Property Condition
New Construction
Foundation Details
Slab
Architectural Style
Contemporary, Modern, Transitional
Roof
Rubber
Utilities & Energy
Security Features
Smoke Detector(s)
Water Source
Public
Parking Features
Alley Access, Attached, Garage, Garage Faces Rear
Association Amenities
Insurance, Landscaping, Maintenance Grounds, Maintenance Structure, Management
Laundry Features
Electric Dryer Hookup, In Hall, Upper Level, Washer Hookup
Utilities
Electricity Connected, Sewer Connected, Water Connected
Other Features
Community Features
Sidewalks, Street Lights
Lot Features
Landscaped, Near Public Transit
Subdivision Name
City Pointe
Price History
| Date | Event | Price |
|---|---|---|
08/18/2026 Source: | Listed for Sale | $529,000 $388/sqft |

Getting Around 10 Seawell Ave
Bike Score®

Very Bikeable
88/100
Walk Score®

Very Walkable
78/100
Transit Score®

Good Transit
67/100
Data provided by Redfin
Nearby Homes



Find Homes by Property Features in Raleigh, NC
Nearby New Homes For Sale


Based on information from the Doorify MLS (Triangle MLS, Inc.) through Oct 09, 2026, 12:00AM. All information provided is deemed reliable but is not guaranteed and should be independently verified. Some IDX listings have been excluded from this IDX display. Brokers make an effort to deliver accurate information, but buyers should independently verify any information on which they will rely in a transaction. The listing broker shall not be responsible for any typographical errors, misinformation, or misprints, and they shall be held totally harmless from any damages arising from reliance upon this data. This data is provided exclusively for consumers’ personal, non-commercial use. Listings marked with an icon are provided courtesy of the Doorify MLS, Inc. of North Carolina, Internet Data Exchange Database. Closed (sold) listings may have been listed and/or sold by a real estate firm other than the firm(s) featured on this website. Closed data is not available until the sale of the property is recorded in the MLS. Home sale data is not an appraisal, CMA, competitive or comparative market analysis, or home valuation of any property. © 2026 Doorify MLS, Inc. of North Carolina. All rights reserved. Non-MLS properties are not included. Properties sold were listed/sold by various MLS participating offices. © 2026 Doorify MLS, Inc. of North Carolina. All Rights Reserved.
 Advertising Broker: Nicholas Huscroft | Chosen Realty