- Overview
- Description
- Property Details
- Location
- HOA Management
- Facts & Features
- Getting Around
- Nearby Homes
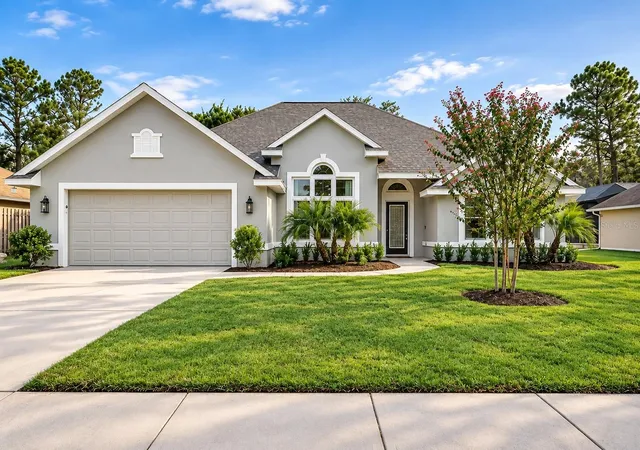
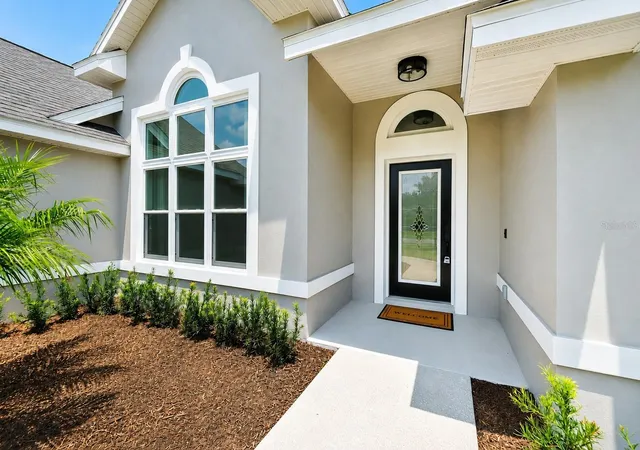
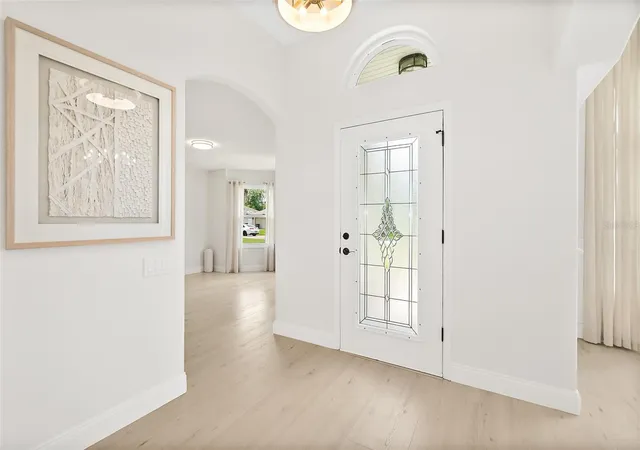
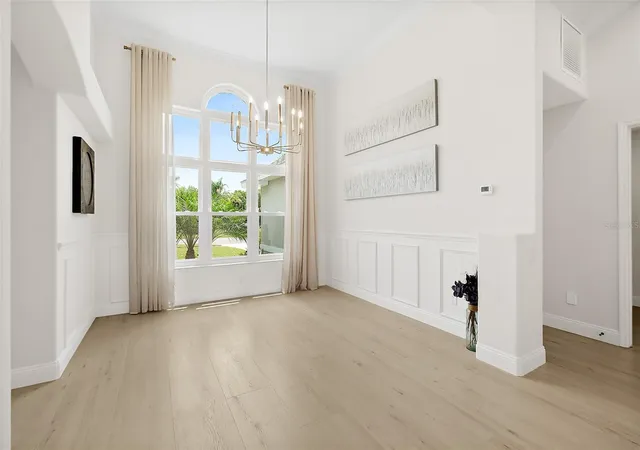
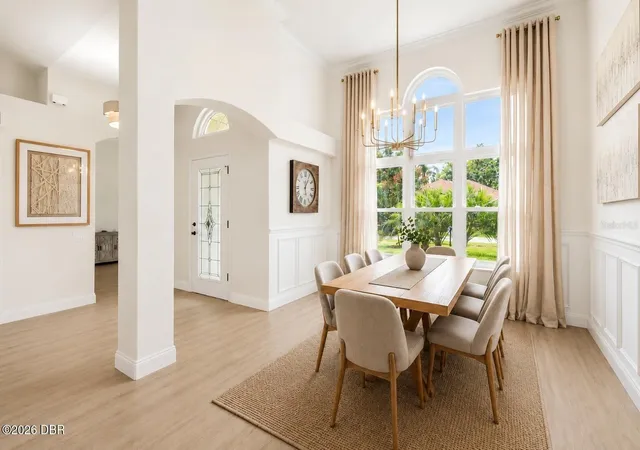

Street View
$499,900
Monthly Est:$2,488
 3 Beds
 2 Baths
2 full baths
 2,040sqft
10 Southern Tr Blvd, Ormond Beach, FL 32174
$499,900
$2,488/moEst:
Get Pre-Approved
Single Family Residence
Built in 1996
$91.67/mo HOA
9,799 sqft lot
$245/sq.ft
Description
WOW—this is not your typical renovation! Approximately $160,000 was invested in an exceptionally extensive, professionally completed transformation where virtually every aspect of the home was evaluated, upgraded or replaced. Major improvements include a NEW ROOF, HVAC, WINDOWS, extensive PLUMBING & ELECTRICAL upgrades, cabinetry, flooring, doors, hardware, fixtures and finishes throughout. Premium selections include QUARTZ COUNTERTOPS throughout, oversized 24” x 48” porcelain tile, Delta plumbing fixtures and coordinated champagne bronze finishes. The beautifully redesigned kitchen features an extended layout, quartz surfaces, concealed in-drawer microwave, and abundant additional storage on the back of the island. Upgraded bathrooms feature oversized porcelain tile, quartz surfaces, premium fixtures and a freestanding soaking tub with coordinating faucet. Smart-home features include remote-access capabilities and a smart garage-door opener with integrated camera. Many newly installed components carry manufacturer warranties, including the windows, roof and HVAC, subject to applicable terms and transferability. This was far more than a cosmetic remodel—it was a comprehensive renovation focused on QUALITY, FUNCTION and LONGEVITY. Conveniently located in an established Ormond Beach neighborhood near I-95, shopping, dining and everyday amenities. Move in and enjoy the benefits of an extensive renovation without the time, expense and uncertainty of doing it yourself!
- Houzeo last checked: 6 hours ago
- Listing updated: September 27, 2026 at 7:28 pm
- Listing Provided by: Mark Polakovich (386) 235-1891 | DEUCES REALTY LLC (386) 235-1891
- Source: Stellar MLS-FL | MLS#: FC320265

Property Details
Status
Active
Type
Single Family Residence
No. of Stories
1
County
City
Neighborhood
--
Year Built
1996
HOA Fees
$91.67/mo
Finished Area
2,040 sqft
Lot Size
9,799 sqft lot
Basement Area
- sqft
MLS Name
Stellar MLS
MLS Number
FC320265
MLS Status
Active
Days on Market
55
Cumulative Days on Market
53

Continue Your Journey in App
Find your dream home, receive real-time updates, and many more!
Download App
Continue Your Journey in App
Find your dream home, receive real-time updates, and many more!
Location
HOA Management
Leslie Avchin
HOA Fees
$550/ Annually
SOUTHERN TRACE
HOA Fees
$550/ Annually
Disclaimer: Amenities are based on third-party information and may vary; buyers must independently verify all amenities, as information is deemed reliable but not guaranteed.
Facts & Features
Rooms
Bedrooms & bathrooms
Bedrooms: 3
Bathrooms: 2
Primary Bedroom
Level: First
Area: 216.84 Square Feet
Dimensions: 13.9x15.6
Bedroom 1
Level: First
Area: 139.15 Square Feet
Dimensions: 11.5x12.1
Bedroom 2
Level: First
Area: 133.40 Square Feet
Dimensions: 11.5x11.6
Primary Bathroom
Level: First
Area: 162.63 Square Feet
Dimensions: 13.9x11.7
Bathroom 2
Level: First
Area: 51.51 Square Feet
Dimensions: 5.1x10.1
Family Room
Level: First
Area: 251.59 Square Feet
Dimensions: 13.9x18.1
Dining Room
Level: First
Area: 124.02 Square Feet
Dimensions: 11.7x10.6
Laundry
Level: First
Area: 38.43 Square Feet
Dimensions: 6.3x6.1
Office
Level: First
Area: 212.67 Square Feet
Dimensions: 13.9x15.3
Kitchen
Level: First
Area: 111.14 Square Feet
Dimensions: 12.2x9.11
Interior
Window Features
Double Pane Windows
Appliances
Dishwasher, Disposal, Dryer, Electric Water Heater, Exhaust Fan, Microwave, Range, Range Hood, Refrigerator, Washer
Heating
Central, Electric
Cooling
Central Air
Flooring
Hardwood
Sewer
Public Sewer
Exterior Features
Private Yard
Interior Features
Built In Features, Ceiling Fans(s), Central Vaccum, Dry Bar, High Ceilings, Open Floorplan, Stone Counters, Thermostat, Vaulted Ceiling(s), Walk In Closet(s)
Construction
Year Built
Year Built: 1996
Home type
Single Family Residence
Construction Materials
Block, Stucco
Roof
Shingle
Foundation Details
Slab
Utilities & Energy
Laundry Features
Electric Dryer Hookup, Laundry Room, Washer Hookup
Utilities
Cable Connected, Electricity Connected, Phone Available, Sewer Connected, Water Connected
Water Source
Public
Other Features
Subdivision Name
Southern Trace
Price History
| Date | Event | Price |
|---|---|---|
09/15/2026 Source: | Price Decreased | $499,900 -2.91% $245/sqft |
09/04/2026 Source: | Price Decreased | $514,900 -1.91% $252/sqft |
08/17/2026 Source: | Price Decreased | $524,937 -1.86% $257/sqft |
08/05/2026 Source: | Price Increased | $534,900 +7.00% $262/sqft |
08/05/2026 Source: | Listed for Sale | $499,900 $245/sqft |

Nearby Homes
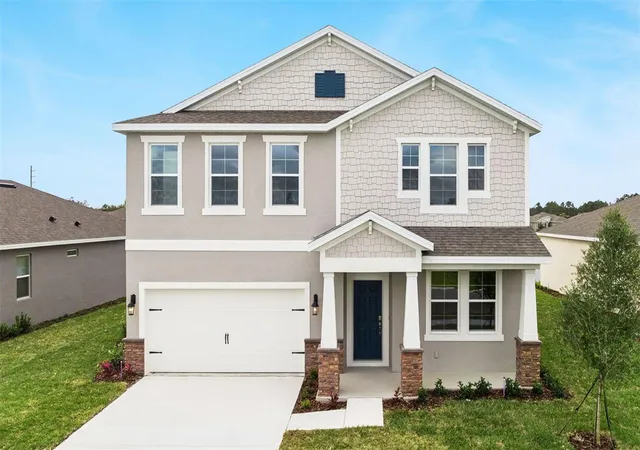
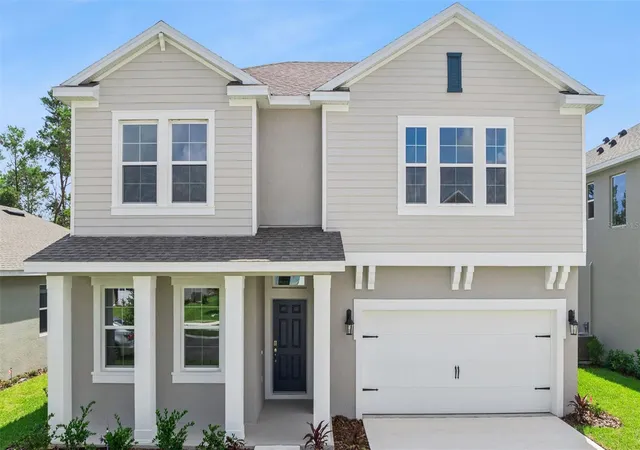
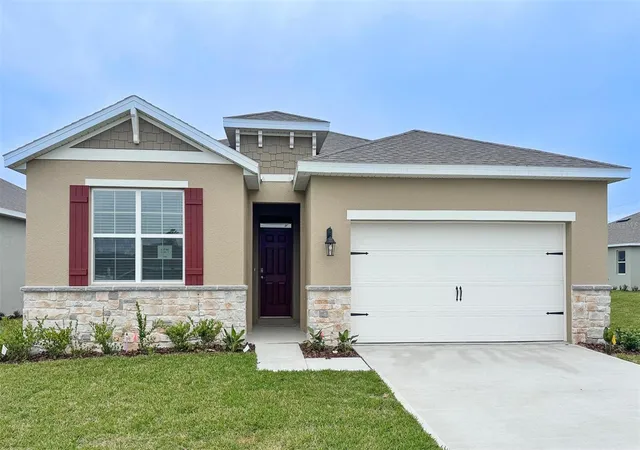
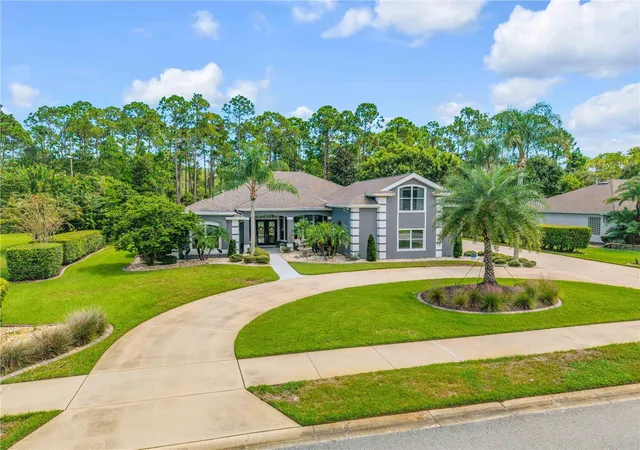
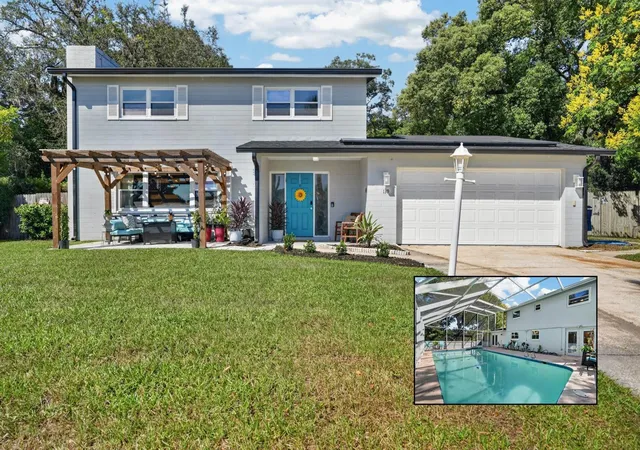
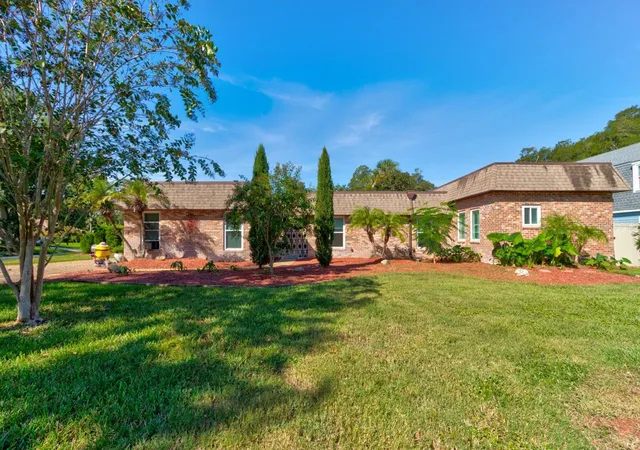
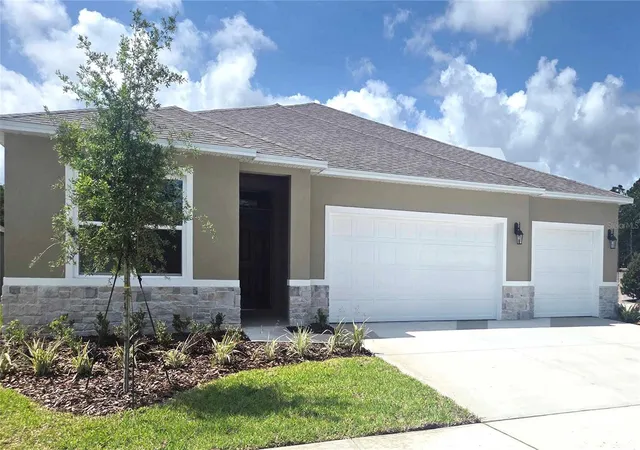

Find Homes by Property Features in Ormond Beach, FL
Nearby New Homes For Sale

Based on information from Stellar MLS® through Sep 30, 2026, 11:15AM as submitted to and distributed by MLS GRID. All data is obtained from various sources and may not have been verified by the broker or MLS GRID. Supplied Open House Information is subject to change without notice. All information should be independently reviewed and verified for accuracy. Properties may or may not be listed by the office/agent presenting the information. IDX information is provided exclusively for consumers’ personal non-commercial use. It may not be used for any purpose other than to identify prospective properties consumers may be interested in purchasing. The data is deemed reliable but is not guaranteed by MLS GRID. The use of the MLS GRID Data may be subject to an end-user license agreement prescribed by the Member Participant’s applicable MLS, if any, and as amended from time to time. © 2026 Stellar MLS. All Rights Reserved.
 Advertising Broker: Fred McGill | Simple Showing, Inc