
- Overview
- Description
- Property Details
- Location
- HOA Management
- Facts & Features
- Getting Around
- Nearby Homes
 3D Tour

$350,000
Monthly Est:$1,742
 3 Beds

2 full baths
 1,913sqft
102 Pergola Pl, Ormond Beach, FL 32174
$350,000
$1,742/moEst:
Single Family Residence
Built in 2017
$90/mo HOA
6,728 sqft lot
$183/sq.ft
Description
Fresh Coastal Style, a Spacious Kitchen, and a Backyard made for Unwinding -- Welcome home to Hunter's Ridge.
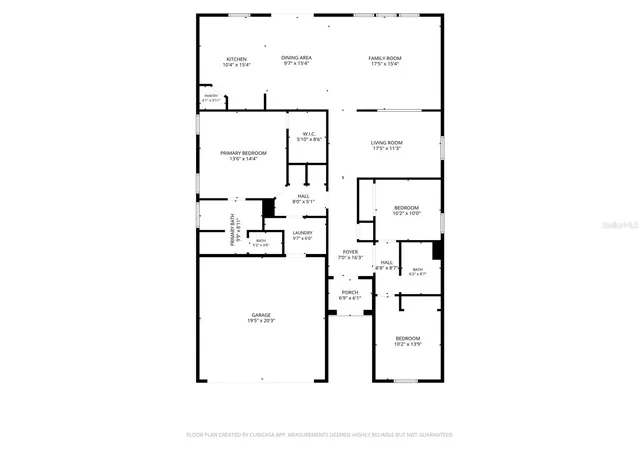
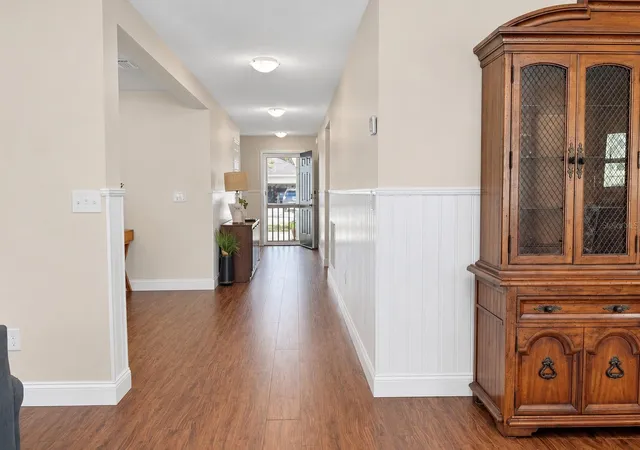
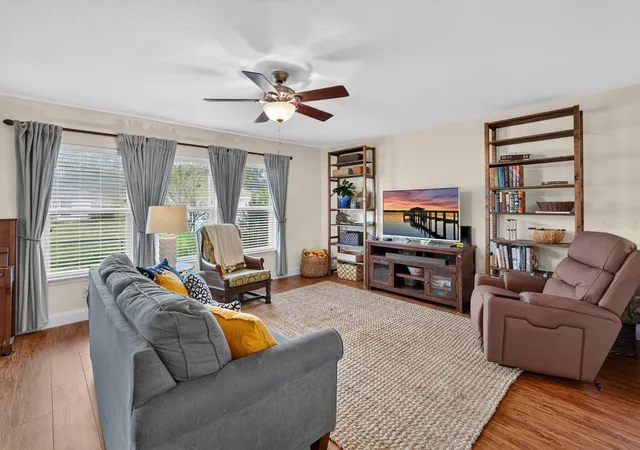
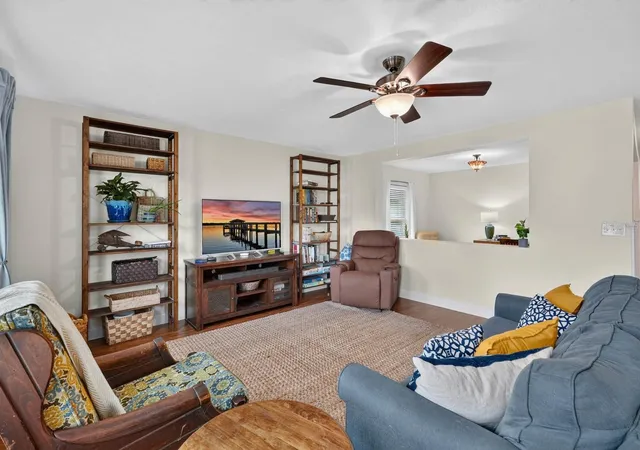
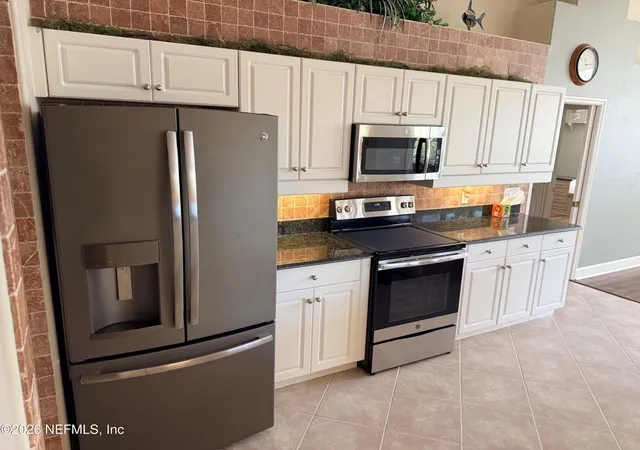
Located in Ormond Beach, this 3-bedroom, 2-bath concrete block home was built in 2017 and blends thoughtful updates with an open, split-bedroom floor plan. Wainscoting and charming architectural accents create a welcoming first impression. Updates completed within the last year include wood-look luxury vinyl plank flooring in the main living spaces, new baseboards, and fresh interior paint. The bedrooms feature new carpeting with upgraded moisture-resistant padding. The spacious kitchen offers wood cabinetry, abundant counter space, and an island with casual seating. Its open connection to the living and dining areas makes everyday living and entertaining easy, while the dining area overlooks the backyard. A separate flex space provides options for a home office, game room, or formal dining room. Privately positioned within the split-bedroom layout, the generous primary suite features an extra-large walk-in closet and an ensuite bathroom with an enlarged custom-tile shower, a large soaking tub, a double vanity with quartz countertops, and a private toilet room. Bathroom renovations and bathroom flooring updates were completed within the last five years. Two guest bedrooms offer built-in closets and share a bathroom with a bathtub, quartz-top vanity, and updated flooring. Step outside to a fenced backyard with new landscaping and a paver patio, an inviting retreat for morning coffee, outdoor dining, and relaxed Florida evenings. Gutters Installed and regular HVAC Maintenance completed for added peace of mind. Hunter's Ridge amenities include two community swimming pools (0.8 miles from Airport Road Community Pool), a clubhouse, tennis and basketball courts, baseball and soccer fields, parks, a fishing pier, a canoe launch, and walking and jogging sidewalks. Enjoy coastal-inspired finishes, versatile living spaces, and community recreation, all minutes from the beach, in this welcoming Ormond Beach home.
- Houzeo last checked: 5 minutes ago
- Listing updated: November 19, 2026 at 11:49 am
- Listing Provided by: Hilary Deininger, PLLC (386) 281-7040 | KELLER WILLIAMS RLTY FL. PARTN (386) 944-2800
- Source: Stellar MLS-FL as distributed by MLS GRID | MLS#:

Property Details
Status
Active
Type
Single Family Residence
No. of Stories
-
County
City
Neighborhood
--
Year Built
2017
HOA Fees
$90/mo
Finished Area
1,913 sqft
Lot Size
6,728 sqft lot
Basement Area
- sqft
MLS Name
Stellar MLS
MLS Number
V4952339
MLS Status
Active
Days on Market
5
Cumulative Days on Market
6
Continue Your Journey in App
Find your dream home, receive real-time updates, and many more!
Location
HOA Management
Hunters Ridge Southern States Management Group
HOA Fees
$270/ Quarterly
Amenities
 Amenities and services may be covered by one or multiple associations and service providers.
Club House
 Club House
Pool
 Pool
Disclaimer: Amenities are based on third-party information and may vary; buyers must independently verify all amenities, as information is deemed reliable but not guaranteed.
Facts & Features
Rooms
Bedrooms & bathrooms
Bedrooms: 3
Bathrooms: 2
Bedroom 2
Level: First
Area: 130.00 Square Feet
Dimensions: 10x13
Primary Bedroom
Level: First
Area: 182.00 Square Feet
Dimensions: 13x14
Bathroom 3
Level: First
Area: 100.00 Square Feet
Dimensions: 10x10
Dining Room
Level: First
Area: 135.00 Square Feet
Dimensions: 9x15
Living Room
Level: First
Area: 255.00 Square Feet
Dimensions: 17x15
Kitchen
Level: First
Area: 150.00 Square Feet
Dimensions: 10x15
Living Room
Level: First
Area: 255.00 Square Feet
Dimensions: 17x15
Interior
Interior Features
Ceiling Fans(s), Chair Rail, Eat In Kitchen, Kitchen/family Room Combo, Living Room/dining Room Combo, Open Floorplan, Primary Bedroom Main Floor, Solid Wood Cabinets, Split Bedroom, Stone Counters, Window Treatments
Heating
Central
Flooring
Luxury Vinyl
Exterior Features
Sidewalk
Appliances
Microwave, Range, Refrigerator, Washer
Window Features
Blinds
Cooling
Central Air
Sewer
Public Sewer
Construction
Year Built
Year Built: 2017
Home type
Single Family Residence
Roof
Shingle
Foundation Details
Block
Property Condition
Completed
Construction Materials
Block, Stucco
Utilities & Energy
Laundry Features
Inside
Utilities
Cable Available, Electricity Available, Public, Sewer Connected, Water Connected
Water Source
Public
Association Amenities
Clubhouse
Other Features
Community Features
Clubhouse, Park, Playground, Tennis Court(s)
Lot Features
Sidewalk
Subdivision Name
Deer Crk Ph 4 Un C
Patio And Porch Features
Patio
Price History
| Date | Event | Price |
|---|---|---|
11/14/2026 Source: | Listed for Sale | $350,000 $183/sqft |



Find Homes by Property Features in Ormond Beach, FL
Nearby New Homes For Sale

Based on information from Stellar MLS® through Nov 20, 2026, 02:15AM as submitted to and distributed by MLS GRID. All data is obtained from various sources and may not have been verified by the broker or MLS GRID. Supplied Open House Information is subject to change without notice. All information should be independently reviewed and verified for accuracy. Properties may or may not be listed by the office/agent presenting the information. IDX information is provided exclusively for consumers’ personal non-commercial use. It may not be used for any purpose other than to identify prospective properties consumers may be interested in purchasing. The data is deemed reliable but is not guaranteed by MLS GRID. The use of the MLS GRID Data may be subject to an end-user license agreement prescribed by the Member Participant’s applicable MLS, if any, and as amended from time to time. © 2026 Stellar MLS. All Rights Reserved.
 Advertising Broker: Fred McGill | Simple Showing, Inc