The Greene Realty
Powered by 
- 0
- 5
- Overview
- Description
- Property Details
- Location
- Facts & Features
- Getting Around
- Nearby Homes
 Price Drop: $25K (10/02)


Street View
$1,150,000
Monthly Est:$5,724
 4 Beds
 4 Baths
4 full baths
 4,042sqft
10 Split Rail Ln, Halifax, MA 02338
$1,150,000
$5,724/moEst:
Get Pre-Approved
Single Family Residence
Built in 2013
$-- HOA
1.14 acres lot
$285/sq.ft
Description
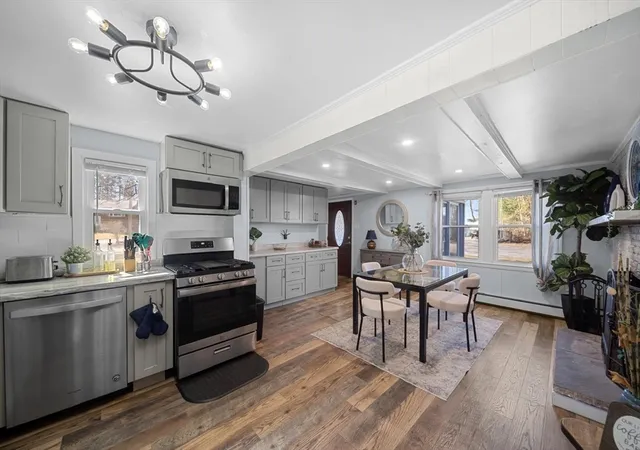
CUSTOM Built in 2013, this home has it all including 4042 sq ft, custom moldings, 4 full bathrooms, central air, hardwood floors throughout and more. End of a cul-de-sac with conservation land to the right gives ultimate privacy. This home is designed for those who appreciate both sophisticated interiors and expansive outdoor leisure. The kitchen is a culinary enthusiast's dream, featuring stainless steel appliances, stone counters, and a central island, all integrated into an open-plan design that flows seamlessly into the living room. Fenced in backyard, outdoor kitchen, firepit, custom built PVC pergola, salt water 18x36 pool.The finished lower level includes a new kitchen, family room and full bathroom giving the owners a lot of flexibility and inlaw potential.
- Houzeo last checked: 12 hours ago
- Listing updated: October 2, 2026 at 1:45 pm
- Listing Provided by: Chris Bruce (781) 953-6501 | Real Broker MA, LLC (855) 450-0442
- Source: MLS Property Information Network-MA | MLS#: 73582238

Property Details
Status
Active
Type
Single Family Residence
No. of Stories
-
County
City
Neighborhood
--
Year Built
2013
HOA Fees
-
Finished Area
4,042 sqft
Lot Size
1.14 acres lot
Basement Area
- sqft
MLS Name
MLS Property Information Network
MLS Number
73582238
MLS Status
Price Changed
Days on Market
9

Continue Your Journey in App
Find your dream home, receive real-time updates, and many more!
Download App
Continue Your Journey in App
Find your dream home, receive real-time updates, and many more!
Location
Facts & Features
Rooms
Bedrooms & bathrooms
Bedrooms: 4
Bathrooms: 4
Interior
Cooling
Central Air
Heating
Forced Air, Propane
Sewer
Private Sewer
Exterior Features
Patio, Covered Patio/deck, Pool Inground, Cabana, Storage, Professional Landscaping, Sprinkler System
Appliances
Tankless Water Heater
Construction
Year Built
Year Built: 2013
Home type
Single Family Residence
Architectural Style
Colonial
Foundation Details
Concrete Perimeter
Utilities & Energy
Water Source
Public
Parking Features
Paved Drive
Pool Features
In Ground
Electric
110 Volts, 220 Volts, Circuit Breakers, 200+ Amp Service
Basement
Full, Partially Finished
Other Features
Patio And Porch Features
Patio, Covered
Disclosures
Subject To Owners Closing On Their Next Home ( P And S Already Signed). Propane Tank Owned By Propane Company
Price History
| Date | Event | Price |
|---|---|---|
10/02/2026 Source: | Price Decreased | $1,150,000 -2.13% $285/sqft |
09/24/2026 Source: | Listed for Sale | $1,175,000 $291/sqft |

Nearby Homes


Find Homes by Property Features in Halifax, MA

Based on information provided to and compiled by MLS Property Information Network, Inc. covering through Oct 02, 2026, 09:00AM. The property listing data and information, or the Images, set forth herein were provided to MLS Property Information Network, Inc. from third-party sources, including sellers, lessors and public records, and were compiled by MLS Property Information Network, Inc. The property listing data and information, and the Images, are for the personal, non-commercial use of consumers having a good faith interest in purchasing or leasing listed properties of the type displayed to them and may not be used for any purpose other than to identify prospective properties which such consumers may have a good faith interest in purchasing or leasing. MLS Property Information Network, Inc. and its subscribers disclaim any and all representations and warranties as to the accuracy of the property listing data and information, or as to the accuracy of any of the Images, set forth herein. All information provided is deemed reliable, but is not guaranteed to be accurate and should be independently verified. © 2026 MLS Property Information Network, Inc. All Rights Reserved.
 Advertising Broker: Derek Greene | The Greene Realty Group