The Greene Realty
Powered by 
- 0
- 11
- Overview
- Description
- Property Details
- Location
- Facts & Features
- Getting Around
- Nearby Homes

Street View
$899,990
Monthly Est:$4,480
 4 Beds
 5 Baths
2 full baths + 3 half baths
 2,729sqft
2 Sherwood, Halifax, MA 02338
$899,990
$4,480/moEst:
Get Pre-Approved
Single Family Residence
Built in 2001
$-- HOA
1.3 acres lot
$330/sq.ft
Description
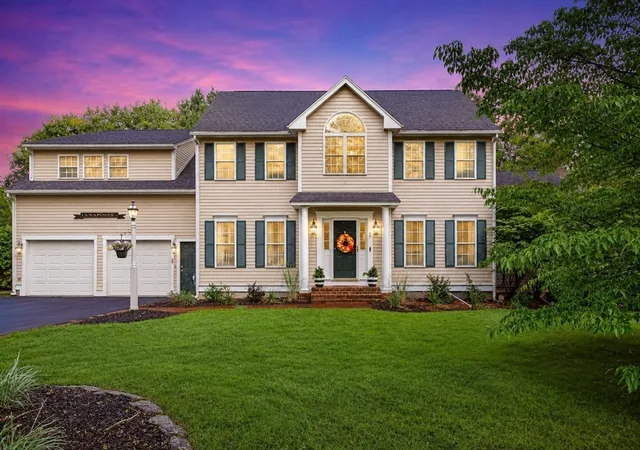
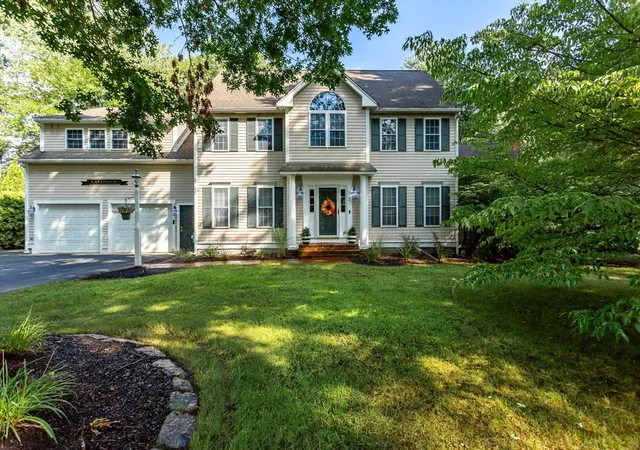
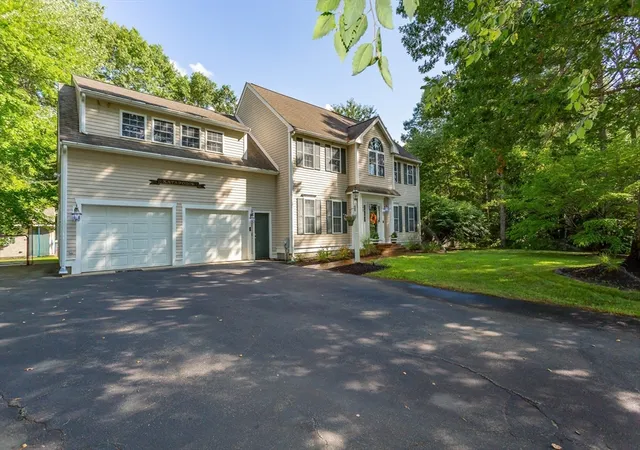
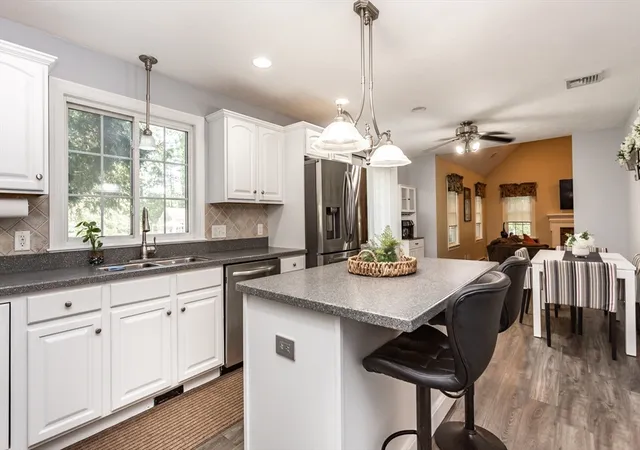
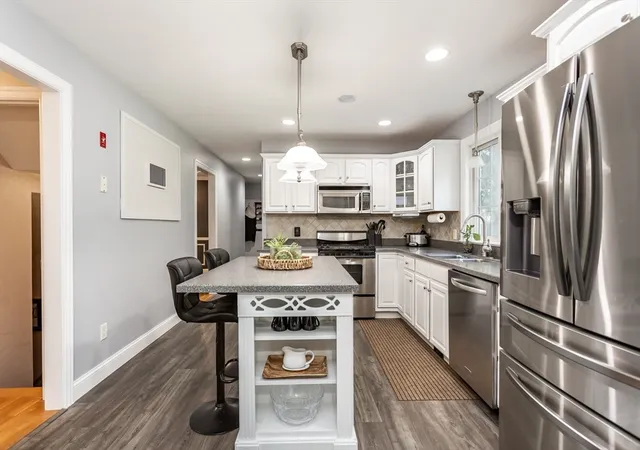
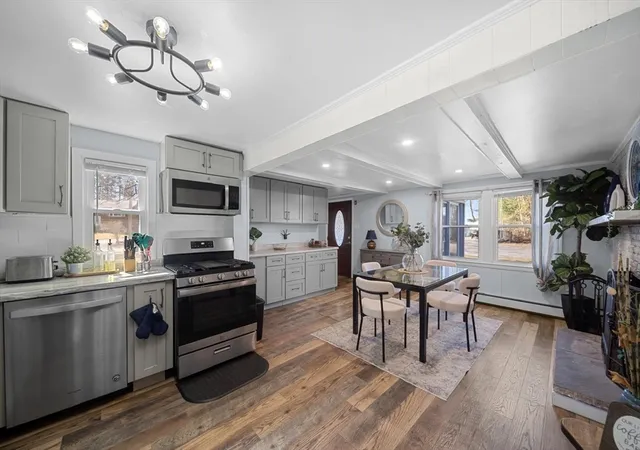
Exceptional Luxury Living in Halifax’s Premier NeighborhoodWelcome to an extraordinary oversized home in one of Halifax’s most prestigious neighborhoods, where generous living spaces, exceptional amenities, and resort-style outdoor living come together to create a truly remarkable property.From the moment you enter, quality and comfort are evident throughout, with beautiful hardwood floors and spacious, thoughtfully designed living areas. The main level features a dedicated home office and convenient first-floor laundry, making everyday living both practical and refined.The impressive kitchen provides an inviting gathering space, while the expansive primary suite offers a private retreat complete with a walk-in closet and luxurious ensuite bath featuring a jetted tub. Three additional generously sized bedrooms and a 2nd floor office provide plenty of space for guests, or flexible living arrangements.A two-car garage adds convenience and storage, while the finished basement expands the home’s living and entertaining possibilities with a dedicated media/recreation space, bedroom, workout area and 1/2 bath. Step outside and discover your own private backyard oasis. The inground pool is complemented by an impressive cabana featuring its own kitchen and full bath and an additional outdoor shower—perfect for summer entertaining, poolside gatherings, and extended outdoor living without having to head back inside. A backyard putting green adds a unique touch for golf enthusiasts, while the irrigation system keeps the grounds looking their best.Additional features include whole-house speakers and a central vacuum system, adding both convenience and enjoyment to this exceptional home.Did I mention the tree house even has a clear roof for stargazing and electricity? With its substantial living space, luxurious primary suite, resort-style backyard, pool cabana, putting green, and enviable location in Halifax’s premier neighborhood, this is a rare opportunity to enjoy an elevated lifestyle in a home designed for both everyday living and unforgettable entertaining.
- Houzeo last checked: 12 hours ago
- Listing updated: September 16, 2026 at 11:43 pm
- Listing Provided by: Tina Kenyon (781) 217-4243 | Keller Williams Realty (508) 238-5000
- Source: MLS Property Information Network-MA | MLS#: 73562229

Property Details
Status
Active
Type
Single Family Residence
No. of Stories
-
County
City
Neighborhood
--
Year Built
2001
HOA Fees
-
Finished Area
2,729 sqft
Lot Size
1.3 acres lot
Basement Area
- sqft
MLS Name
MLS Property Information Network
MLS Number
73562229
MLS Status
Active
Days on Market
52

Continue Your Journey in App
Find your dream home, receive real-time updates, and many more!
Download App
Continue Your Journey in App
Find your dream home, receive real-time updates, and many more!
Location
Facts & Features
Rooms
Bedrooms & bathrooms
Bedrooms: 4
Bathrooms: 5
Interior
Flooring
Wood, Tile, Carpet, Flooring Hardwood, Flooring Engineered Hardwood, Flooring Wall To Wall Carpet
Cooling
Central Air
Window Features
Insulated Windows
Heating
Baseboard
Sewer
Private Sewer
Exterior Features
Porch, Deck, Deck Composite, Pool Inground, Cabana, Rain Gutters, Storage, Sprinkler System, Outdoor Shower
Appliances
Water Heater, Range, Dishwasher, Microwave, Vacuum System
Interior Features
Ceiling Fan(s), Tray Ceiling(s), Bathroom 3/4, Closet, Home Office, Bonus Room, Game Room, Central Vacuum, Wired For Sound
Construction
Year Built
Year Built: 2001
Home type
Single Family Residence
Roof
Shingle
Construction Materials
Frame
Architectural Style
Colonial
Foundation Details
Concrete Perimeter
Utilities & Energy
Water Source
Public, Private
Parking Features
Attached, Paved Drive, Off Street
Pool Features
In Ground
Laundry Features
Countertops Upgraded, Main Level, Electric Dryer Hookup, Washer Hookup, First Floor
Electric
110 Volts
Fireplace Features
Living Room
Basement
Full, Finished, Partially Finished, Bulkhead
Utilities
For Electric Range, For Electric Oven, For Electric Dryer, Washer Hookup
Other Features
Lot Features
Corner Lot, Wooded
Subdivision Name
Highland Woods
Community Features
Public Transportation, Shopping, Pool, Walk/jog Trails, Golf, Bike Path, Conservation Area, House Of Worship, Public School, T Station, University
Patio And Porch Features
Porch, Deck, Deck Composite
Price History
| Date | Event | Price |
|---|---|---|
08/13/2026 Source: | Listed for Sale | $899,990 $330/sqft |

Nearby Homes



Find Homes by Property Features in Halifax, MA

Based on information provided to and compiled by MLS Property Information Network, Inc. covering through Oct 02, 2026, 09:00AM. The property listing data and information, or the Images, set forth herein were provided to MLS Property Information Network, Inc. from third-party sources, including sellers, lessors and public records, and were compiled by MLS Property Information Network, Inc. The property listing data and information, and the Images, are for the personal, non-commercial use of consumers having a good faith interest in purchasing or leasing listed properties of the type displayed to them and may not be used for any purpose other than to identify prospective properties which such consumers may have a good faith interest in purchasing or leasing. MLS Property Information Network, Inc. and its subscribers disclaim any and all representations and warranties as to the accuracy of the property listing data and information, or as to the accuracy of any of the Images, set forth herein. All information provided is deemed reliable, but is not guaranteed to be accurate and should be independently verified. © 2026 MLS Property Information Network, Inc. All Rights Reserved.
 Advertising Broker: Derek Greene | The Greene Realty Group