

- Overview
- Description
- Property Details
- Location
- Facts & Features
- Getting Around
- Nearby Homes

$1,200,000
Monthly Est:$5,973
 4 Beds

2 full baths + 2 half baths
 4,655sqft
10 Stewart St, Hopkinton, MA 01748
$1,200,000
$5,973/moEst:
Single Family Residence
Built in 1987
$-- HOA
0.99 acre lot
$258/sq.ft
Description
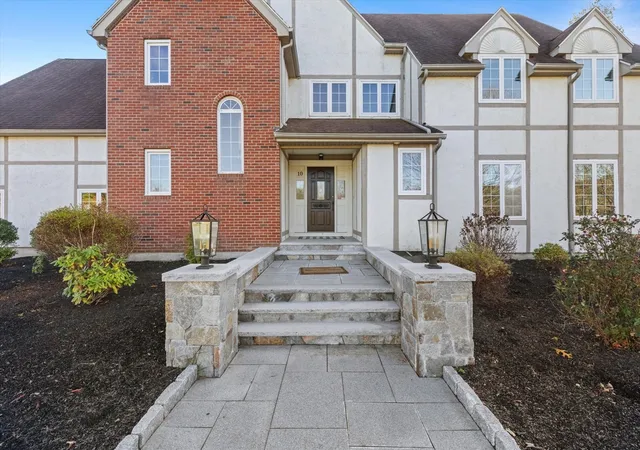
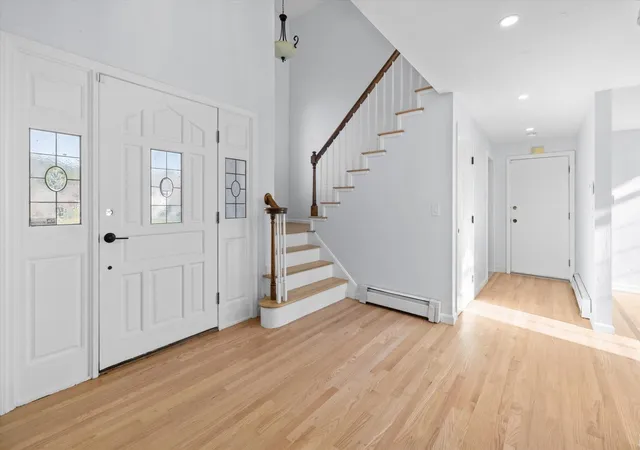
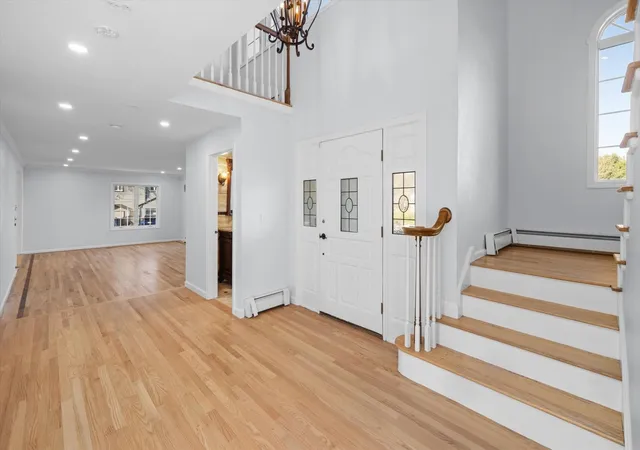
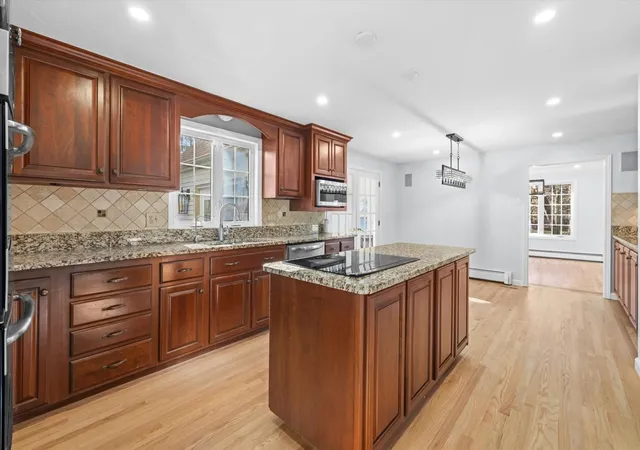
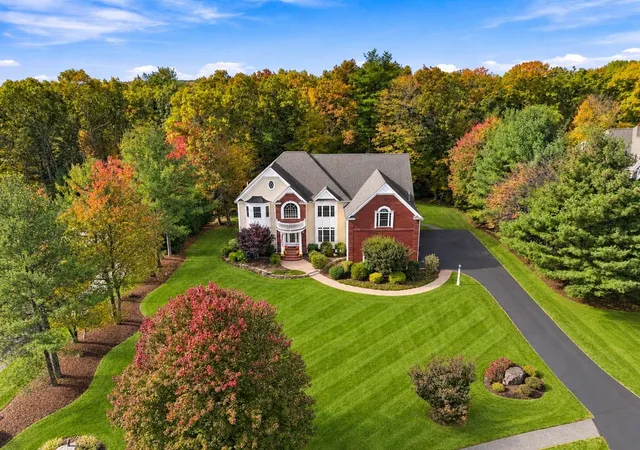
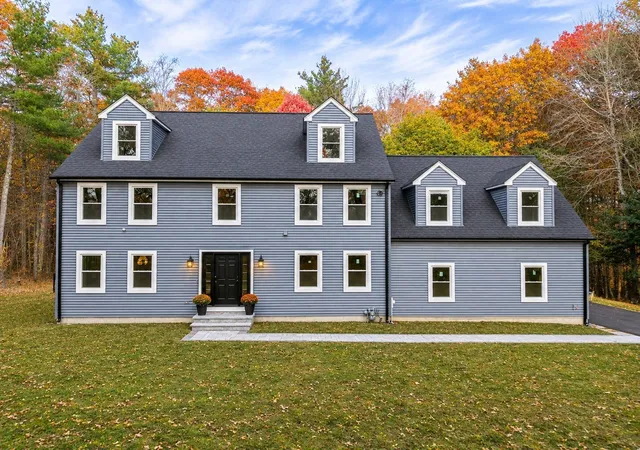
Welcome to 10 Stewart St, a striking Tudor-front home on nearly an acre in a sought-after Hopkinton neighborhood near Lake Whitehall and its trails. Nearly 4,000 sq ft above grade includes 4 bedrooms, 4 baths and three distinct first-floor living areas, with fresh interior paint and new or refinished hardwood floors. Skylights and arched windows brighten the vaulted great room, where a fireplace anchors the space. The kitchen features GE Profile double ovens and a Bosch dishwasher. The fireside four-season room opens to a Trex deck overlooking the level yard, 20-by-40-foot in-ground pool and newly renovated patio with fire pit. Upstairs, a generous landing overlooks the foyer and great room. All four bedrooms are on this level, including the primary suite with a walk-in closet and marble bath with a BainUltra soaking tub and walk-in shower with bench. The finished basement adds 750 sq ft. A mudroom with first-floor laundry and the fourth bath, a two-car garage and a curved driveway with ample parking complete the home.
- Houzeo last checked: 0 minutes ago
- Listing updated: November 20, 2026 at 4:45 pm
- Listing Provided by: Jeannine Coburn (508) 808-4120 | RE/MAX Executive Realty (508) 435-6700
- Source: MLS Property Information Network-MA | MLS#:

Property Details
Status
Active
Type
Single Family Residence
No. of Stories
-
County
City
Neighborhood
--
Year Built
1987
HOA Fees
-
Finished Area
4,655 sqft
Lot Size
0.99 acre lot
Basement Area
- sqft
MLS Name
MLS Property Information Network
MLS Number
73603963
MLS Status
New
Days on Market
2
Continue Your Journey in App
Find your dream home, receive real-time updates, and many more!
Location
Facts & Features
Rooms
Bedrooms & bathrooms
Bedrooms: 4
Bathrooms: 4
Interior
Cooling
Central Air, Heat Pump, Whole House Fan
Sewer
Private Sewer
Heating
Central, Forced Air, Baseboard, Heat Pump, Fireplace
Window Features
Skylight, Screens
Exterior Features
Deck Vinyl, Patio, Pool Inground Heated, Rain Gutters, Storage, Professional Landscaping, Sprinkler System, Screens, Fenced Yard
Interior Features
Bathroom Half, Vaulted Ceiling(s), Bathroom, Sun Room
Appliances
Oven, Dishwasher, Microwave, Range, Refrigerator, Freezer, Water Treatment
Flooring
Tile, Carpet, Hardwood, Flooring Hardwood
Construction
Year Built
Year Built: 1987
Home type
Single Family Residence
Roof
Shingle
Architectural Style
Contemporary
Foundation Details
Concrete Perimeter
Construction Materials
Frame
Utilities & Energy
Parking Features
Attached, Paved Drive, Paved
Electric
200+ Amp Service
Laundry Features
Main Level, First Floor
Water Source
Public
Pool Features
Pool Inground Heated
Fireplace Features
Living Room
Basement
Full, Finished
Other Features
Community Features
Walk/jog Trails, Conservation Area
Patio And Porch Features
Deck Vinyl, Patio
Price History
| Date | Event | Price |
|---|---|---|
11/19/2026 Source: | Listed for Sale | $1,200,000 +60.02% $258/sqft |
07/11/2015 Source: | Listing Removed | $749,900 +5.63% $161/sqft |
08/16/2004 Source: | Price Decreased | $709,900 -2.74% $153/sqft |
08/16/2004 Source: | Sold | $729,900 $157/sqft |


Find Homes by Property Features in Hopkinton, MA

Based on information provided to and compiled by MLS Property Information Network, Inc. covering through Nov 22, 2026, 02:45PM. The property listing data and information, or the Images, set forth herein were provided to MLS Property Information Network, Inc. from third-party sources, including sellers, lessors and public records, and were compiled by MLS Property Information Network, Inc. The property listing data and information, and the Images, are for the personal, non-commercial use of consumers having a good faith interest in purchasing or leasing listed properties of the type displayed to them and may not be used for any purpose other than to identify prospective properties which such consumers may have a good faith interest in purchasing or leasing. MLS Property Information Network, Inc. and its subscribers disclaim any and all representations and warranties as to the accuracy of the property listing data and information, or as to the accuracy of any of the Images, set forth herein. All information provided is deemed reliable, but is not guaranteed to be accurate and should be independently verified. © 2026 MLS Property Information Network, Inc. All Rights Reserved.
 Advertising Broker: Derek Greene | The Greene Realty Group