- Overview
- Description
- Property Details
- Location
- HOA Management
- Facts & Features
- Getting Around
- Nearby Homes

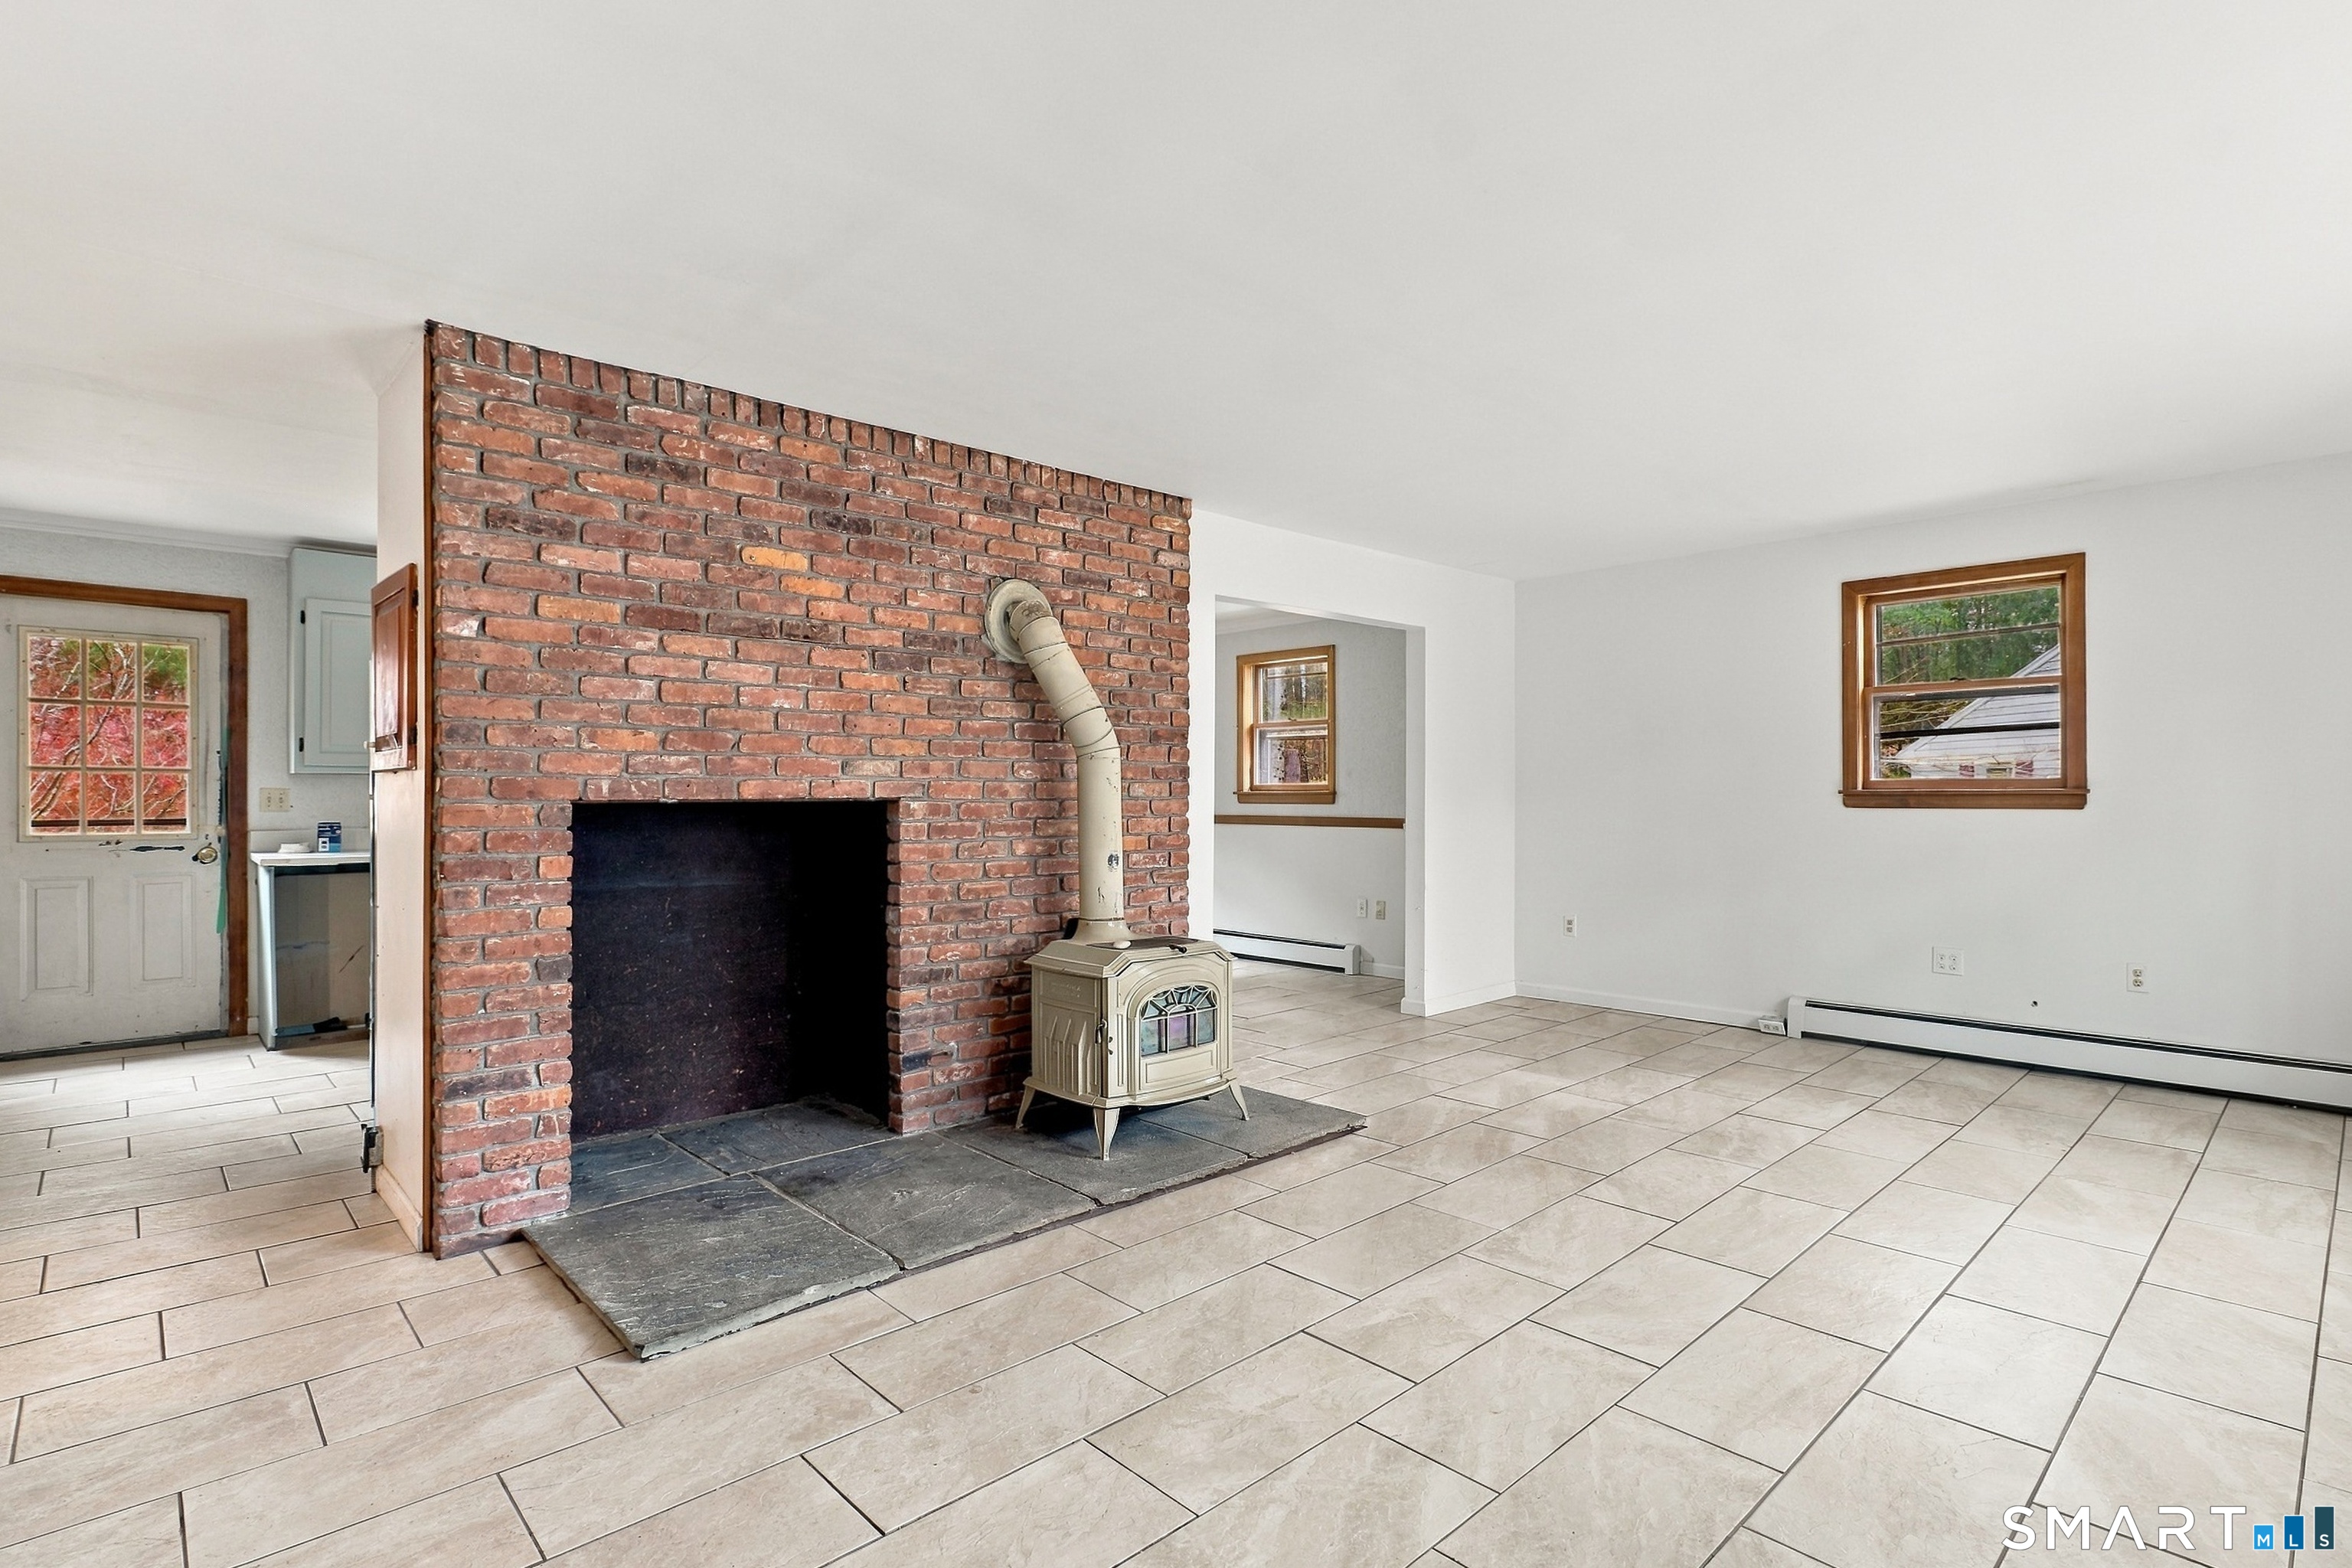

Street View
$289,900
Monthly Est:$1,443
 3 Beds
 1 Bath
1 full bath
 1,196sqft
10 Susan Dr, Stafford Springs, CT 06076
$289,900
$1,443/moEst:
Get Pre-Approved
Single Family Residence
Built in 1983
$-- HOA
23,086.8 sqft lot
$242/sq.ft
Description
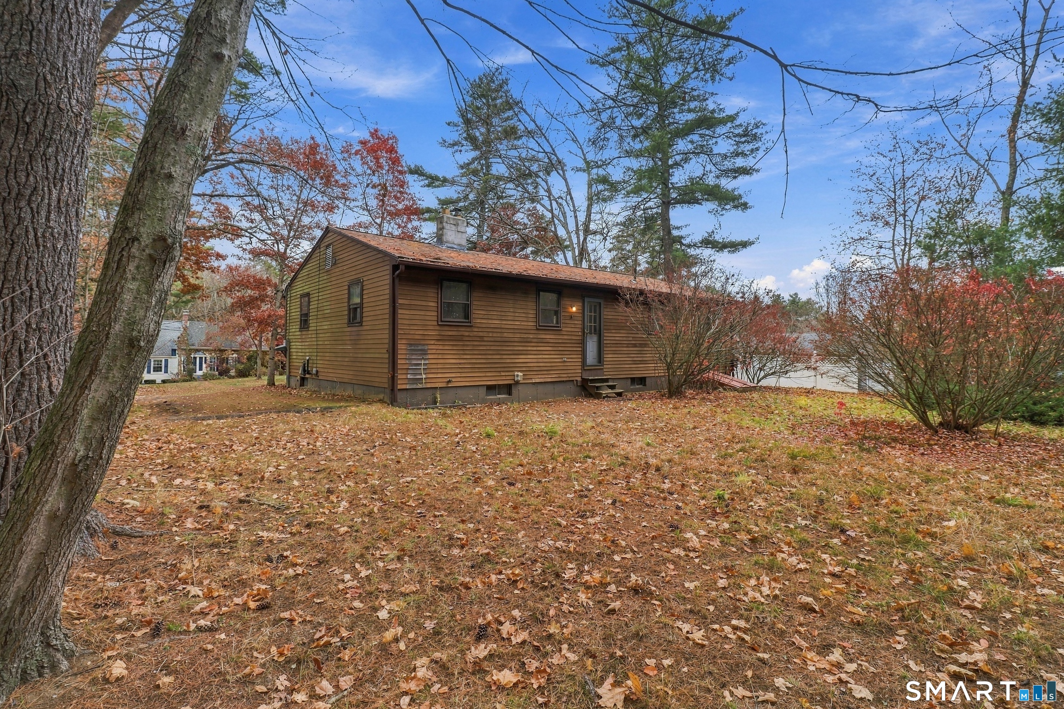
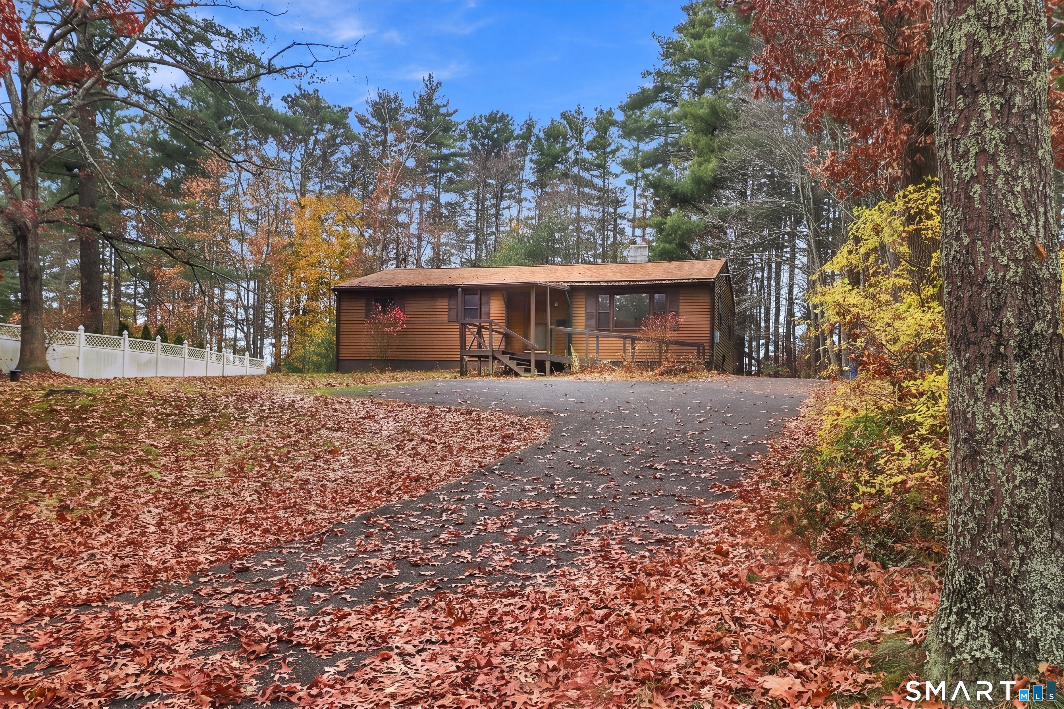
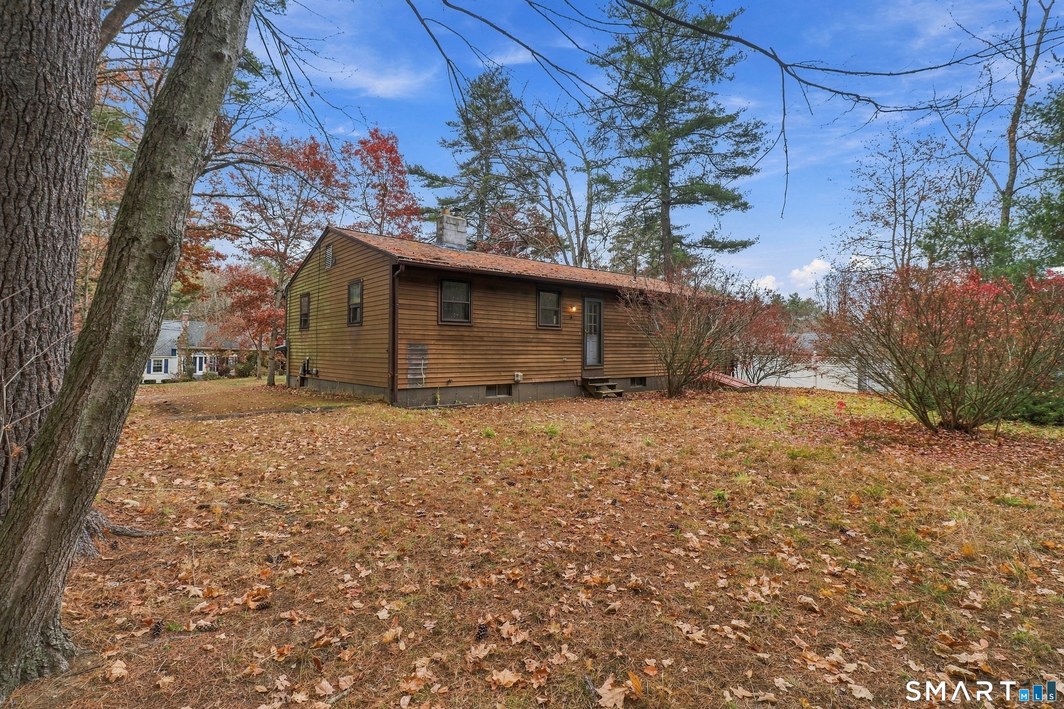
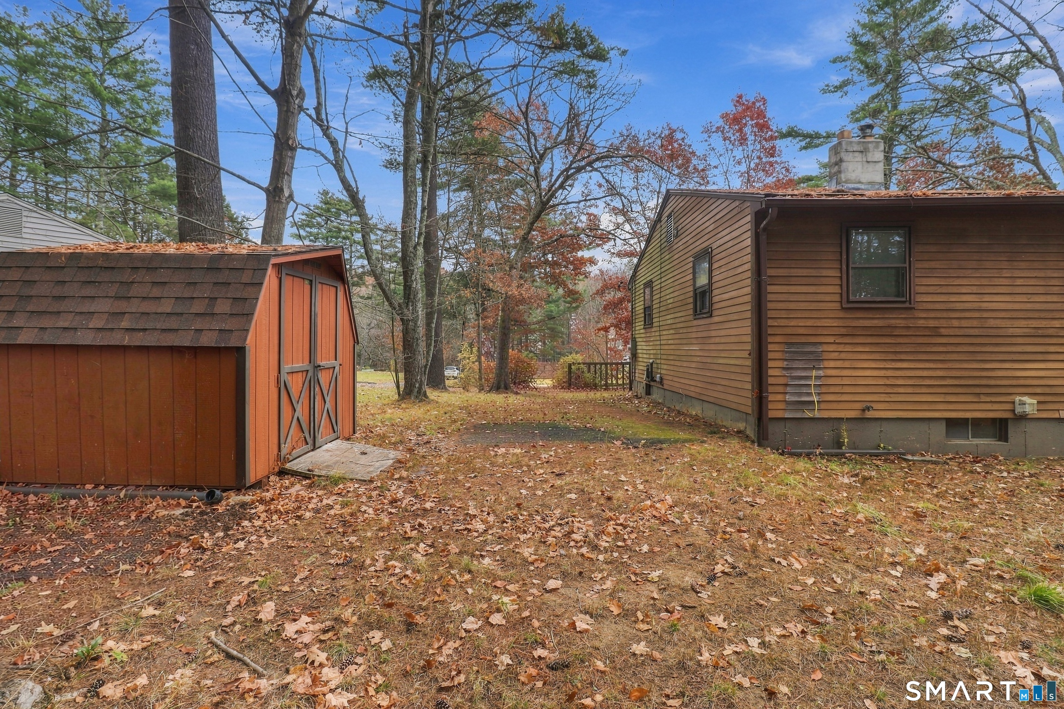
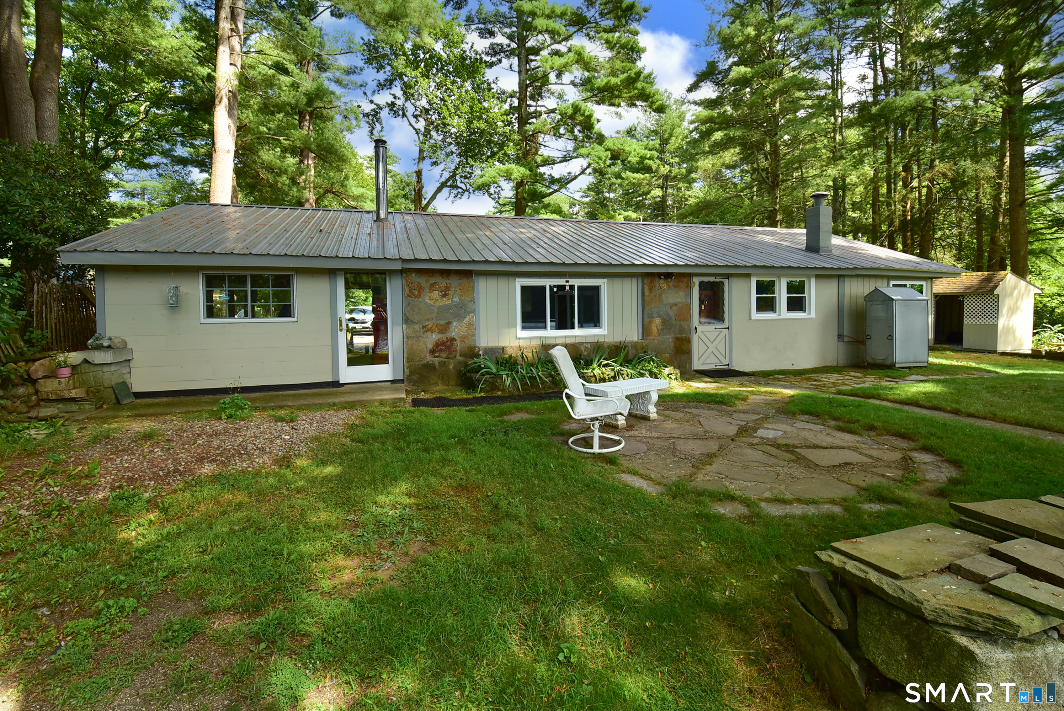
Welcome to this charming 3-bedroom ranch, situated on a quiet cul-de-sac and offering the ideal blend of privacy, space, and untapped potential. Nestled on a generous lot of over a half-acre, this property features a private backyard that is perfect for outdoor gatherings, gardening, or simply relaxing in your own serene retreat. Inside, the classic ranch layout offers comfortable, single-level living with three well-proportioned bedrooms. Looking to expand? The full basement already has electric and heat installed, making it incredibly easy to finish and significantly increase your existing square footage-ideal for a family room, home office, or gym. Please note: This property is an Estate and is being sold As-Is. Bring your vision and updates to unlock the full potential of this wonderful home!
- Houzeo last checked: 1 minute ago
- Listing updated: November 6, 2026 at 2:08 pm
- Listing Provided by: Raymond Crossen | R.F. Crossen Group, LLC
- Source: SMART MLS-CT | MLS#: 24219568

Property Details
Status
Active
Type
Single Family Residence
No. of Stories
-
County
City
Neighborhood
--
Year Built
1983
HOA Fees
-
Finished Area
1,196 sqft
Lot Size
23,086.8 sqft lot
Basement Area
- sqft
MLS Name
SMART MLS
MLS Number
24219568
MLS Status
Active
Days on Market
1

Continue Your Journey in App
Find your dream home, receive real-time updates, and many more!
Continue Your Journey in App
Find your dream home, receive real-time updates, and many more!
Location
HOA Management
0
HOA Fees
$-/
Disclaimer: Amenities are based on third-party information and may vary; buyers must independently verify all amenities, as information is deemed reliable but not guaranteed.
Facts & Features
Rooms
Bedrooms & bathrooms
Bedrooms: 3
Bathroom: 1
Interior
Sewer
Septic
Cooling
None
Heating
Hot Water, Oil
Appliances
Refrigerator, Dishwasher, Washer, Electric Dryer
Construction
Year Built
Year Built: 1983
Home type
Single Family Residence
Architectural Style
Ranch
Foundation Details
Concrete
Roof
Asphalt Shingle
Utilities & Energy
Basement
Full, Full With Hatchway
Laundry Features
Lower Level
Water Source
Private Well
Other Features
Subdivision Name
N/a
Lot Features
On Cul De Sac
Price History
| Date | Event | Price |
|---|---|---|
11/06/2026 Source: | Listed for Sale | $289,900 +44.23% $242/sqft |
06/29/2006 Source: #E186756 | Sold | $201,000 $168/sqft |

Nearby Homes
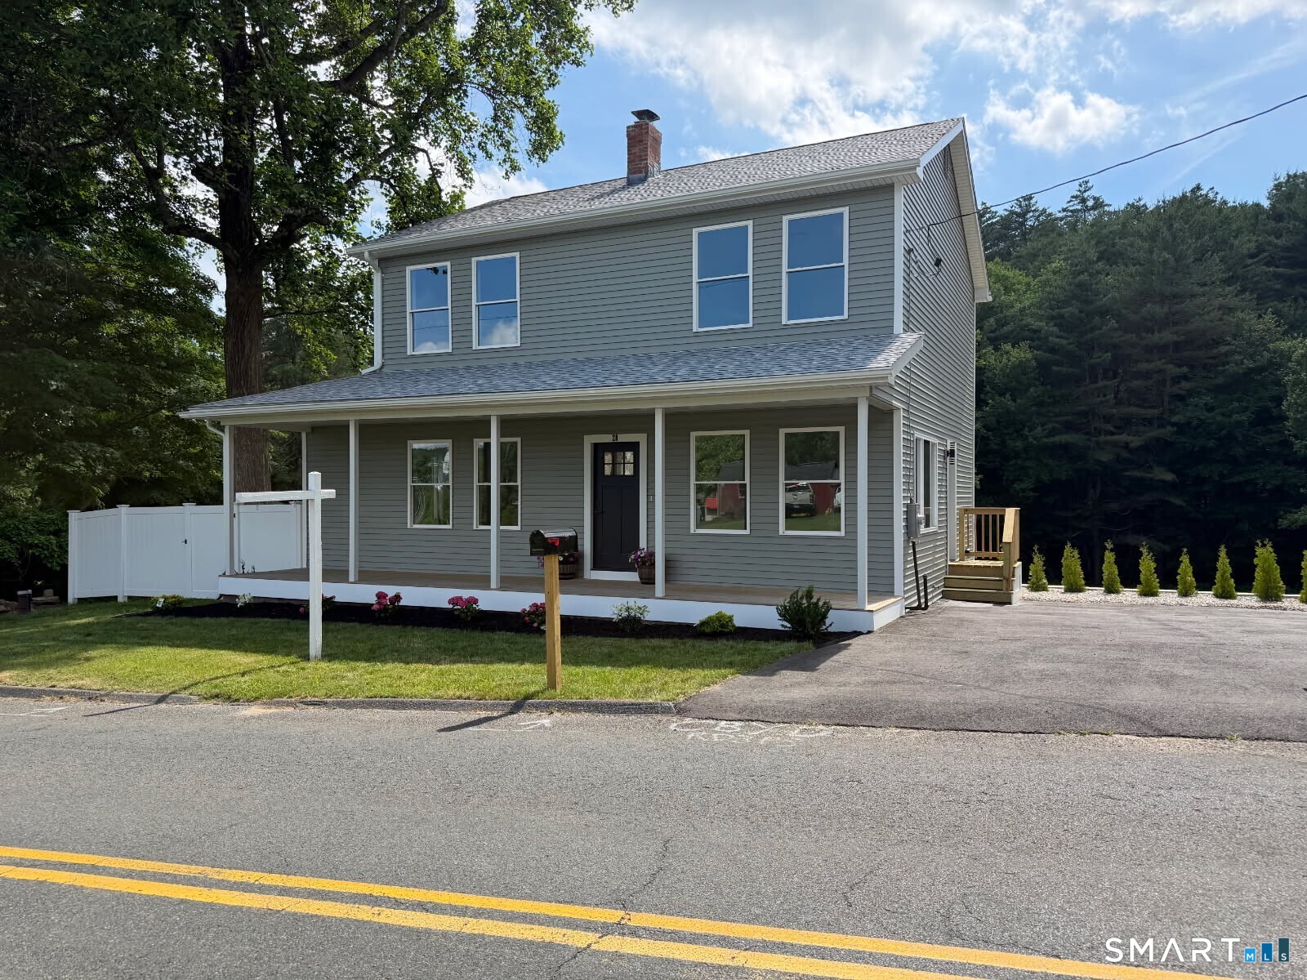
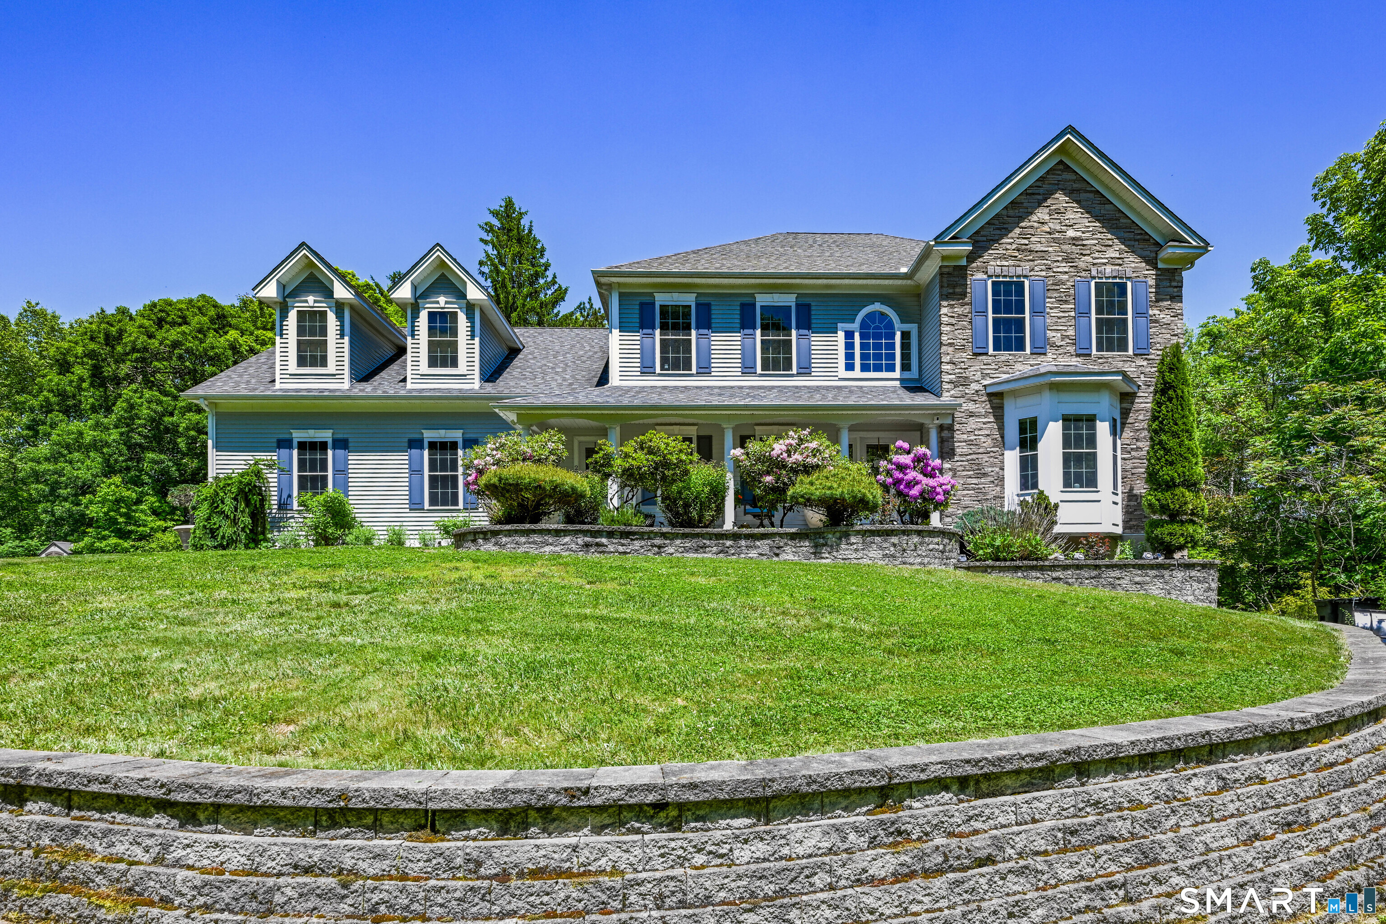
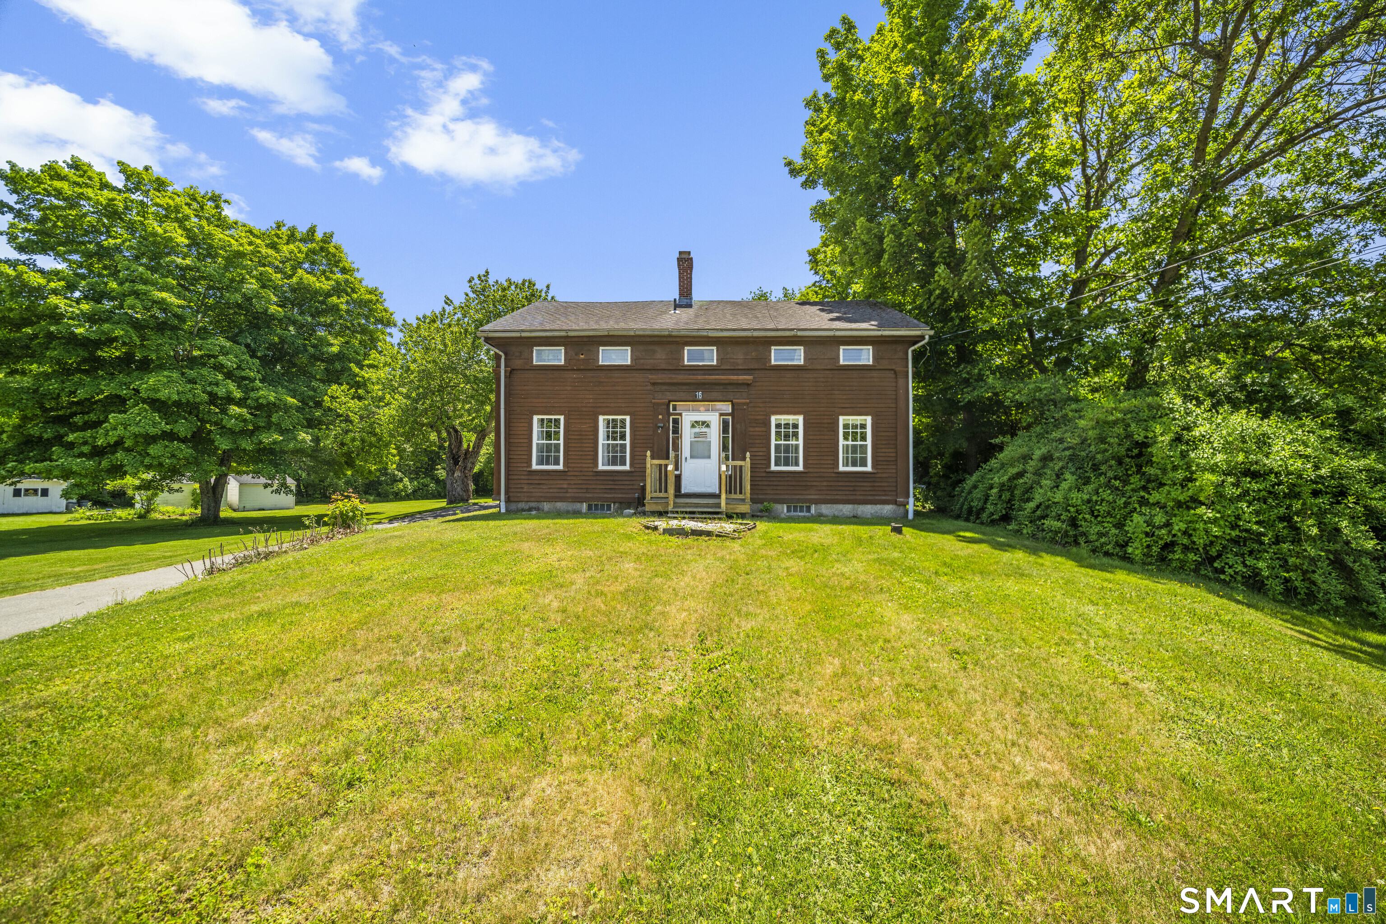
Find Homes by Property Features in Stafford Springs, CT


Based on information provided to and compiled by the SMART MLS, Inc. through Nov 07, 2026, 04:45AM. IDX information is provided exclusively for consumers’ personal, non-commercial use. It may not be used for any purpose other than to identify prospective properties consumers may be interested in purchasing. The data is deemed reliable but is not guaranteed accurate by the MLS. ©2026 SMART MLS, Inc. All Rights Reserved.
 Advertising Broker: Derek Greene | The Greene Realty Group
