
- Overview
- Description
- Property Details
- Location
- HOA Management
- Facts & Features
- Getting Around
- Nearby Homes

$399,900
Monthly Est:$1,990
 3 Beds

2 full baths + 1 half bath
 1,853sqft
28 Old Monson Rd, Stafford Springs, CT 06076
$399,900
$1,990/moEst:
Single Family Residence
Built in 1770
$-- HOA
1.42 acres lot
$216/sq.ft
Description
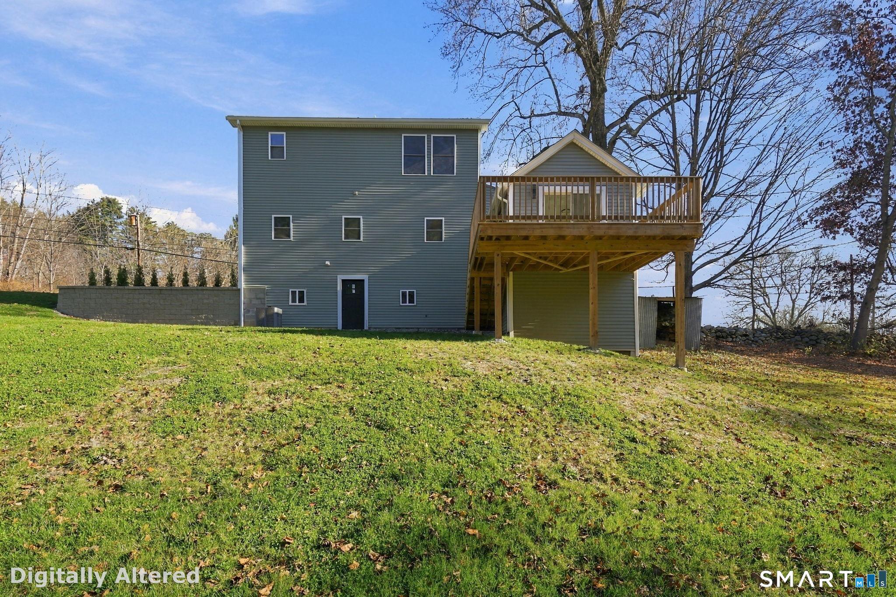
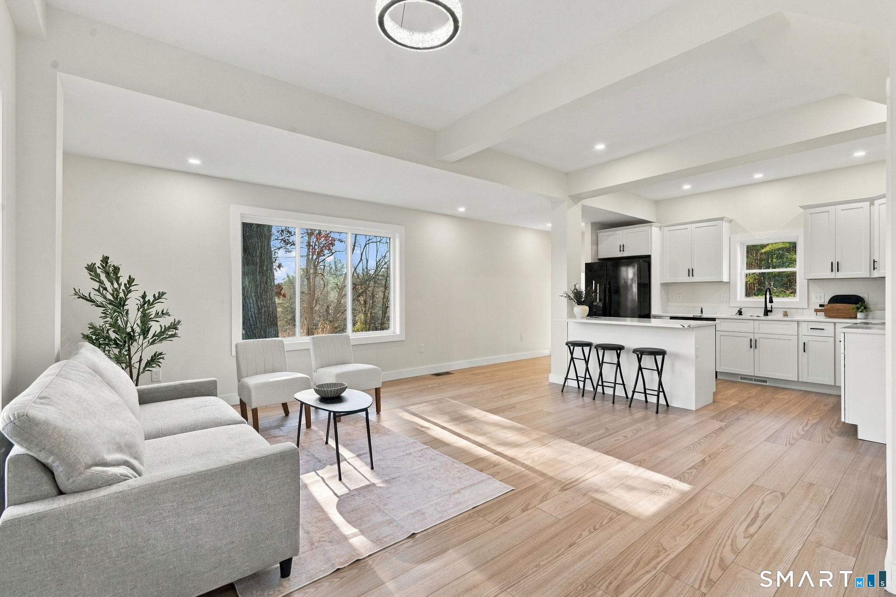
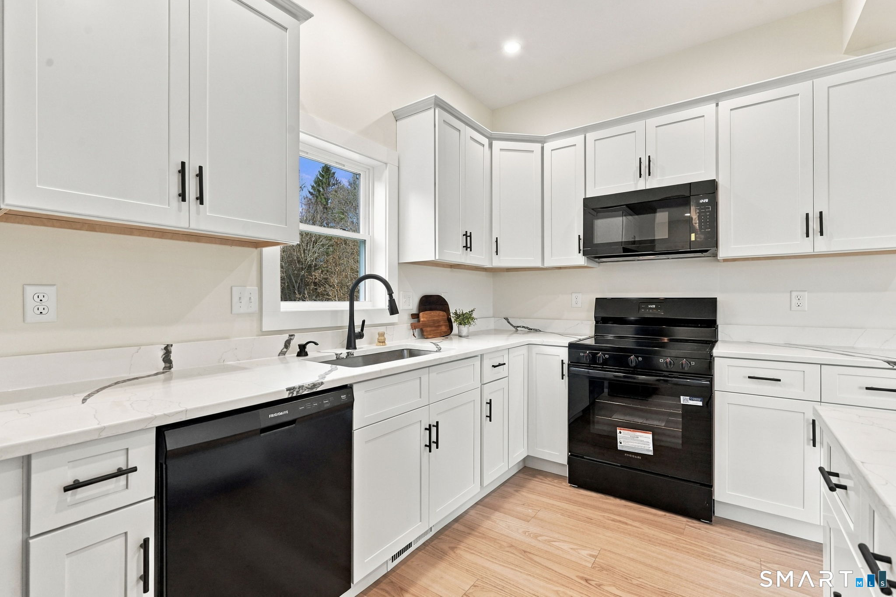
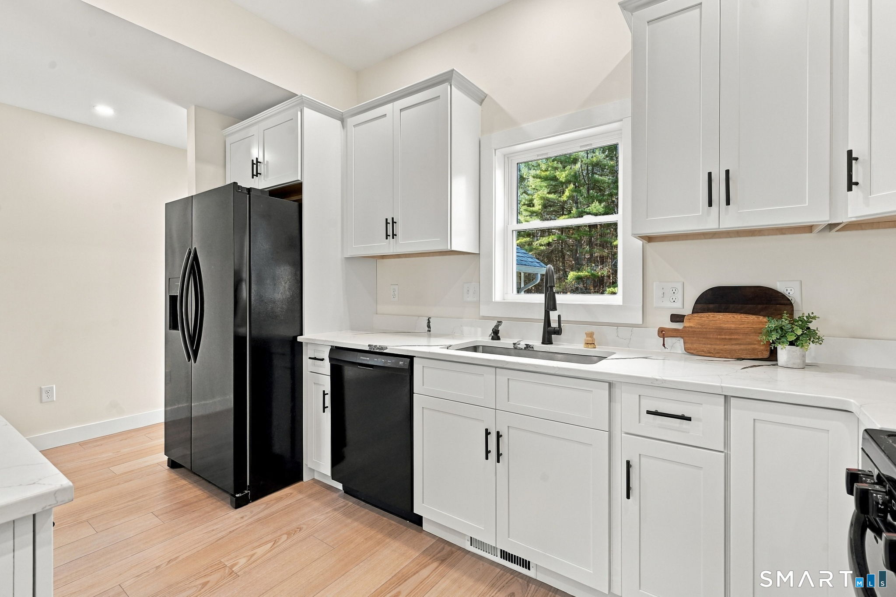
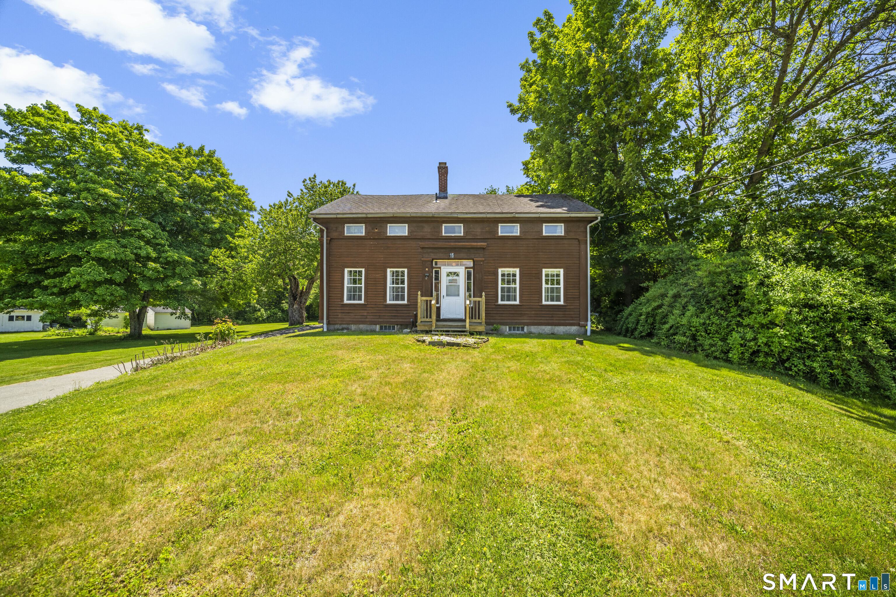
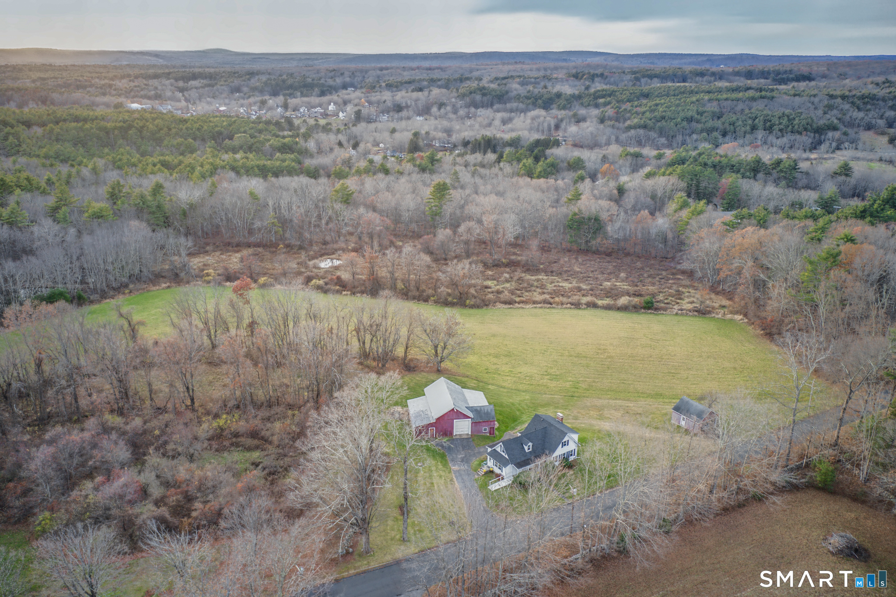
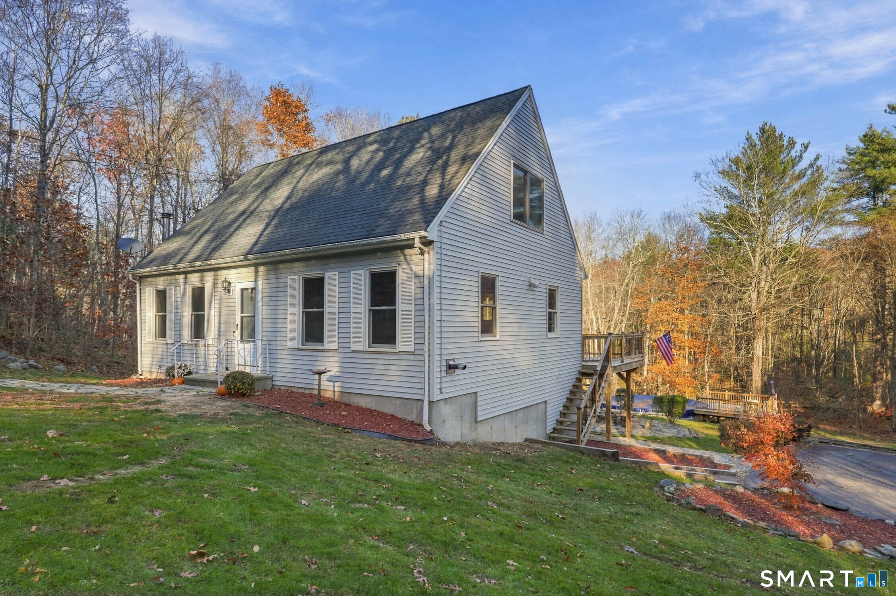
Modern living meets country charm at 28 Old Monson Road! Rebuilt from the foundation up in 2025, this three-bedroom, two in a half bath home offers beautiful modern finishes, a functional layout, and inviting spaces for everyday living and entertaining. The living room flows seamlessly into the kitchen, featuring a center island with charging outlet, beautiful quartz countertops, sleek black appliances, and plenty of room to gather. Light wood-toned luxury vinyl flooring, soft neutral walls, and abundant natural light create a warm and welcoming atmosphere throughout. The sunroom sits a few steps below the living room, offering an inviting space to unwind, with sliders leading to the deck and backyard. The main level also includes a spacious dining room with a dedicated office just off to the side, along with a convenient main-level half bath and laundry. Upstairs, you'll find three bedrooms with controlled motion sensor lights, including a primary suite with its own full bath, plus an additional full bath. Outside, enjoy the wood pressure teated front porch and back deck with an incredible wooded backdrop and access to the backyard, a fire pit, and thoughtfully planted arborvitae for added privacy as they mature, creating a peaceful backyard retreat. A spacious barn offers additional possibilities for storage, hobbies, or personal projects. Enjoy the ease of modern living with the relaxed atmosphere of Stafford's countryside!
- Houzeo last checked: 6 minutes ago
- Listing updated: November 22, 2026 at 12:40 am
- Listing Provided by: Oksana Arbuzov | Cuoco & Co. Real Estate
- Source: SMART MLS-CT | MLS#:

Property Details
Status
Active
Type
Single Family Residence
No. of Stories
-
County
City
Neighborhood
--
Year Built
1770
HOA Fees
-
Finished Area
1,853 sqft
Lot Size
1.42 acres lot
Basement Area
- sqft
MLS Name
SMART MLS
MLS Number
24220125
MLS Status
Active
Days on Market
2
Continue Your Journey in App
Find your dream home, receive real-time updates, and many more!
Location
HOA Management
0
HOA Fees
$-/
Disclaimer: Amenities are based on third-party information and may vary; buyers must independently verify all amenities, as information is deemed reliable but not guaranteed.
Facts & Features
Rooms
Bedrooms & bathrooms
Bedrooms: 3
Bathrooms: 3
Interior
Cooling
Central Air
Sewer
Public Sewer Connected
Heating
Oil
Exterior Features
Porch, Barn, Deck, Stone Wall
Interior Features
Open Floor Plan
Appliances
Electric Cooktop, Microwave, Refrigerator, Dishwasher
Construction
Year Built
Year Built: 1770
Home type
Single Family Residence
Roof
Asphalt Shingle
Architectural Style
Colonial
Foundation Details
Concrete, Stone
Utilities & Energy
Parking Features
Paved, Driveway
Laundry Features
Main Level
Water Source
Private Well
Basement
Full, Unfinished, Sump Pump, Walk Out, Concrete Floor
Other Features
Lot Features
Corner Lot
Subdivision Name
Staffordville
Price History
| Date | Event | Price |
|---|---|---|
11/19/2026 Source: | Listed for Sale | $399,900 -9.11% $216/sqft |
11/13/2026 Source: | Listing Removed | $440,000 $237/sqft |
08/17/2026 Source: | Listing Removed | $440,000 $237/sqft |
08/17/2026 Source: | Listed for Sale | $440,000 $237/sqft |
08/17/2026 Source: | Contingent (Active Under Contract) | $440,000 -10.19% $237/sqft |

Show more

Find Homes by Property Features in Stafford Springs, CT


Based on information provided to and compiled by the SMART MLS, Inc. through Nov 22, 2026, 02:45PM. IDX information is provided exclusively for consumers’ personal, non-commercial use. It may not be used for any purpose other than to identify prospective properties consumers may be interested in purchasing. The data is deemed reliable but is not guaranteed accurate by the MLS. ©2026 SMART MLS, Inc. All Rights Reserved.
 Advertising Broker: Derek Greene | The Greene Realty Group