The Greene Realty
Powered by 
- 11
- Overview
- Description
- Property Details
- Location
- HOA Management
- Facts & Features
- Getting Around
- Nearby Homes
 Price Drop: $100K (10/24)
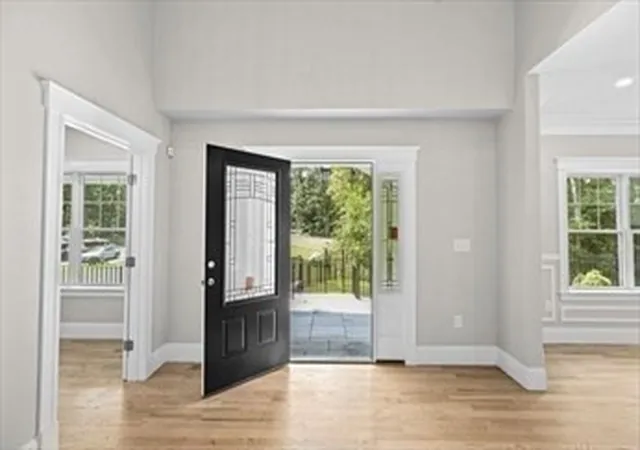

Street View
$1,899,999
Monthly Est:$9,457
 4 Beds
 6 Baths
5 full baths + 1 half bath
 4,020sqft
10 Union Ln, Canton, MA 02021
$1,899,999
$9,457/moEst:
Get Pre-Approved
Single Family Residence
Built in 2026
$100/mo HOA
1.19 acres lot
$473/sq.ft
Description
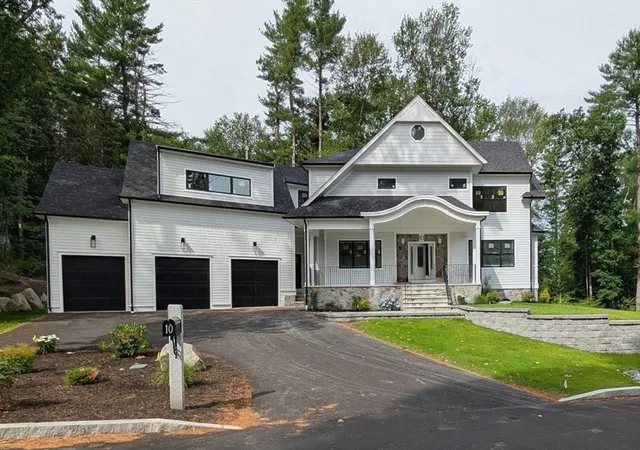
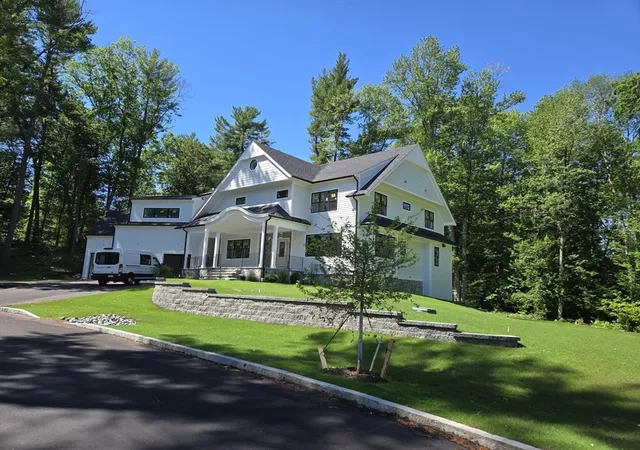
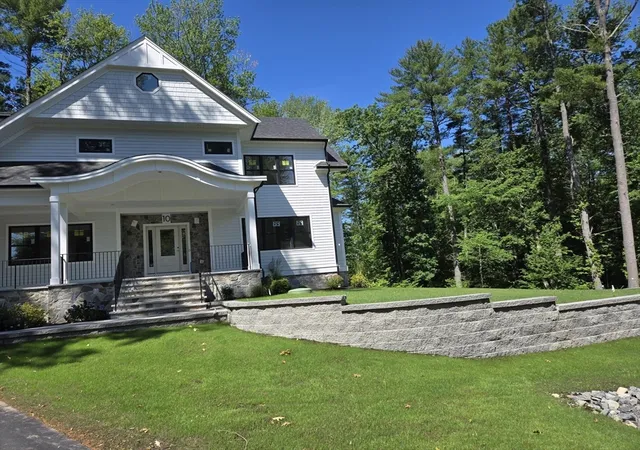
Last opportunity to own one of just three custom luxury homes on Union Lane, a private cul-de-sac in Canton! This spectacular new construction home pairs exceptional craftsmanship with thoughtful design, modern conveniences, and beautifully finished living space on every level. Step inside to a sun-filled two-story foyer and an inviting open interior featuring red oak hardwood floors, 9-foot ceilings on the first floor, and quality finishes throughout. The impressive 1st floor features a grand living room with floor to ceiling gas fireplace, and oversized windows that flood the space with natural light. The chef's kitchen is the heart of the home, showcasing quartz countertops, premium stainless steel appliances, 2nd wall oven, walk-in pantry, and an impressive 10 foot center island with seating for 5-6. The luxurious primary suite includes a gas fireplace, 2 walk in closets and a spa-inspired bath with radiant heated floors and infrared heat lamps to warm you as you step out of the massive walk-in shower. The thoughtfully designed mudroom offers abundant storage plus the option for a dog-washing station or utility sink. The finished walk-out lower level is an entertainer’s dream, offering a spacious family room with direct patio access, half bath, bar area, and a versatile bonus room ideal for a home gym, media room, office, or guest space. Built for today’s lifestyle with two EV chargers in the garage, a whole-house standby generator, whole-house ventilation, passive radon mitigation system, interior French drain and sump pump. Outside, enjoy a professionally landscaped lot complete with an irrigation system and surrounded by conservation land for privacy. Luxury, comfort, and peace of mind come together in this exceptional Canton home. With only three custom homes on Union Lane, this is your final opportunity to make one yours!
- Houzeo last checked: 12 minutes ago
- Listing updated: October 24, 2026 at 2:17 pm
- Listing Provided by: Marci Rosenthal (508) 344-5319 | Conway - Canton (781) 828-5290
- Source: MLS Property Information Network-MA | MLS#: 73537167

Property Details
Status
Active Under Contract
Type
Single Family Residence
No. of Stories
-
County
City
Neighborhood
--
Year Built
2026
HOA Fees
$100/mo
Finished Area
4,020 sqft
Lot Size
1.19 acres lot
Basement Area
- sqft
MLS Name
MLS Property Information Network
MLS Number
73537167
MLS Status
Contingent
Days on Market
135

Continue Your Journey in App
Find your dream home, receive real-time updates, and many more!
Continue Your Journey in App
Find your dream home, receive real-time updates, and many more!
Location
HOA Management
N/A
HOA Fees
$100/ Monthly
Disclaimer: Amenities are based on third-party information and may vary; buyers must independently verify all amenities, as information is deemed reliable but not guaranteed.
Facts & Features
Rooms
Bedrooms & bathrooms
Bedrooms: 4
Bathrooms: 6
Interior
Appliances
Water Heater, Tankless Water Heater, Range, Oven, Dishwasher, Disposal, Microwave, Refrigerator, Wine Refrigerator
Sewer
Public Sewer
Cooling
Central Air, Whole House Fan
Flooring
Tile, Hardwood, Flooring Stone/ceramic Tile, Flooring Hardwood
Interior Features
Closet/cabinets Custom Built, Bathroom Full, Bathroom Tiled With Shower Stall, Wet Bar, Bathroom Half, Mud Room, Office, Bathroom, Bonus Room, Wet Bar, Internet Available Unknown
Window Features
Insulated Windows
Heating
Radiant, Propane, Hydro Air
Exterior Features
Balcony / Deck, Porch, Deck Composite, Patio, Professional Landscaping, Sprinkler System, Decorative Lighting, Outdoor Gas Grill Hookup
Construction
Year Built
Year Built: 2026
Home type
Single Family Residence
Foundation Details
Concrete Perimeter
Construction Materials
Frame, Cement Board
Architectural Style
Colonial, Contemporary
Roof
Shingle
Utilities & Energy
Utilities
For Gas Range, For Gas Oven, Washer Hookup, Generator Connection, Outdoor Gas Grill Hookup
Laundry Features
Closet/cabinets Custom Built, Second Floor, Washer Hookup
Basement
Full, Finished, Walk Out Access, Interior Entry, Sump Pump, Radon Remediation System
Parking Features
Attached, Garage Door Opener, Garage Faces Side, Insulated, Paved Drive, Off Street, Paved
Water Source
Public
Fireplace Features
Living Room, Master Bedroom
Electric
Generator, Generator Connection
Other Features
Community Features
Public Transportation, Shopping, Park, Walk/jog Trails, Golf, Conservation Area, Highway Access, House Of Worship, Public School, T Station
Lot Features
Cul De Sac, Wooded
Disclosures
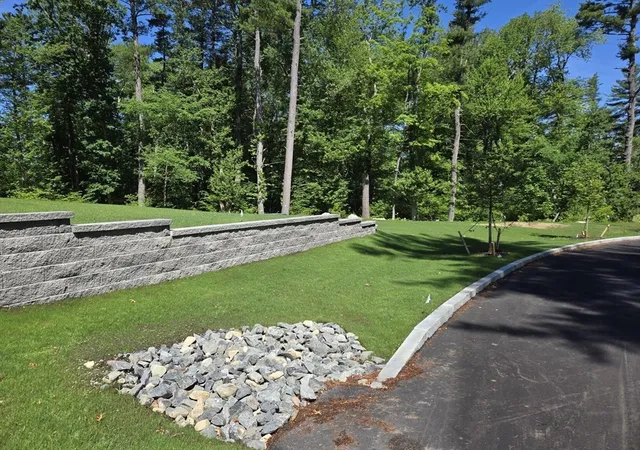
1 Year Builder's Warranty Included. Pictures Shown Are Of 20 Union Lane And Are Not A Facsimile, Mirror Image Of 10 Union. Estimated Delivery End Of Summer 2026.
Patio And Porch Features
Porch, Deck Composite, Patio
Subdivision Name
Union Lane
Price History
| Date | Event | Price |
|---|---|---|
10/24/2026 Source: | Contingent (Active Under Contract) | $1,899,999 $473/sqft |
10/16/2026 Source: | Price Decreased | $1,899,999 -5.00% $473/sqft |
09/07/2026 Source: | Price Decreased | $1,999,999 -9.05% $498/sqft |
07/28/2026 Source: | Listed for Sale | $2,199,000 $547/sqft |
07/22/2026 Source: | Price Decreased | $2,199,000 -2.22% $547/sqft |

Show more
Nearby Homes
Find Homes by Property Features in Canton, MA

Based on information provided to and compiled by MLS Property Information Network, Inc. covering through Nov 04, 2026, 11:00PM. The property listing data and information, or the Images, set forth herein were provided to MLS Property Information Network, Inc. from third-party sources, including sellers, lessors and public records, and were compiled by MLS Property Information Network, Inc. The property listing data and information, and the Images, are for the personal, non-commercial use of consumers having a good faith interest in purchasing or leasing listed properties of the type displayed to them and may not be used for any purpose other than to identify prospective properties which such consumers may have a good faith interest in purchasing or leasing. MLS Property Information Network, Inc. and its subscribers disclaim any and all representations and warranties as to the accuracy of the property listing data and information, or as to the accuracy of any of the Images, set forth herein. All information provided is deemed reliable, but is not guaranteed to be accurate and should be independently verified. © 2026 MLS Property Information Network, Inc. All Rights Reserved.
 Advertising Broker: Derek Greene | The Greene Realty Group
