The Greene Realty
Powered by 
- 20
- Overview
- Description
- Property Details
- Location
- HOA Management
- Facts & Features
- Getting Around
- Nearby Homes

Street View
$595,000
Monthly Est:$2,962
 2 Beds
 1 Bath
1 full bath
 1,272sqft
10 Union St #3, Salem, MA 01970
$595,000
$2,962/moEst:
Get Pre-Approved
Condominium
Built in 1900
$384/mo HOA
0.23 acre lot
$468/sq.ft
Description
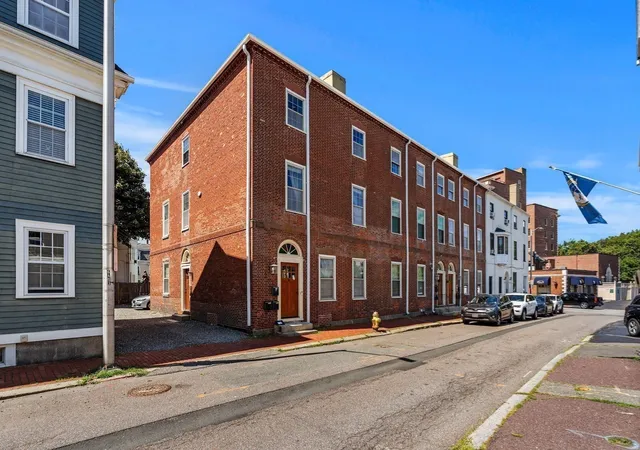
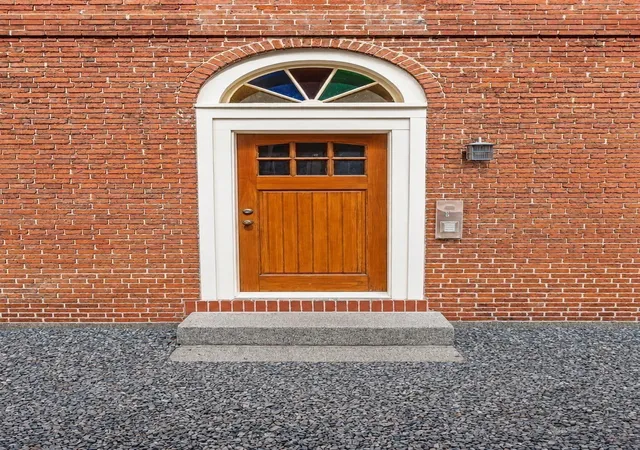
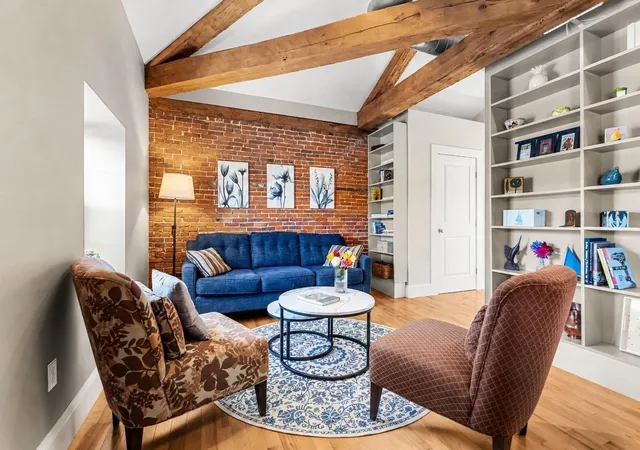
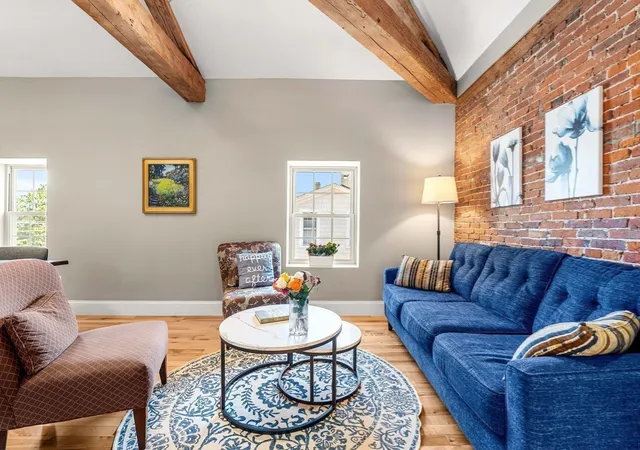
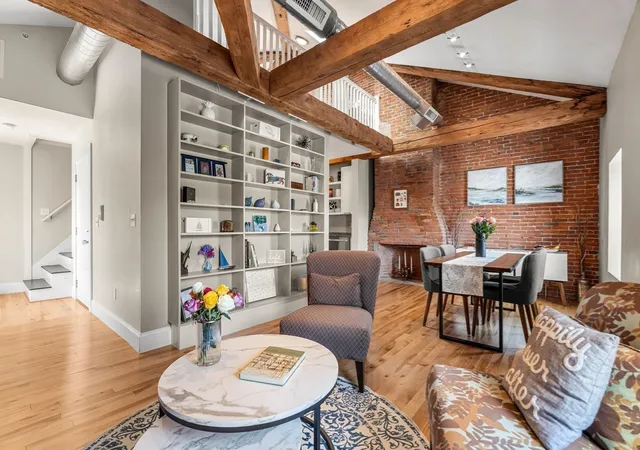
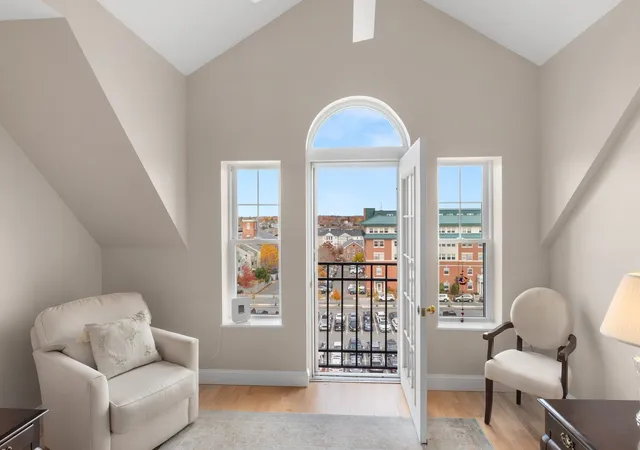
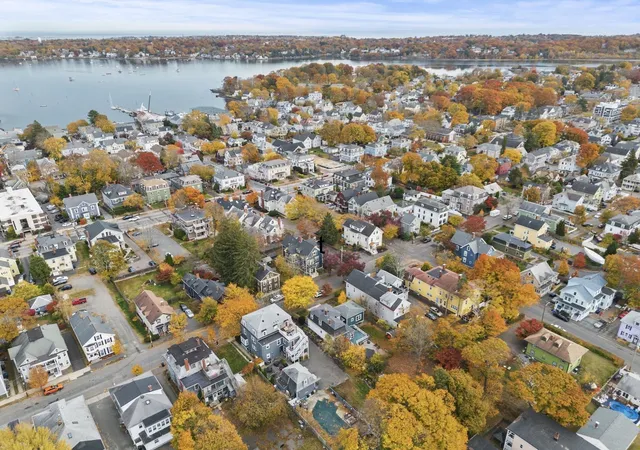
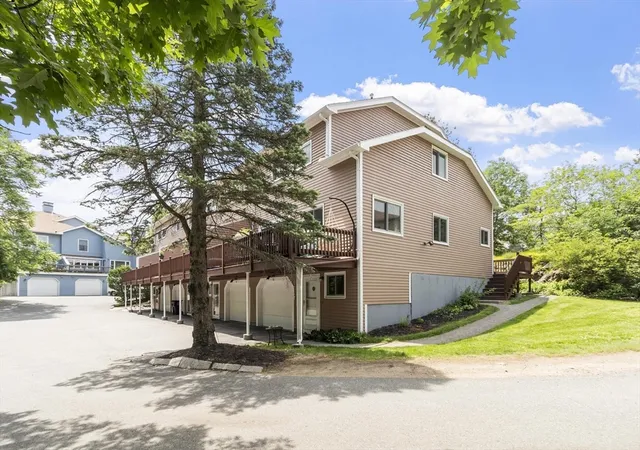
RARE 2-LEVEL 1,272 SF, 2 BR END-UNIT, IN UNION SQUARE CONDOMINIUMS, WHERE HISTORIC CHARM MEETS MODERN LUXURY, Checks All the Boxes! Super Location between Salem Common & the Waterfront, and in close proximity to Peabody Essex Museum, Restaurants, Unique Shops, Art Spaces, Waterfront Dining & Harbor Activities, Commuter Rail & Ferry. An Architectural Gem, the Updated Home is in Move-in Condition, and features Natural Light, Exposed Brick, Soaring Beamed Ceilings, Exposed Ductwork, and Gleaming Wood Floors. The Open Concept Living/Dining & well-appointed Kitchen, featuring stainless appliances, granite counters, backsplash & gas stove, are Ideal for everyday living and entertaining. The 2 Bedrooms - a Generous Primary BR with a Sitting/ Dressing/ Exercise or Desk area - and a 2nd BR with exposed brick, are off the hallway. The main level also has an updated full BA & a new in-unit washer & dryer. Bonus: Convenient Large 2nd Floor Flexible Loft – perfect for Family Room, Home Office, Guest Space &/or Studio - and you have an Amazing Home in Downtown Salem! Additional Highlights include Central Air, secured Basement Storage, shared Outdoor Grilling area, & an Exclusive Off-Street Parking Space, plus Resident Permit Parking. A Cherished Residence to come home to, nestled privately above the street, just a block from Salem Common, reflecting Salem’s History & Charm and the Enjoyable Lifestyle it brings.
- Houzeo last checked: 13 minutes ago
- Listing updated: November 6, 2026 at 6:03 am
- Listing Provided by: Connie Levine (978) 340-1187 | Keller Williams Realty Boston Northwest (978) 369-5775
- Source: MLS Property Information Network-MA | MLS#: 73572240

This condo is in:
 Park / Green Space
Property Details
Status
Active
Type
Condominium
No. of Stories
2
County
City
Neighborhood
--
Year Built
1900
HOA Fees
$384/mo
Finished Area
1,272 sqft
Lot Size
0.23 acre lot
Basement Area
- sqft
MLS Name
MLS Property Information Network
MLS Number
73572240
MLS Status
Active
Days on Market
59

Continue Your Journey in App
Find your dream home, receive real-time updates, and many more!
Continue Your Journey in App
Find your dream home, receive real-time updates, and many more!
Location
HOA Management
N/A
HOA Fees
$384/ Monthly
Amenities
 Amenities and services may be covered by one or multiple associations and service providers.
 Insurance
 Sewer
 Water
 Maintenance
 Snow Removal
 Reserve Funds
Disclaimer: Amenities are based on third-party information and may vary; buyers must independently verify all amenities, as information is deemed reliable but not guaranteed.
Facts & Features
Rooms
Bedrooms & bathrooms
Bedrooms: 2
Bathroom: 1
Interior
Interior Features
Beamed Ceilings, Vaulted Ceiling(s), High Speed Internet Hookup, Open Floorplan, Lighting Overhead, Closet, Loft, Foyer, Internet Available Broadband
Appliances
Range, Dishwasher, Microwave, Refrigerator, Washer, Dryer
Exterior Features
City View(s), Other
Heating
Forced Air, Natural Gas, Unit Control
Cooling
Central Air, Unit Control
Window Features
Skylight(s), Window(s) Bay/bow/box, Insulated Windows
Sewer
Public Sewer
Flooring
Wood, Tile, Carpet, Pine
Construction
Year Built
Year Built: 1900
Home type
Condominium
Construction Materials
Brick, Post & Beam
Utilities & Energy
Parking Features
Off Street, Exclusive Parking
Laundry Features
Laundry Closet, Main Level, Electric Dryer Hookup, Washer Hookup, Third Floor, In Unit
Water Source
Public
Electric
Circuit Breakers
Fireplace Features
Dining Room, Master Bedroom
Basement
Y
Utilities
For Gas Range, For Gas Oven, For Electric Dryer, Washer Hookup
Security Features
Intercom
Other Features
Disclosures
The 2 Fireplaces Are Decorative Only. Approximate Acreage Is For The Condo Complex. Listing Agent Is Related To The Sellers. Updates: 2026 W&d, 2024 Ac Condenser, 2024 Dishwasher, Plus Ba Upgrades And Painted.
Community Features
Public Transportation, Shopping, Pool, Tennis Court(s), Park, Walk/jog Trails, Golf, Medical Facility, Laundromat, Bike Path, Conservation Area, Highway Access, House Of Worship, Marina, Private School, Public School, T Station, University
Price History
| Date | Event | Price |
|---|---|---|
10/31/2026 Source: | Price Increased | $595,000 +19733.33% $468/sqft |
10/21/2026 Source: | Price Decreased | $3,000 -99.50% $2/sqft |
09/08/2026 Source: | Listed for Sale | $595,000 +124.53% $468/sqft |
06/30/2009 Source: | Sold | $265,000 $208/sqft |

Nearby Homes
Find Homes by Property Features in Salem, MA

Based on information provided to and compiled by MLS Property Information Network, Inc. covering through Nov 06, 2026, 11:00PM. The property listing data and information, or the Images, set forth herein were provided to MLS Property Information Network, Inc. from third-party sources, including sellers, lessors and public records, and were compiled by MLS Property Information Network, Inc. The property listing data and information, and the Images, are for the personal, non-commercial use of consumers having a good faith interest in purchasing or leasing listed properties of the type displayed to them and may not be used for any purpose other than to identify prospective properties which such consumers may have a good faith interest in purchasing or leasing. MLS Property Information Network, Inc. and its subscribers disclaim any and all representations and warranties as to the accuracy of the property listing data and information, or as to the accuracy of any of the Images, set forth herein. All information provided is deemed reliable, but is not guaranteed to be accurate and should be independently verified. © 2026 MLS Property Information Network, Inc. All Rights Reserved.
 Advertising Broker: Derek Greene | The Greene Realty Group
