The Greene Realty
Powered by 
- 0
- 11
- Overview
- Description
- Property Details
- Location
- HOA Management
- Facts & Features
- Getting Around
- Nearby Homes
 Price Drop: $25.9K (10/21)
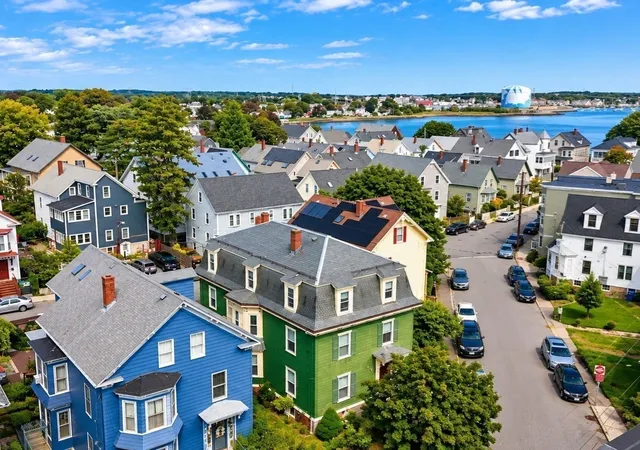

Street View
$899,000
Monthly Est:$4,475
 4 Beds
 2 Baths
2 full baths
 2,640sqft
41 Forrester St #2, Salem, MA 01970
$899,000
$4,475/moEst:
Get Pre-Approved
Condominium
Built in 1883
$516/mo HOA
0.11 acre lot
$341/sq.ft
Description
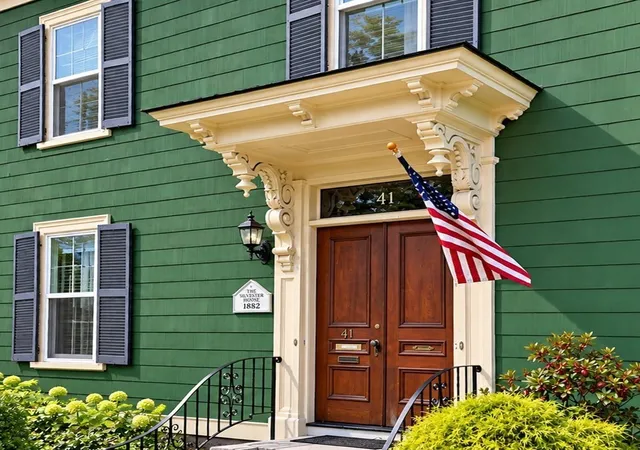
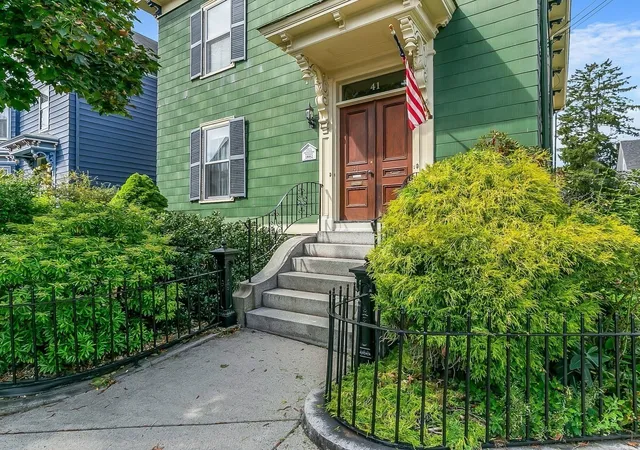
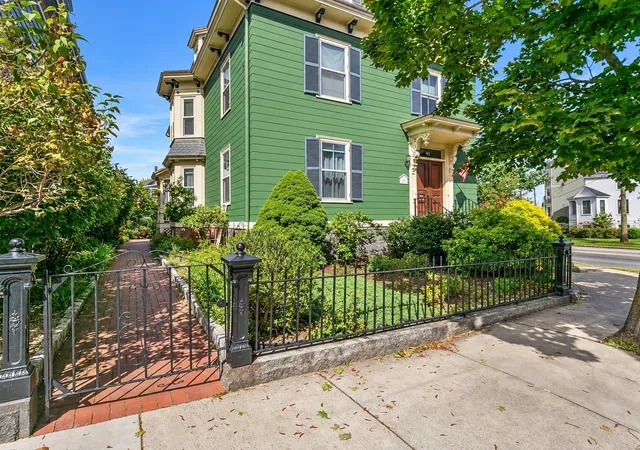
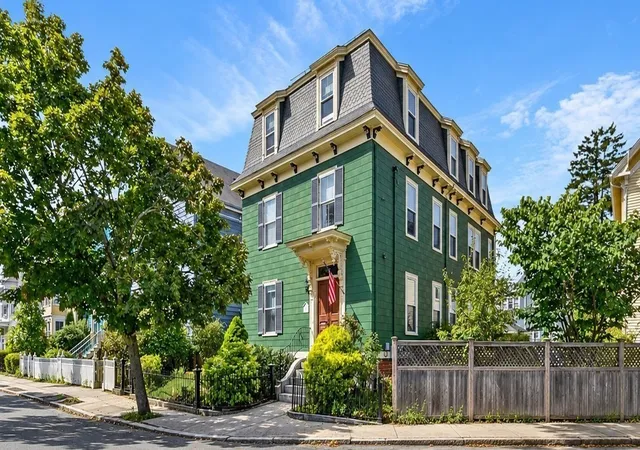
This home has the perfect blend of architectural details you would expect of a home of this period, yet with surprising modern nods of convenience of living and smart efficiency. This " best of both worlds" beautiful home is ideally located right off of Salem Common as well as two blocks from the beach at Collins Cove. Current owner has invested heavily in efficiency of operation (New AC/Heat,total insulation upgrade) as well as preservation of beauty(Complete restoration of front entry door and all wooden gutters w/copper lining),Generous living area of 2600+ square feet is spread out over 2 levels and includes 4 warm and enticing bedrooms, 2 home office options (or 5th BR /Guest BR option if needed), LR, dedicated DR, playroom and sitting room perfect for gathering as well as an impressive kitchen and center island w/seating for 4, pantry, granite, stainless and an abundance of cabinetry. Two full bathrooms are equally welcoming with the main bath being extra roomy and featuring a large jet tub for relaxing and separate, modern shower stall ...perfect setting for unwinding at the end of your day. Dedicated laundry room on level with bedrooms is an extra bonus. Just so much to appreciate here. The inviting yard demands you sit and relax for a bit with beautiful plantings, patio and serene ambiance ..a little slice of heaven right where you want to live. Off street parking as well. Do not miss this opportunity as it does not present itself often. Bonus storage in abundant dedicated basement storage area.
- Houzeo last checked: 12 hours ago
- Listing updated: October 21, 2026 at 5:27 pm
- Listing Provided by: Shannon Barror (978) 317-5842 | Keller Williams Realty Evolution (978) 927-8700
- Source: MLS Property Information Network-MA | MLS#: 73581147

This condo is in:
 Resident Storage
 Garden Area
Property Details
Status
Active
Type
Condominium
No. of Stories
2
County
City
Neighborhood
--
Year Built
1883
HOA Fees
$516/mo
Finished Area
2,640 sqft
Lot Size
0.11 acre lot
Basement Area
- sqft
MLS Name
MLS Property Information Network
MLS Number
73581147
MLS Status
Price Changed
Days on Market
32

Continue Your Journey in App
Find your dream home, receive real-time updates, and many more!
Download App
Continue Your Journey in App
Find your dream home, receive real-time updates, and many more!
Location
HOA Management
N/A
HOA Fees
$516/ Monthly
Amenities
 Amenities and services may be covered by one or multiple associations and service providers.
 Storage
 Insurance
 Sewer
 Water
 Reserve Funds
Disclaimer: Amenities are based on third-party information and may vary; buyers must independently verify all amenities, as information is deemed reliable but not guaranteed.
Facts & Features
Rooms
Bedrooms & bathrooms
Bedrooms: 4
Bathrooms: 2
Interior
Heating
Baseboard, Natural Gas, Fireplace
Flooring
Wood, Tile, Hardwood, Pine, Stone / Slate
Window Features
Insulated Windows, Screens
Exterior Features
Porch, Patio, Fenced Yard, Screens
Sewer
Public Sewer
Cooling
Central Air
Interior Features
Lighting Overhead, Crown Molding, Home Office, Play Room, Foyer, Entry Hall, Sitting Room, Wired For Sound, Internet Available Broadband
Appliances
Range, Dishwasher, Disposal, Refrigerator, Washer
Construction
Year Built
Year Built: 1883
Home type
Condominium
Roof
Slate
Construction Materials
Frame
Utilities & Energy
Water Source
Public
Association Amenities
Storage
Basement
Y
Electric
Circuit Breakers
Laundry Features
Third Floor, In Unit, Gas Dryer Hookup, Washer Hookup
Security Features
Security System
Utilities
For Gas Range, For Gas Dryer, Washer Hookup
Parking Features
Detached, Off Street, Assigned
Other Features
Community Features
Public Transportation, Shopping, Tennis Court(s), Park, Golf, Medical Facility, Laundromat, Conservation Area, House Of Worship, Marina, Public School, T Station, University
Patio And Porch Features
Porch, Patio
Disclosures
Fireplace Is Decorative Only. Br 2 Is A Cut Through To Br 3 And Currently Used As A Home Office. Front Of Lot Is On Forrester And Back Of Lot Is Accessed From Emerton (garage Is On Emerton).
Price History
| Date | Event | Price |
|---|---|---|
10/21/2026 Source: | Price Decreased | $899,000 -2.80% $341/sqft |
09/23/2026 Source: | Listed for Sale | $924,900 +97.21% $350/sqft |
05/01/2007 Source: | Listing Removed | $469,000 $178/sqft |

Getting Around 41 Forrester St
Walk Score®

Very Walkable
90/100
Transit Score®

Some Transit
38/100
Data provided by Redfin
Nearby Homes




Find Homes by Property Features in Salem, MA

Based on information provided to and compiled by MLS Property Information Network, Inc. covering through Oct 23, 2026, 08:45PM. The property listing data and information, or the Images, set forth herein were provided to MLS Property Information Network, Inc. from third-party sources, including sellers, lessors and public records, and were compiled by MLS Property Information Network, Inc. The property listing data and information, and the Images, are for the personal, non-commercial use of consumers having a good faith interest in purchasing or leasing listed properties of the type displayed to them and may not be used for any purpose other than to identify prospective properties which such consumers may have a good faith interest in purchasing or leasing. MLS Property Information Network, Inc. and its subscribers disclaim any and all representations and warranties as to the accuracy of the property listing data and information, or as to the accuracy of any of the Images, set forth herein. All information provided is deemed reliable, but is not guaranteed to be accurate and should be independently verified. © 2026 MLS Property Information Network, Inc. All Rights Reserved.
 Advertising Broker: Derek Greene | The Greene Realty Group
