Realty Solution
Powered by 
- 1
- Overview
- Description
- Property Details
- Location
- HOA Management
- Facts & Features
- Getting Around
- Nearby Homes




Listed by: Dawn Ippolito (951) 244-1867 DRE #02059746 | Coldwell Banker Assoc Brkr-SC (951) 679-8844
$815,000
Monthly Est:$4,057
 5 Beds
 3 Baths
3 full baths
 2,965sqft
10 Via Palmieki Ct, Lake Elsinore, CA 92532
$815,000
$4,057/moEst:
Get Pre-Approved
Single Family Residence
Built in 2006
$213/mo HOA
14,375 sqft lot
$275/sq.ft
Description
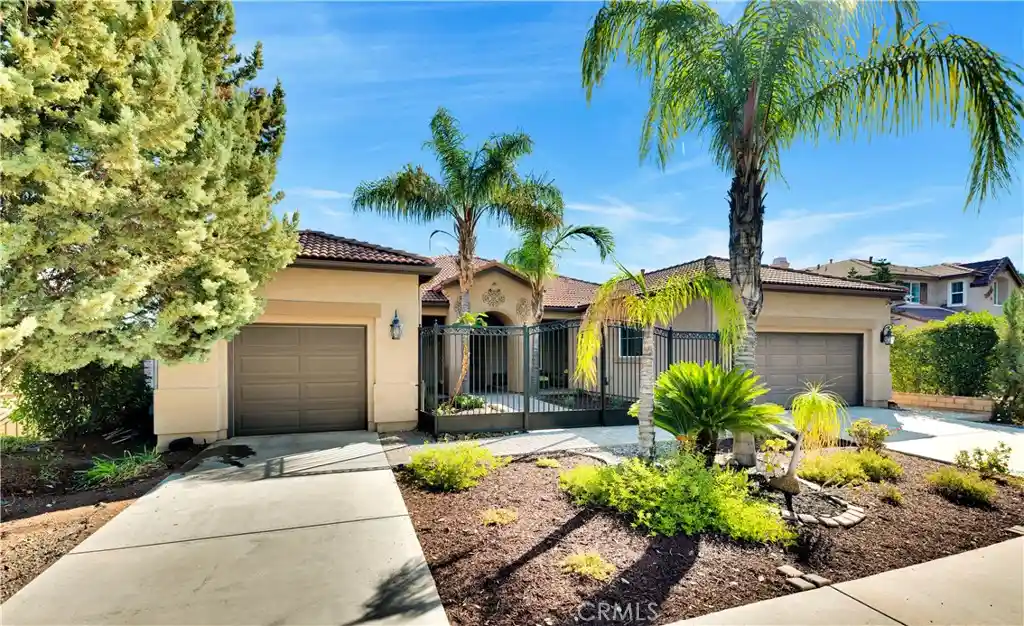
Discover exceptional single-story living in the prestigious Watermark community within Tuscany Hills. This executive home offers 5 bedrooms, 3 bathrooms, and a customized 3-car garage in a quiet, private setting. Landscaping and trees throughout the property create a welcoming backdrop and enhance the sense of privacy.
The gated front courtyard, finished with pavers, offers an inviting outdoor retreat. Enjoy morning coffee, relax with a favorite book, or welcome guests for an evening gathering in this charming space. Double doors open to an interior featuring tile and wood flooring throughout, shutters, and thoughtfully designed living spaces.
A separate living room provides flexibility for a bonus space, while the dining room showcases a custom chandelier and flows into the expansive great room. Designed for entertaining and everyday enjoyment, the gourmet kitchen features stainless steel appliances, granite counters, a double oven, and a walk-in pantry. The adjoining spacious family room with built-ins provides a comfortable place to gather.
The versatile split floor plan features a luxurious primary suite, and one additional bedroom, and bathroom on one side, with three more bedrooms and the laundry room on the other side of the home. The fifth bedroom has a private entrance from the courtyard, offering added flexibility for guests or multigenerational living.
Sliding doors lead to a private, fenced backyard with a covered patio, pavers, landscaping, and trees that create a peaceful setting for outdoor living. Host barbecues, enjoy dinner outdoors, or unwind in the shade of the covered patio. Peekaboo lake views add to the appeal, including views of Fourth of July fireworks over the lake.
The customized 3-car garage features built-in cabinets, epoxy flooring, and overhead storage, and workbench.
Tuscany Hills Community amenities include a clubhouse, pool, spa, gym, parks, volleyball, tennis, pickleball, walking trails, and year-round events and activities. Nearby schools and convenient freeway access complete this exceptional offering.
- Houzeo last checked: 7 minutes ago
- Listing updated: October 29, 2026 at 1:57 pm
- Source: California Regional MLS-CA | MLS#: SW26223002

Property Details
Status
Active
Type
Single Family Residence
No. of Stories
1
County
City
Neighborhood
--
Year Built
2006
HOA Fees
$213/mo
Finished Area
2,965 sqft
Lot Size
14,375 sqft lot
Basement Area
- sqft
MLS Name
California Regional MLS
MLS Number
SW26223002
MLS Status
Active
Days on Market
1
Cumulative Days on Market
1
Open House

Continue Your Journey in App
Find your dream home, receive real-time updates, and many more!
Continue Your Journey in App
Find your dream home, receive real-time updates, and many more!
Location
HOA Management
Tuscany Hills
HOA Fees
$213/ Monthly
Amenities
 Amenities and services may be covered by one or multiple associations and service providers.
 Tennis
 Pool
 Gym
 Club House
 Park Playground
 Spa
 Sports Court
Management
Disclaimer: Amenities are based on third-party information and may vary; buyers must independently verify all amenities, as information is deemed reliable but not guaranteed.
Facts & Features
Rooms
Bedrooms & bathrooms
Bedrooms: 5
Bathrooms: 3
Interior
Heating
Central
Cooling
Central Air
Flooring
Tile, Wood
Interior Features
Breakfast Bar, Built In Features, Crown Molding, Separate Formal Dining Room, Eat In Kitchen, Granite Counters, In Law Floorplan, Open Floorplan, Pantry, Recessed Lighting, Bedroom On Main Level, Jack And Jill Bath, Main Level Primary, Walk In Pantry, Walk In Closets
Sewer
Public Sewer
Window Features
Shutters
Appliances
Double Oven, Dishwasher, Gas Cooktop, Disposal, Gas Oven, Water To Refrigerator, Water Heater
Construction
Year Built
Year Built: 2006
Home type
Single Family Residence
Roof
Tile
Utilities & Energy
Pool Features
Community, Association
Fireplace Features
Family Room
Water Source
Public
Utilities
Cable Available, Electricity Connected, Natural Gas Connected, Phone Available, Sewer Connected, Water Connected
Association Amenities
Clubhouse, Fitness Center, Management, Other Courts, Paddle Tennis, Playground, Pickleball, Pool, Spa Hot Tub
Laundry Features
Washer Hookup, Gas Dryer Hookup, Inside, Laundry Room
Parking Features
Door Multi, Direct Access, Driveway Level, Driveway, Garage Faces Front, Garage, Workshop In Garage
Other Features
Disclosures
Covenants Restrictions Disclosure, Hoa Disclosure
Community Features
Suburban, Pool
Patio And Porch Features
Covered, Front Porch
Lot Features
Front Yard
Price History
| Date | Event | Price |
|---|---|---|
10/28/2026 Source: | Listed for Sale | $815,000 $275/sqft |
10/14/2026 Source: | Coming Soon | $815,000 +73.40% $275/sqft |
02/06/2018 Source: | Price Decreased | $470,000 -2.08% $159/sqft |
10/27/2017 Source: | Price Increased | $480,000 +16.22% $162/sqft |
08/17/2015 Source: | Price Increased | $413,000 +29.06% $139/sqft |

Show more
Nearby Homes





Find Homes by Property Features in Lake Elsinore, CA


Based on information from California Regional Multiple Listing Service, Inc. as of Oct 29, 2026, 11:15PM and /or other sources. All data, including all measurements and calculations of area, is obtained from various sources and has not been, and will not be, verified by broker or MLS. All information should be independently reviewed and verified for accuracy. Properties may or may not be listed by the office/agent presenting the information. Information being provided is for consumers’ personal, non-commercial use and may not be used for any purpose other than to identify prospective properties consumers may be interested in purchasing. This website may not include listings or property addresses of sellers who have directed their listing brokers to withhold their listing or their property address from display on the Internet. © 2026 California Regional Multiple Listing Service. All Rights Reserved.
 Advertising Broker: William Johnson DRE #01463271 | William Johnson Brokerage
