Realty Solution
Powered by 
- 8
- Overview
- Description
- Property Details
- Location
- HOA Management
- Facts & Features
- Getting Around
- Nearby Homes



Listed by: Melody Carswell (951) 816-1482 DRE #01962346 | Coldwell Banker Realty (951) 303-3000
$617,500
Monthly Est:$3,074
 5 Beds
 3 Baths
3 full baths
 2,469sqft
34229 Larksburg Ct, Lake Elsinore, CA 92532
$617,500
$3,074/moEst:
Get Pre-Approved
Single Family Residence
Built in 2006
$118/mo HOA
5,227 sqft lot
$250/sq.ft
Description
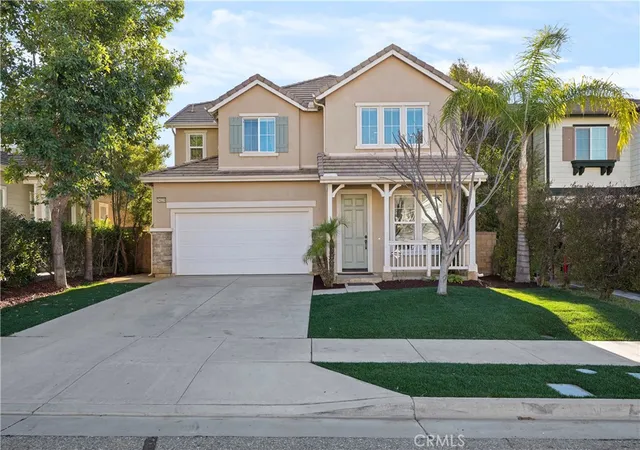
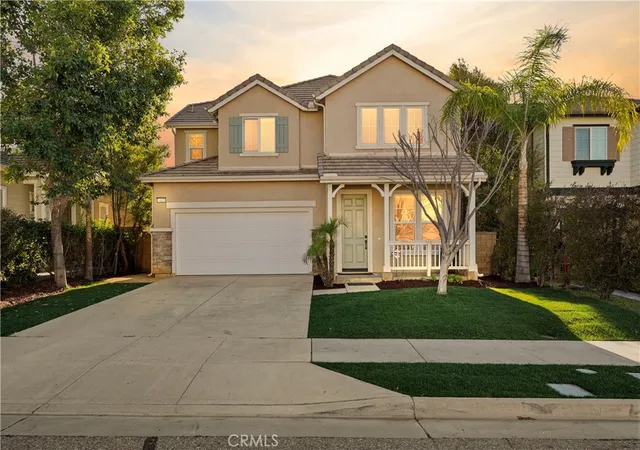
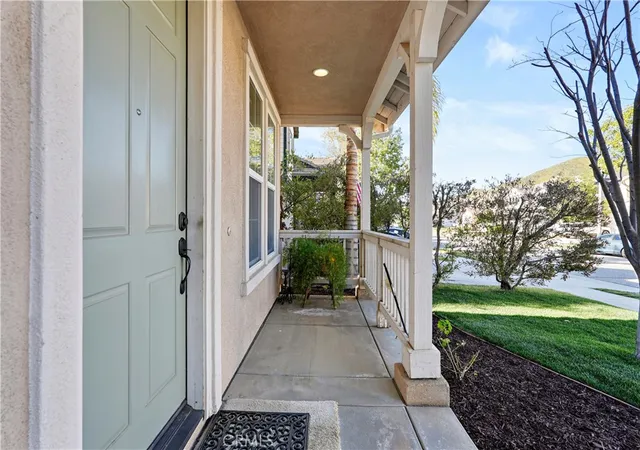
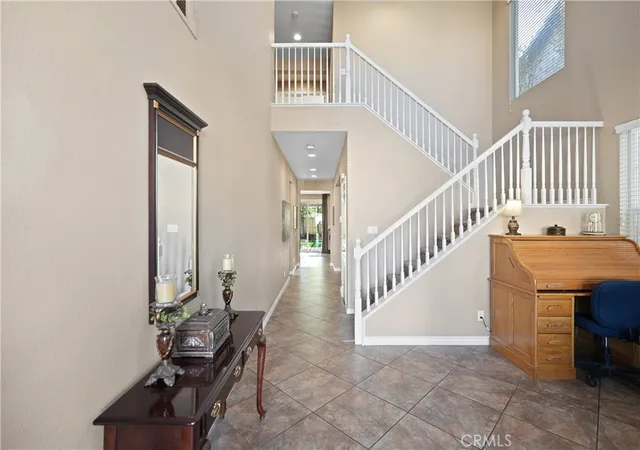
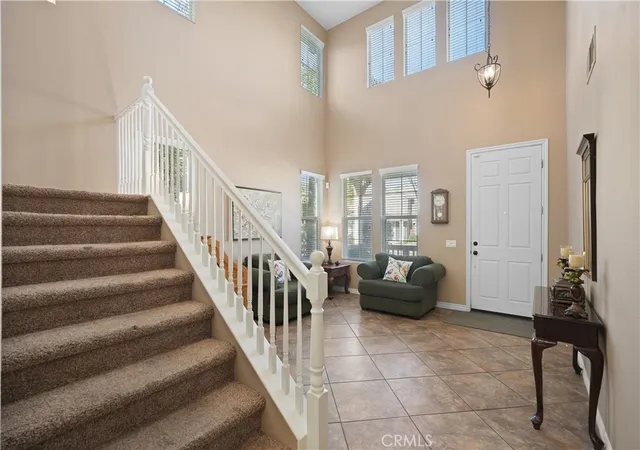
Nestled in the highly sought-after community of Canyon Hills, this beautifully appointed residence offers the perfect blend of sophisticated design and modern versatility. Boasting easy access to the I-15 fwy for an effortless commute, the home places you minutes from water sports at neighboring Canyon Lake, catching a ballgame at Storm Stadium, and the rapidly expanding shopping and dining options in Menifee. Inside, the masterfully planned 5-bedroom, 3-bathroom layout provides exceptional flexibility, including a coveted main-floor bedroom and full bath ideal for guests, multigenerational living, or a home office. Upon entry, soaring ceilings and a dramatic open-to-below balcony flood the home with natural light, creating an immediate sense of grandeur. The main level flows seamlessly from formal living and dining spaces into an expansive family room and a chef’s kitchen anchored by rich walnut-toned cabinetry and durable granite countertops. The upper level features a spacious primary suite bathed in warm natural light, alongside 3 additional well-proportioned bedrooms and a full secondary bathroom. Recent high-value enhancements include a newer HVAC system, integrated solar panels to help offset energy costs, and new LED lighting throughout. Outside, the home boasts a fantastic pool-sized backyard with professional landscaping, featuring newly installed sod in both the front and back yards, a complete irrigation system, fresh mulch, and clean DG (decomposed granite) accents. Beyond the property lines, the vibrant Canyon Hills lifestyle offers unparalleled amenities, including resort-style pools, splash pads, private clubhouses, a sports annex, and miles of scenic trails, all while being just moments from distinguished schools like Cottonwood Canyon Elementary and Herk Bouris Elementary.
- Houzeo last checked: 8 minutes ago
- Listing updated: October 27, 2026 at 7:56 pm
- Source: California Regional MLS-CA | MLS#: SW26206777

Property Details
Status
Active Under Contract
Type
Single Family Residence
No. of Stories
2
County
City
Neighborhood
--
Year Built
2006
HOA Fees
$118/mo
Finished Area
2,469 sqft
Lot Size
5,227 sqft lot
Basement Area
- sqft
MLS Name
California Regional MLS
MLS Number
SW26206777
MLS Status
ActiveUnderContract
Days on Market
37
Cumulative Days on Market
35

Continue Your Journey in App
Find your dream home, receive real-time updates, and many more!
Continue Your Journey in App
Find your dream home, receive real-time updates, and many more!
Location
HOA Management
Cottonwood Canyon Hills HOA
HOA Fees
$118/ Monthly
Amenities
 Amenities and services may be covered by one or multiple associations and service providers.
 Park Playground
 Club House
 Pool
 Sports Court
Management
CallForRules
Disclaimer: Amenities are based on third-party information and may vary; buyers must independently verify all amenities, as information is deemed reliable but not guaranteed.
Facts & Features
Rooms
Bedrooms & bathrooms
Bedrooms: 5
Bathrooms: 3
Interior
Heating
Central
Cooling
Central Air, Dual, High Efficiency
Exterior Features
Lighting
Flooring
Carpet, Tile
Interior Features
Built In Features, Balcony, Breakfast Area, Ceiling Fans, Granite Counters, High Ceilings, In Law Floorplan, Open Floorplan, Pantry, Recessed Lighting, Track Lighting, Two Story Ceilings, Bar, Primary Suite, Utility Room, Walk In Closets
Sewer
Public Sewer
Appliances
Six Burner Stove, Double Oven, Dishwasher, Gas Oven, Microwave, Range Hood, Water Heater
Construction
Year Built
Year Built: 2006
Home type
Single Family Residence
Property Condition
Turnkey
Utilities & Energy
Pool Features
Community, Association
Fireplace Features
Family Room
Water Source
Public
Utilities
Electricity Available, Natural Gas Available, Sewer Connected, Water Available
Security Features
Carbon Monoxide Detectors, Smoke Detectors
Association Amenities
Call For Rules, Clubhouse, Sport Court, Management, Playground, Pool
Laundry Features
Washer Hookup, Gas Dryer Hookup, Inside, Upper Level
Parking Features
Garage
Other Features
Disclosures
Covenants Restrictions Disclosure, Hoa Disclosure
Community Features
Curbs, Hiking, Street Lights, Suburban, Sidewalks, Pool
Patio And Porch Features
Concrete, Covered, Patio
Lot Features
Zero To One Unit Acre, Sprinkler System
Price History
| Date | Event | Price |
|---|---|---|
10/27/2026 Source: | Contingent (Active Under Contract) | $617,500 $250/sqft |
09/27/2026 Source: | Price Decreased | $617,500 -2.76% $250/sqft |
09/22/2026 Source: | Price Decreased | $634,999 -1.55% $257/sqft |
06/11/2026 Source: | Price Decreased | $644,999 -0.77% $261/sqft |
03/19/2026 Source: | Listed for Sale | $649,999 -1.52% $263/sqft |

Show more
Nearby Homes




Find Homes by Property Features in Lake Elsinore, CA


Based on information from California Regional Multiple Listing Service, Inc. as of Oct 29, 2026, 11:15PM and /or other sources. All data, including all measurements and calculations of area, is obtained from various sources and has not been, and will not be, verified by broker or MLS. All information should be independently reviewed and verified for accuracy. Properties may or may not be listed by the office/agent presenting the information. Information being provided is for consumers’ personal, non-commercial use and may not be used for any purpose other than to identify prospective properties consumers may be interested in purchasing. This website may not include listings or property addresses of sellers who have directed their listing brokers to withhold their listing or their property address from display on the Internet. © 2026 California Regional Multiple Listing Service. All Rights Reserved.
 Advertising Broker: William Johnson DRE #01463271 | William Johnson Brokerage
