- Overview
- Description
- Property Details
- Location
- HOA Management
- Facts & Features
- Getting Around
- Nearby Homes
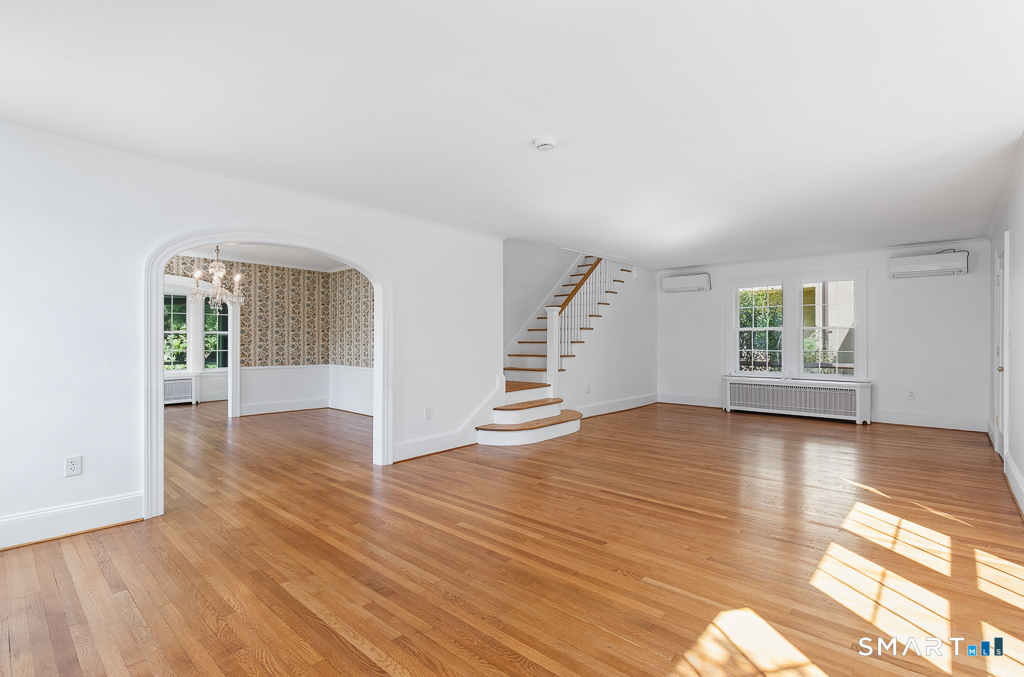

Street View
$635,000
Monthly Est:$3,161
 4 Beds
 4 Baths
3 full baths + 1 half bath
 2,736sqft
10 Vista Ter, New Haven, CT 06515
$635,000
$3,161/moEst:
Get Pre-Approved
Single Family Residence
Built in 1930
$-- HOA
18,730.8 sqft lot
$232/sq.ft
Description
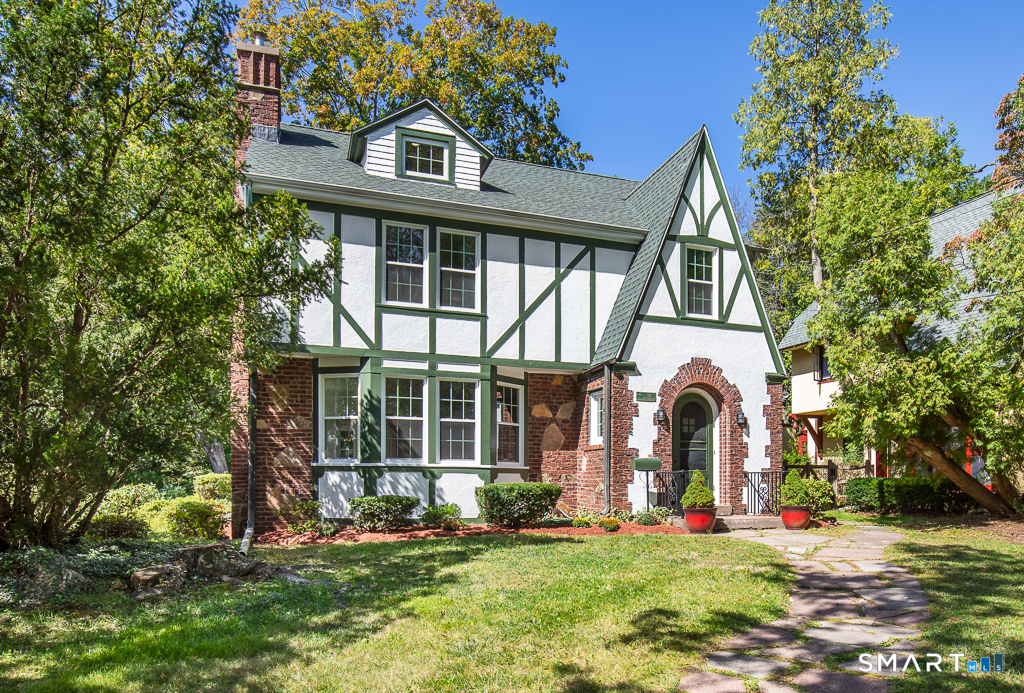
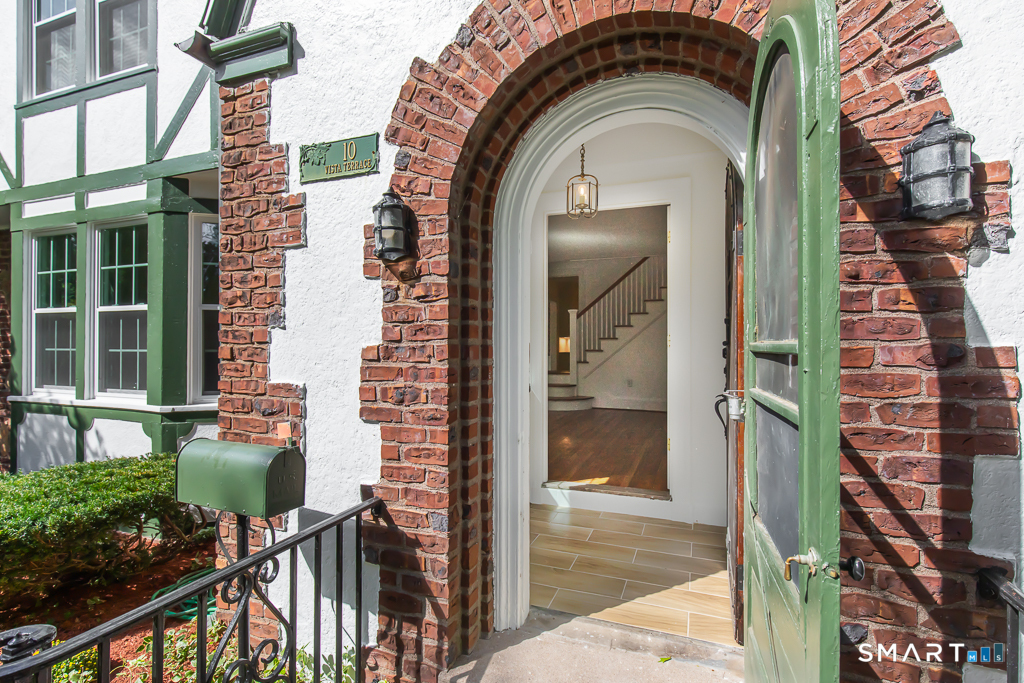
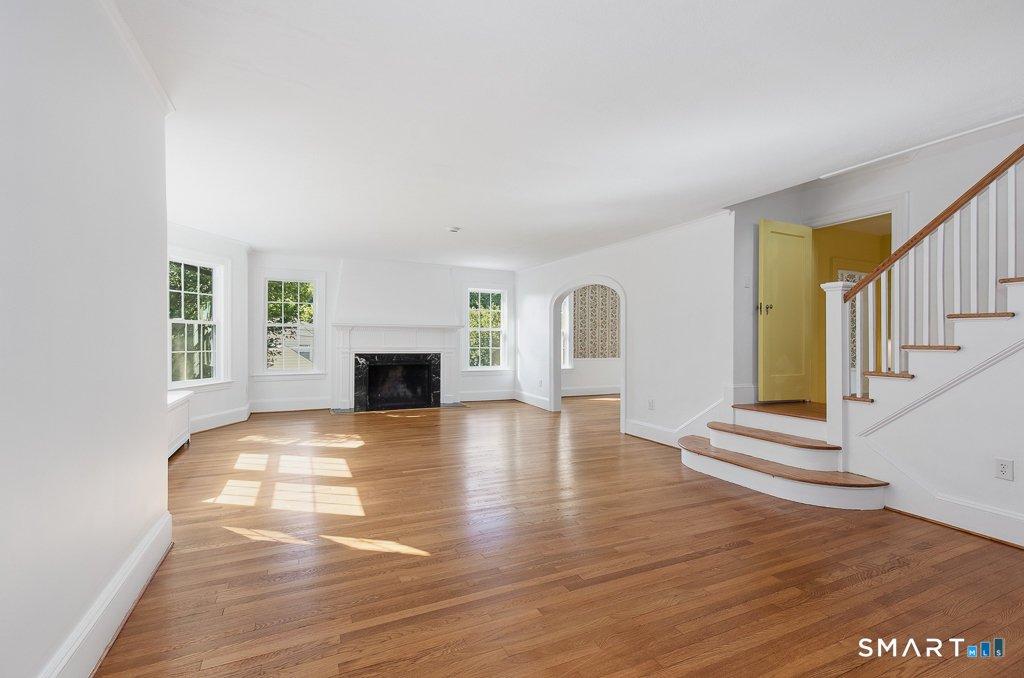
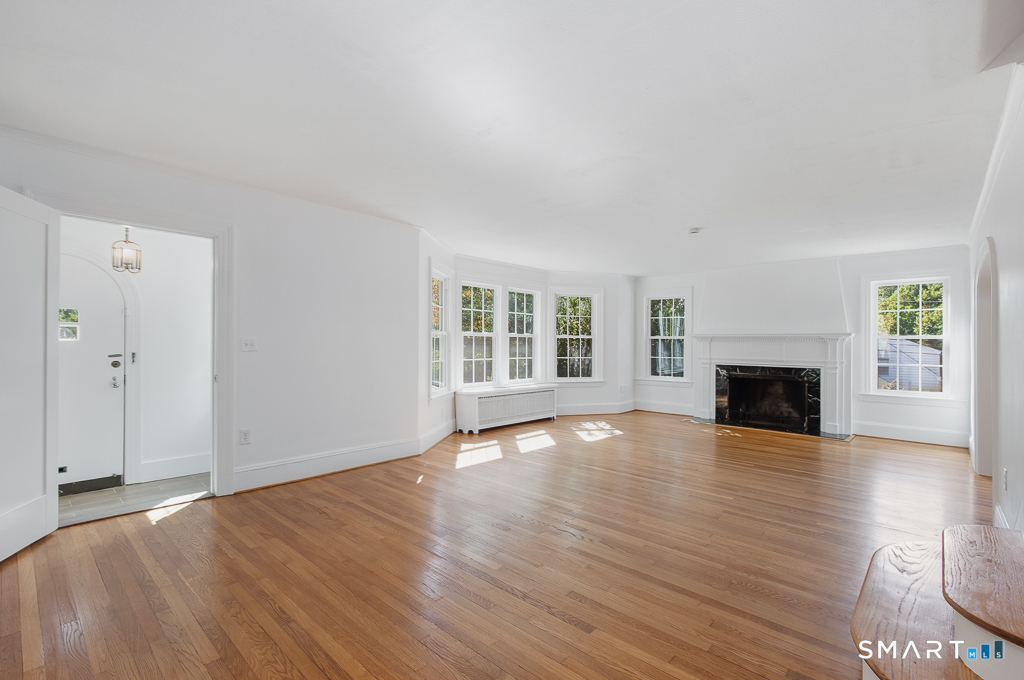
A storybook silhouette, a stately setting & nearly a century of character distinguish this captivating 1930 Tudor, proudly positioned on a double corner lot in sought-after Westville. Stone steps lead to a brick-arched entrance, introducing 2,485sqft of timeless touches & modern refinements. Gleaming hardwoods grace nearly every nook, including a grand fireside living room & formal dining room, where arched entries, handsome moldings & a butler door recall an era of gracious entertaining. Beyond, a sunroom w/ built-in bookshelves & walls of windows invites reading, reflection & creative contemplation. The kitchen, w/ stainless appliances & pantry, adjoins a powder room & the spacious screened porch, where flagstone floors supply the stage for summer suppers & leisurely lounging. Upstairs, the primary suite offers twin closets, private tiled bath & a sleeping porch w/ enchanting potential. Two generous bedrooms share another tiled bath, while the finished 3rd floor bedroom enjoys an en suite & walk-in closet. Beautifully preserved & thoughtfully refreshed; recent improvements include newer mechanicals & roof, & all new windows, refinished floors & paint throughout. A two-car garage completes the comforts, while the nearly half-acre grounds offer room to expand the estate. Steps from Hopkins School & minutes from Yale, Westville Village, & Edgewood Park, this distinguished Tudor pairs the pleasures of the past w/ the promise of your next chapter!
- Houzeo last checked: 6 hours ago
- Listing updated: October 6, 2026 at 4:30 pm
- Listing Provided by: Judy Cooper | Coldwell Banker Realty
- Source: SMART MLS-CT | MLS#: 24209415

Property Details
Status
Active
Type
Single Family Residence
No. of Stories
-
County
City
Neighborhood
Year Built
1930
HOA Fees
-
Finished Area
2,736 sqft
Lot Size
18,730.8 sqft lot
Basement Area
- sqft
MLS Name
SMART MLS
MLS Number
24209415
MLS Status
Active
Days on Market
9

Continue Your Journey in App
Find your dream home, receive real-time updates, and many more!
Download App
Continue Your Journey in App
Find your dream home, receive real-time updates, and many more!
Location
HOA Management
0
HOA Fees
$-/
Disclaimer: Amenities are based on third-party information and may vary; buyers must independently verify all amenities, as information is deemed reliable but not guaranteed.
Facts & Features
Rooms
Bedrooms & bathrooms
Bedrooms: 4
Bathrooms: 4
Interior
Sewer
Public Sewer Connected
Exterior Features
Porch Screened, Sidewalk, Porch, Gutters, Lighting
Interior Features
Auto Garage Door Opener, Security System
Heating
Steam, Oil
Cooling
Ductless, Heat Pump
Appliances
Electric Range, Refrigerator, Washer, Dryer
Construction
Year Built
Year Built: 1930
Home type
Single Family Residence
Roof
Asphalt Shingle
Architectural Style
Colonial
Foundation Details
Block, Concrete
Utilities & Energy
Basement
Full, Unfinished, Garage Access
Parking Features
Under House Garage
Laundry Features
Lower Level
Water Source
Public Water Connected
Other Features
Lot Features
Corner Lot, Lightly Wooded
Subdivision Name
N/a
Price History
| Date | Event | Price |
|---|---|---|
09/29/2026 Source: | Listed for Sale | $635,000 $232/sqft |

Nearby Homes
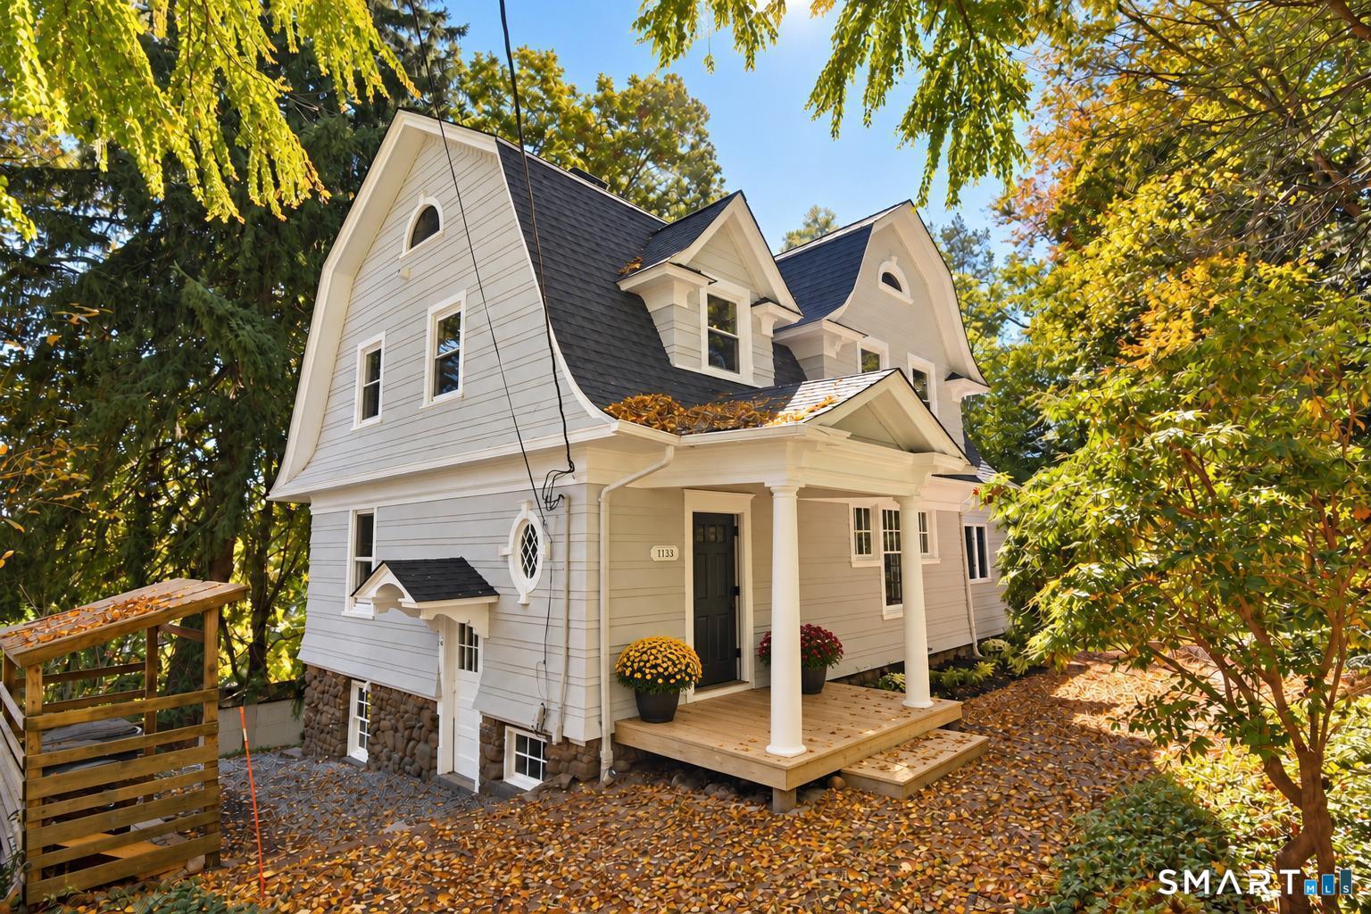
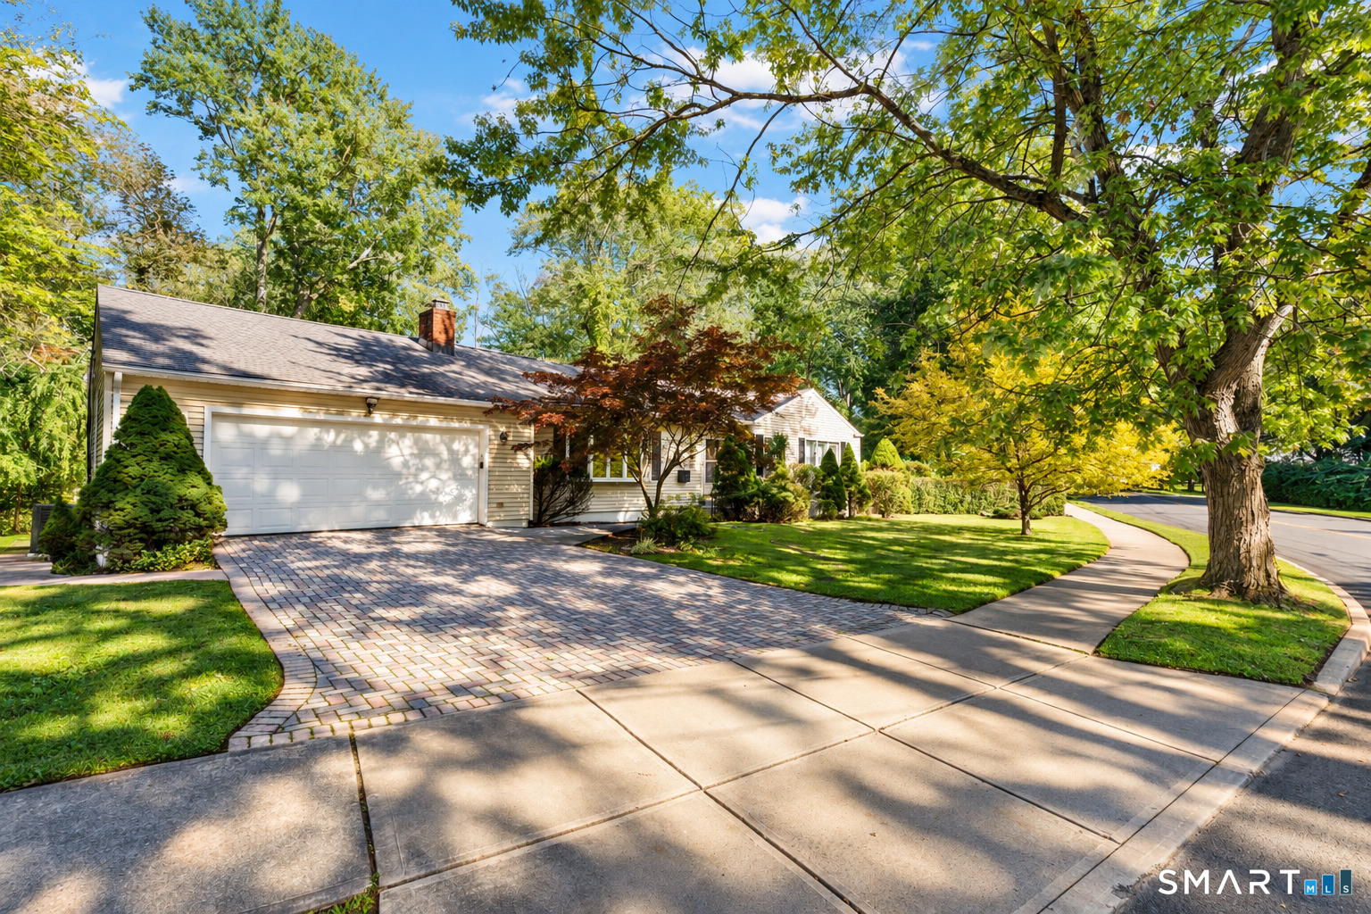
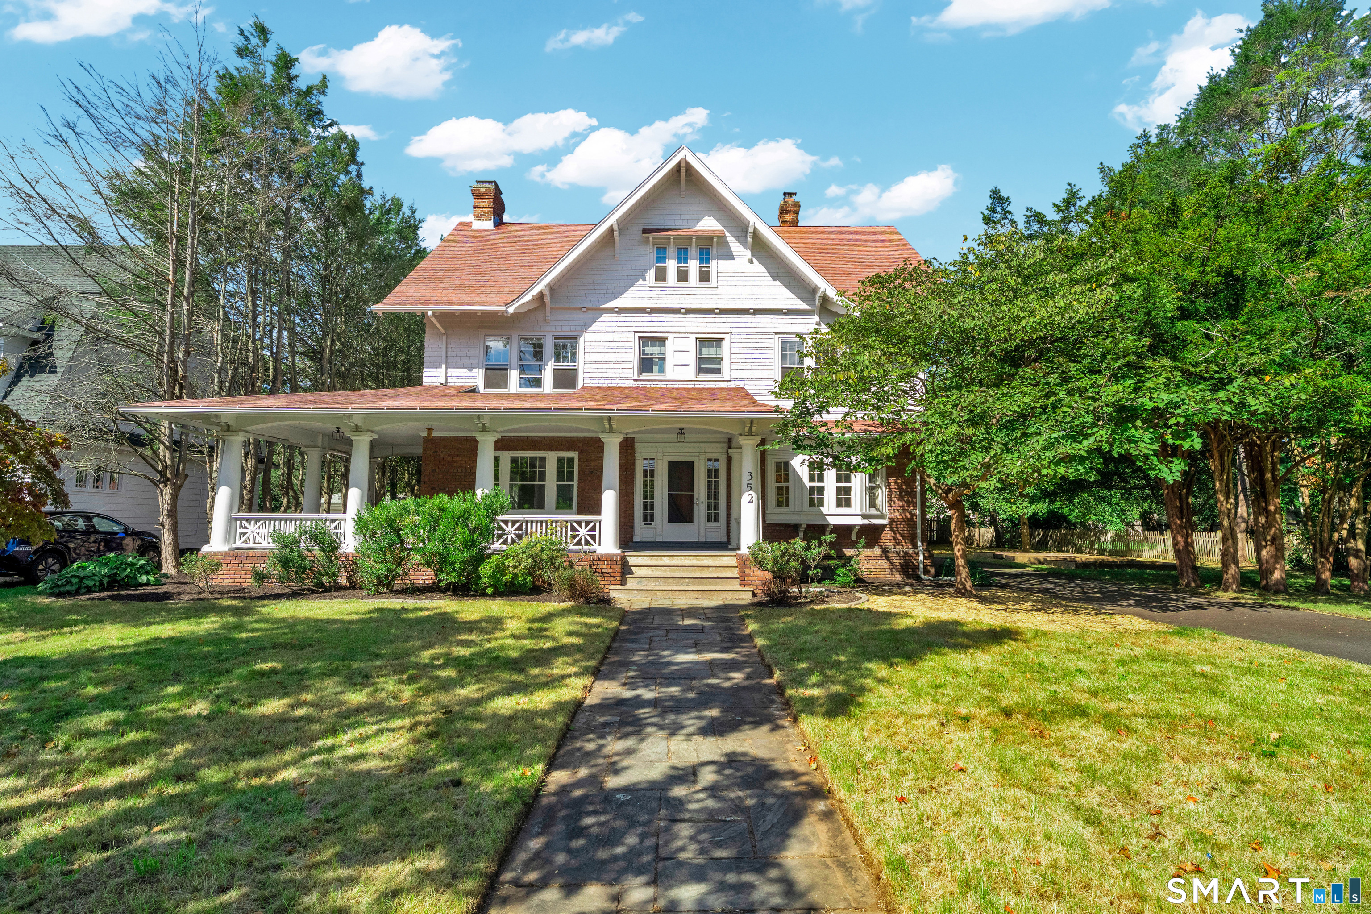

Find Homes by Property Features in New Haven, CT


Based on information provided to and compiled by the SMART MLS, Inc. through Oct 08, 2026, 11:00AM. IDX information is provided exclusively for consumers’ personal, non-commercial use. It may not be used for any purpose other than to identify prospective properties consumers may be interested in purchasing. The data is deemed reliable but is not guaranteed accurate by the MLS. ©2026 SMART MLS, Inc. All Rights Reserved.
 Advertising Broker: Derek Greene | The Greene Realty Group