- Overview
- Description
- Property Details
- Location
- HOA Management
- Facts & Features
- Getting Around
- Nearby Homes
 Price Drop: $15.1K (09/08)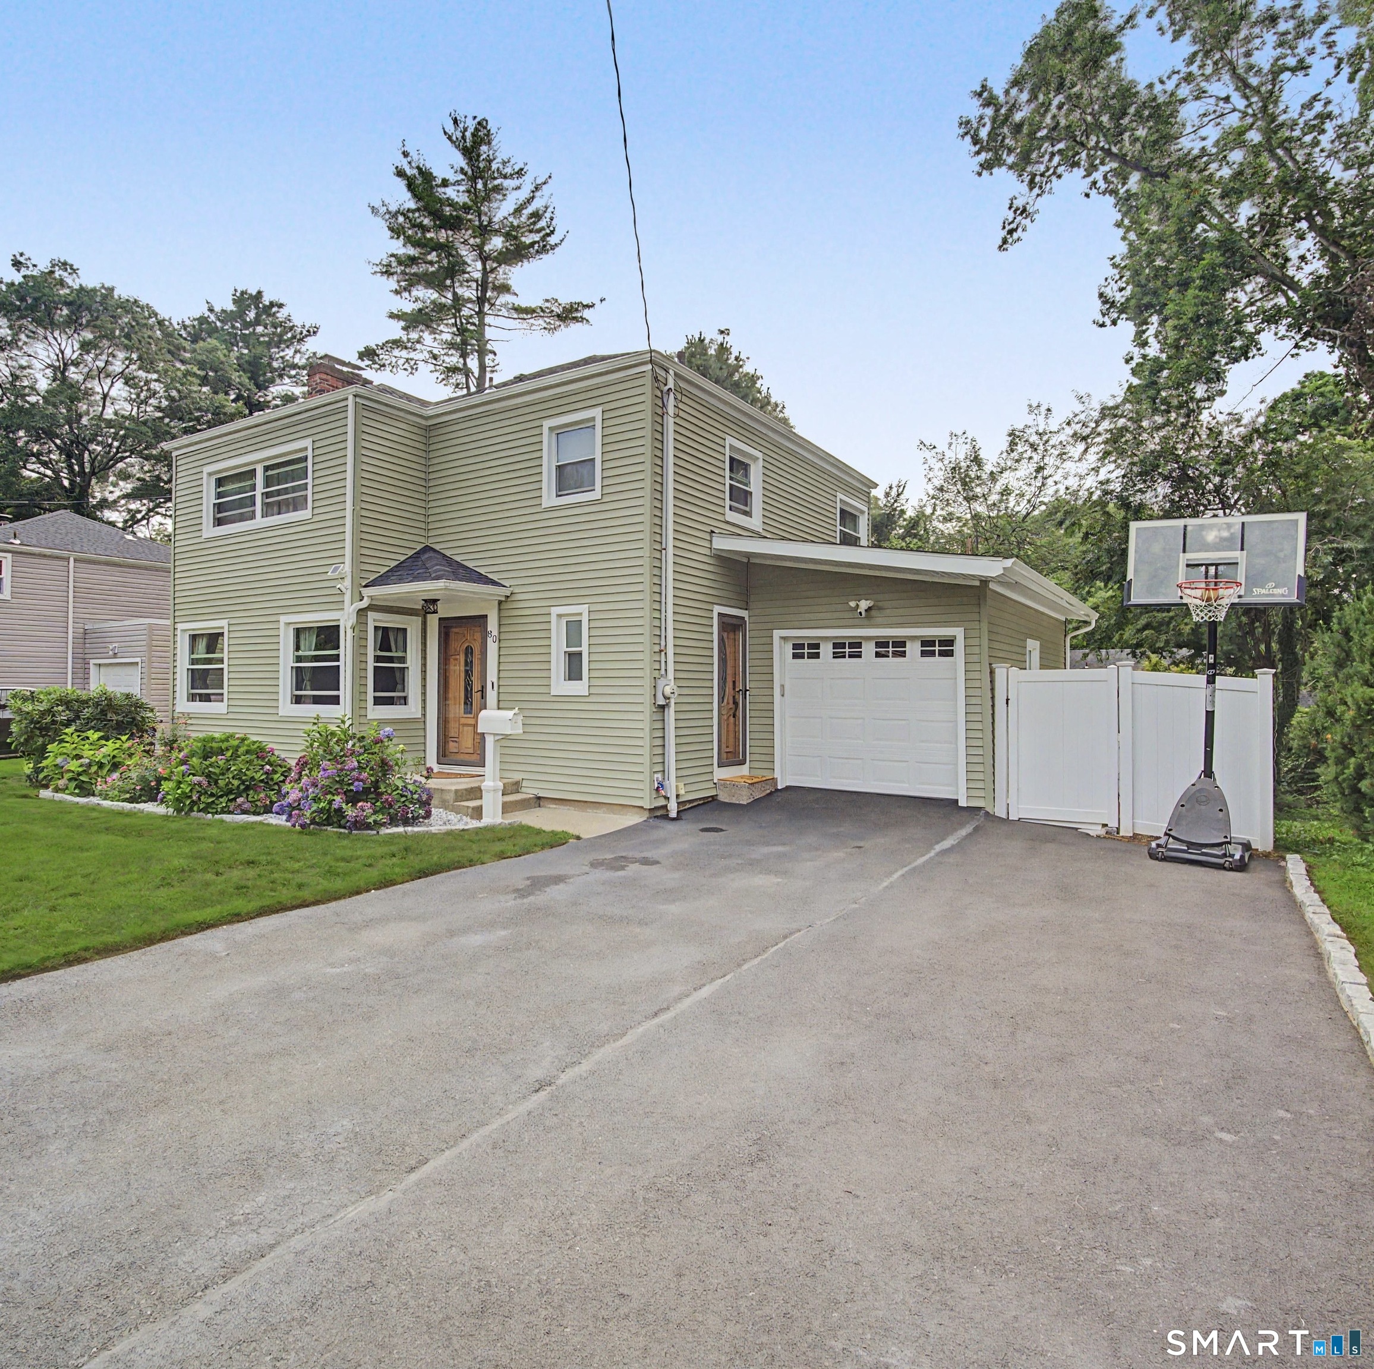
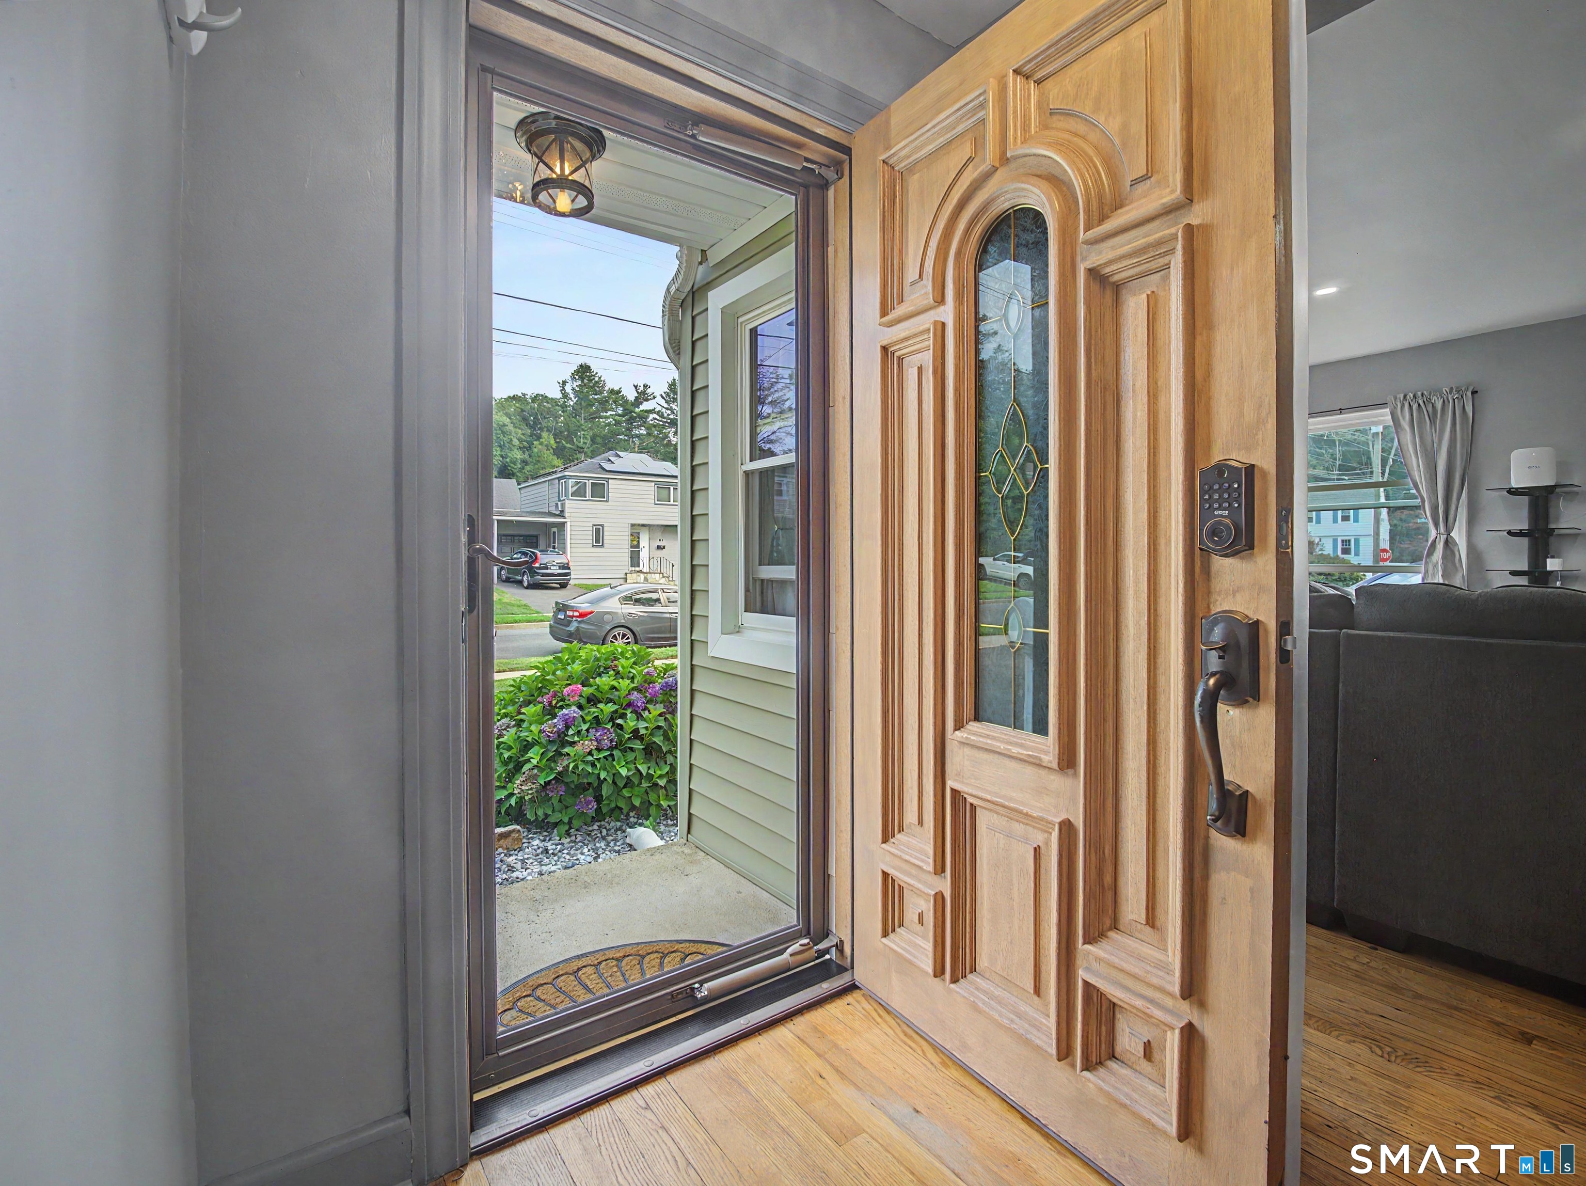

Street View
$459,900
Monthly Est:$2,289
 3 Beds
 2 Baths
1 full bath + 1 half bath
 1,851sqft
80 Lakeview Ter, New Haven, CT 06515
$459,900
$2,289/moEst:
Get Pre-Approved
Single Family Residence
Built in 1945
$-- HOA
6,969.6 sqft lot
$248/sq.ft
Description
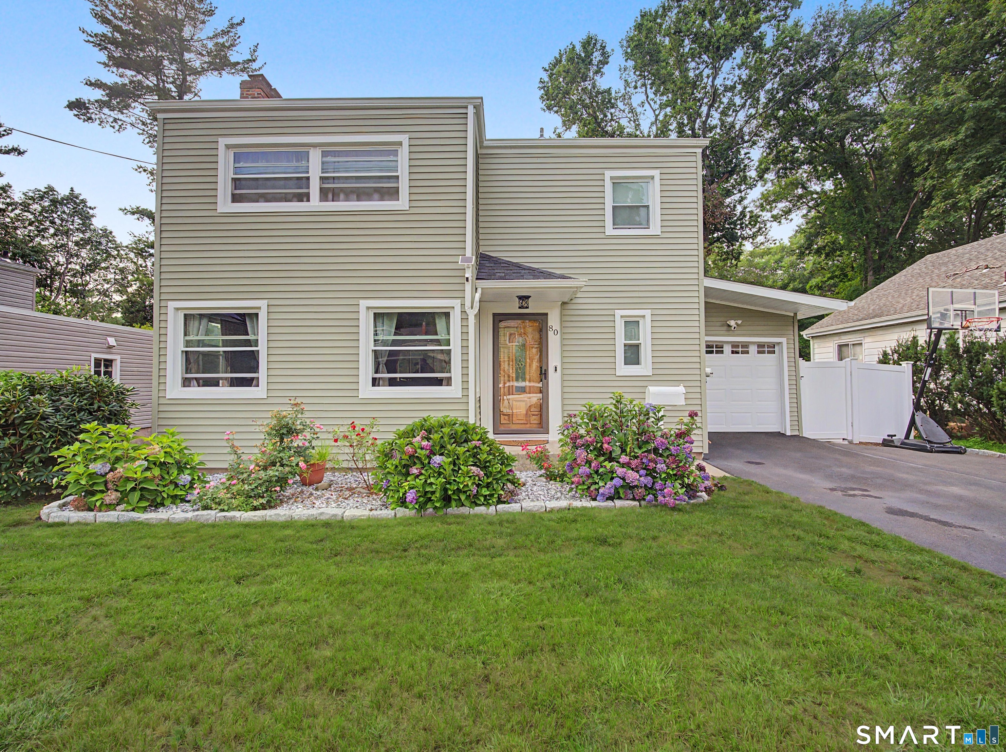
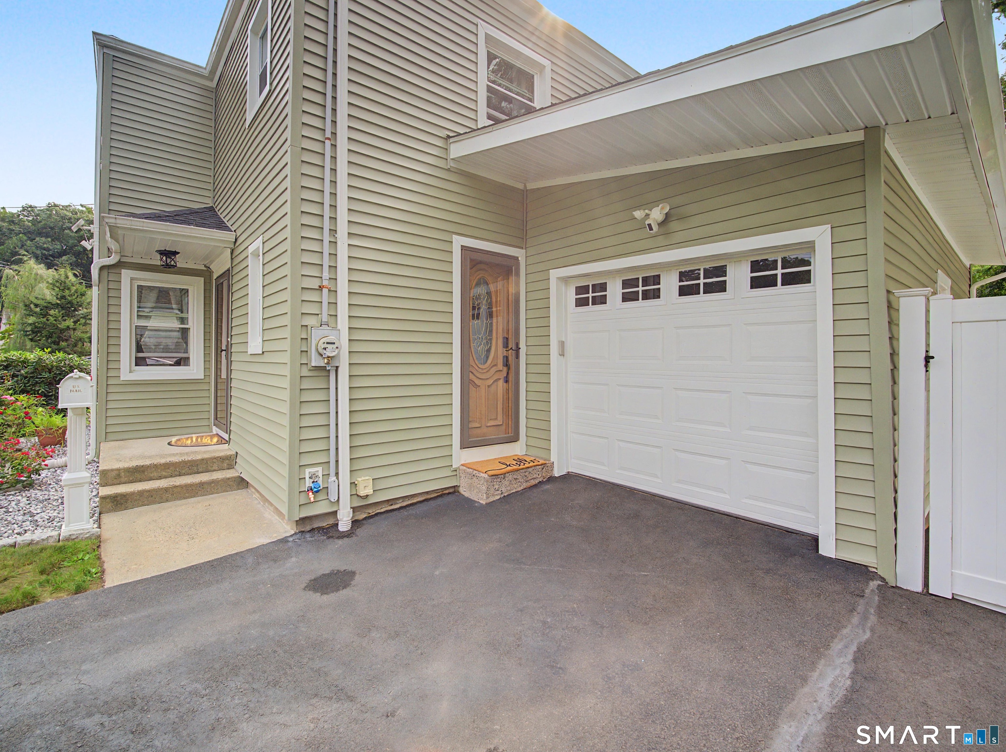
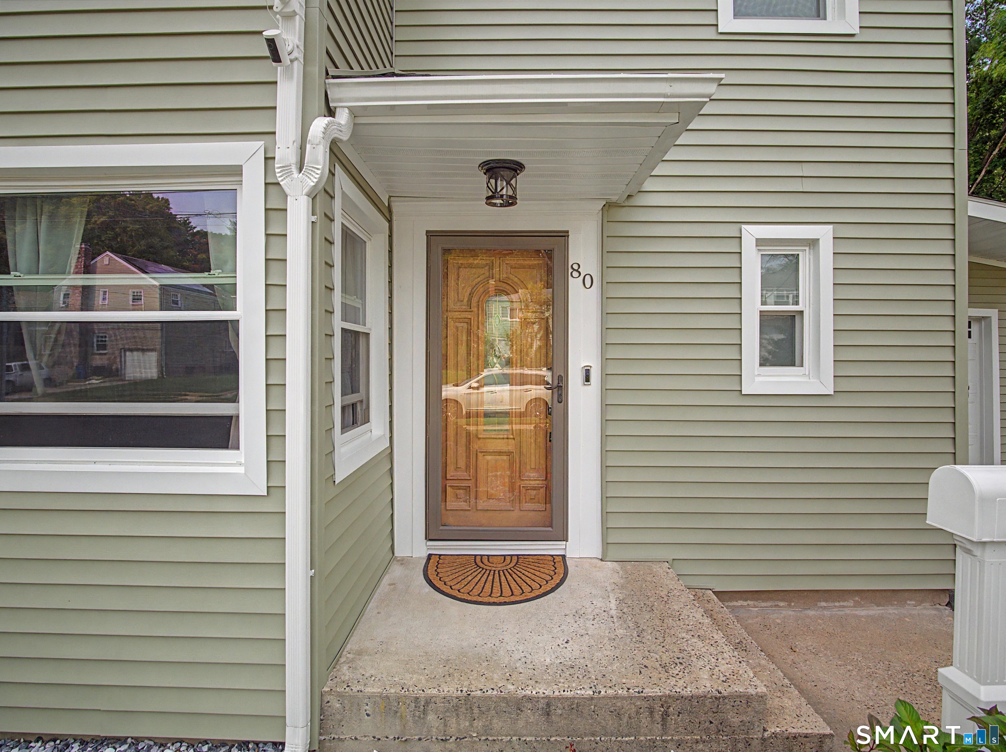
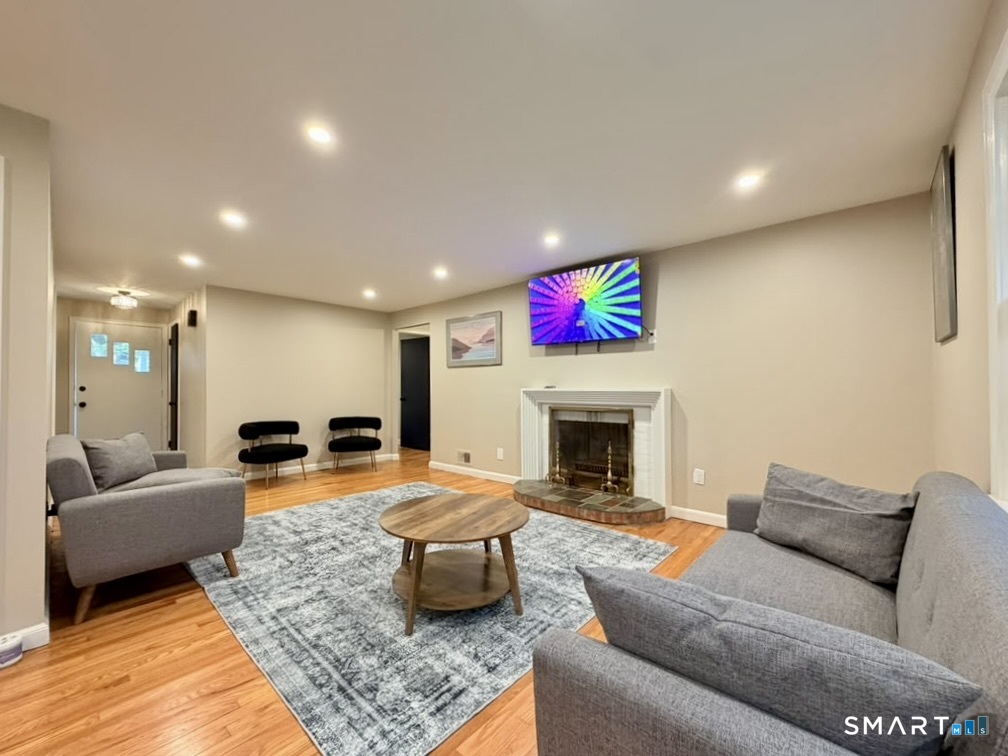
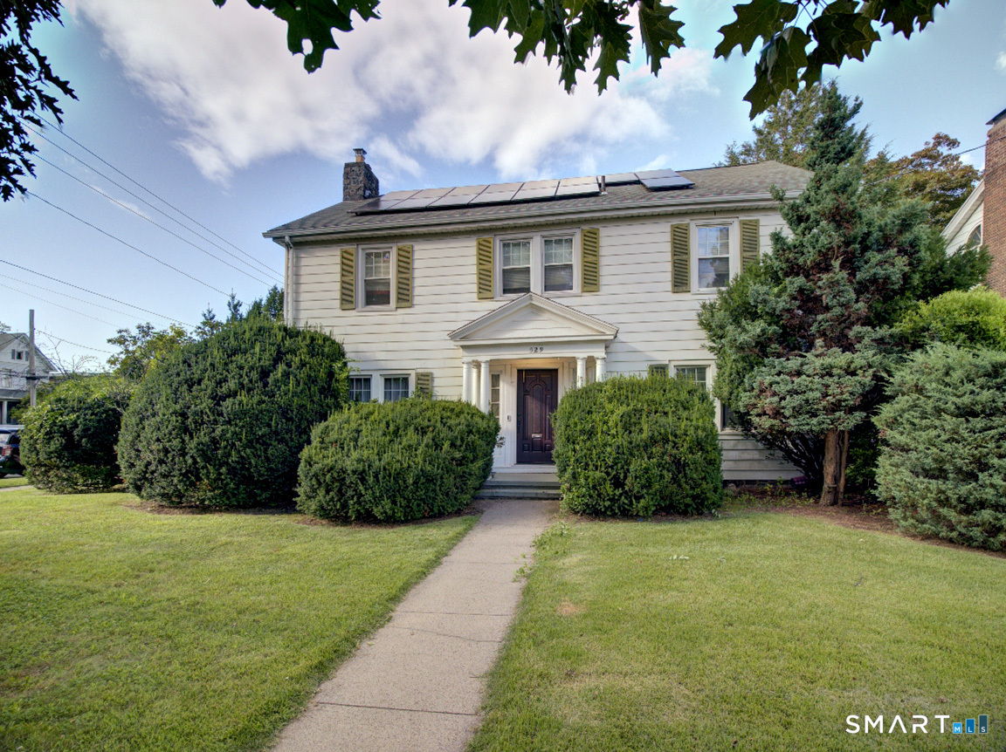
Beautifully Renovated Colonial on a quiet street in the highly desirable Westville neighborhood! Blending timeless character with modern finishes, this move-in ready home offers 3 bedrooms,1.5 baths,mini-split heating & a/c, & a thoughtfully designed layout ideal for everyday living & entertaining. A welcoming entryway with hardwood floors & abundant natural light flow throughout the home. Spacious living room features a classic wood burning fireplace! Dining area connects seamlessly to the Completely Renovated Kitchen with Granite Countertops,Marble tiling backsplash,Ample cabinetry, &Stainless Steel Appliances! Just beyond, the Newly finished office/den space offers the perfect space to relax,read, or enjoy morning coffee. Upstairs, 3 generously sized bedrooms provide ample closet space & share a beautifully updated full bath,while the main level also includes a renovated half bath for added convenience. The Finished Lower level expands your living space with a Spacious Recreation Room. Outside, enjoy a deck overlooking the fully fenced backyard, raised garden beds, firepit, storage shed, & in the front, an expanded double-wide driveway leading to the attached garage. Ideally located within walking distance to public transportation & just minutes from Yale University, Yale New Haven Hospital, downtown New Haven, parks, shopping, dining, & major commuter routes, this exceptional home offers the perfect combo of neighborhood charm, modern updates,& city convenience!
- Houzeo last checked: 5 hours ago
- Listing updated: September 8, 2026 at 5:56 pm
- Listing Provided by: Jared Tedesco | Litchfield County Real Estate
- Source: SMART MLS-CT | MLS#: 24198654

Property Details
Status
Active Under Contract
Type
Single Family Residence
No. of Stories
-
County
City
Neighborhood
Year Built
1945
HOA Fees
-
Finished Area
1,851 sqft
Lot Size
6,969.6 sqft lot
Basement Area
- sqft
MLS Name
SMART MLS
MLS Number
24198654
MLS Status
Under Contract
Days on Market
56

Continue Your Journey in App
Find your dream home, receive real-time updates, and many more!
Download App
Continue Your Journey in App
Find your dream home, receive real-time updates, and many more!
Location
HOA Management
0
HOA Fees
$-/
Disclaimer: Amenities are based on third-party information and may vary; buyers must independently verify all amenities, as information is deemed reliable but not guaranteed.
Facts & Features
Rooms
Bedrooms & bathrooms
Bedrooms: 3
Bathrooms: 2
Interior
Exterior Features
Shed, Deck, Lighting
Appliances
Gas Range, Range Hood, Refrigerator, Dishwasher, Washer, Dryer
Cooling
Split System, Whole House Fan, Window Unit
Sewer
Public Sewer Connected
Heating
Natural Gas, Baseboard
Interior Features
Auto Garage Door Opener, Security System
Construction
Year Built
Year Built: 1945
Home type
Single Family Residence
Foundation Details
Concrete
Roof
Asphalt Shingle
Architectural Style
Colonial
Utilities & Energy
Water Source
Public Water Connected
Parking Features
Attached Garage
Laundry Features
Lower Level
Basement
Full, Partially Finished, Liveable Space, Full With Walk Out
Other Features
Lot Features
Fence Privacy, Fence Full
Subdivision Name
Westville
Price History
| Date | Event | Price |
|---|---|---|
09/08/2026 Source: | Contingent (Active Under Contract) | $459,900 $248/sqft |
09/02/2026 Source: | Price Decreased | $459,900 -3.18% $248/sqft |
08/12/2026 Source: | Listed for Sale | $475,000 +175.36% $257/sqft |
12/15/2015 Source: #T10033280 | Price Decreased | $172,500 -13.35% $93/sqft |
11/12/2004 Source: #N222642 | Sold | $199,080 $108/sqft |

Nearby Homes
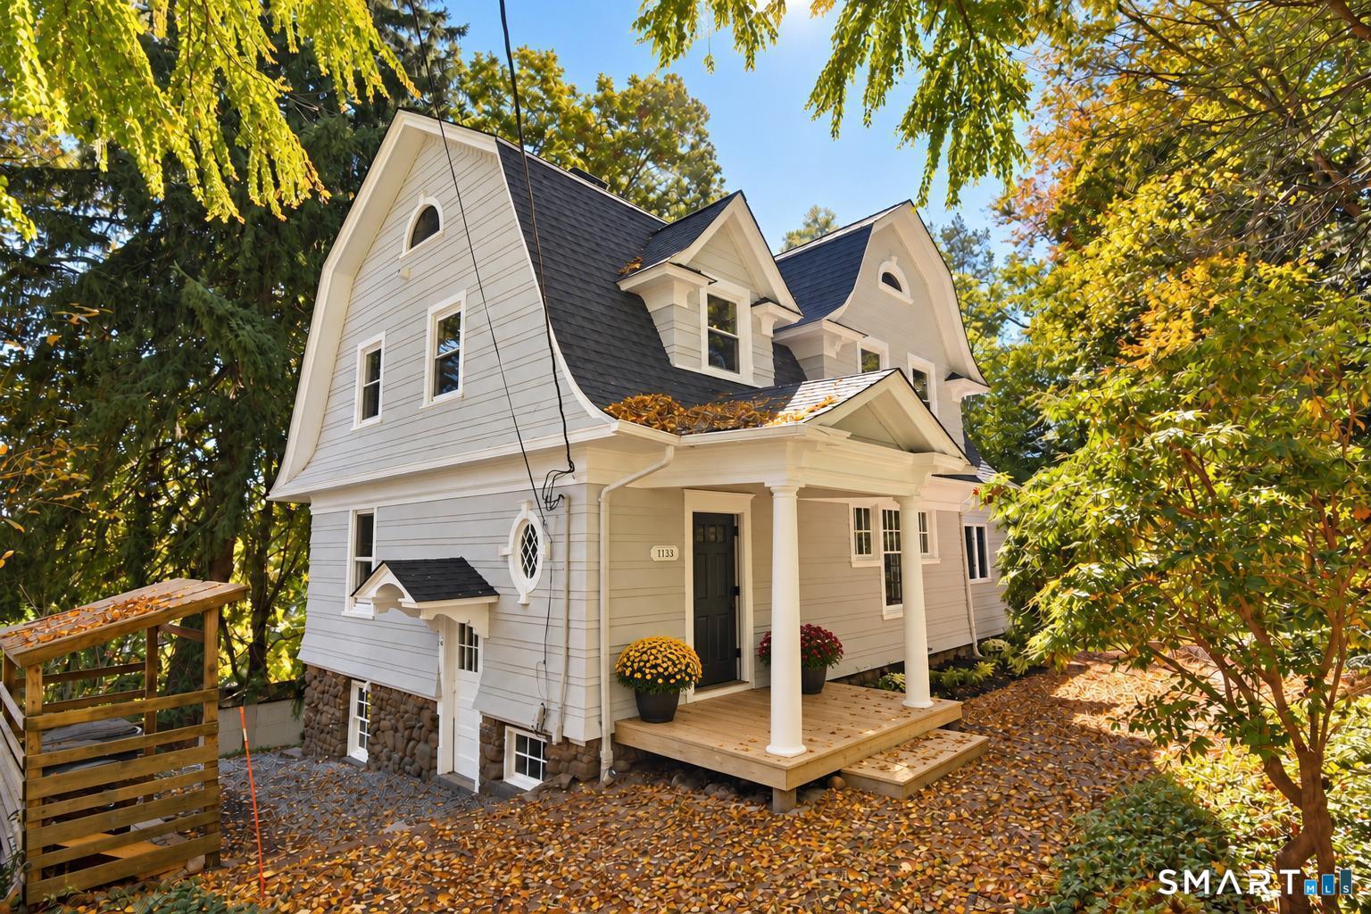
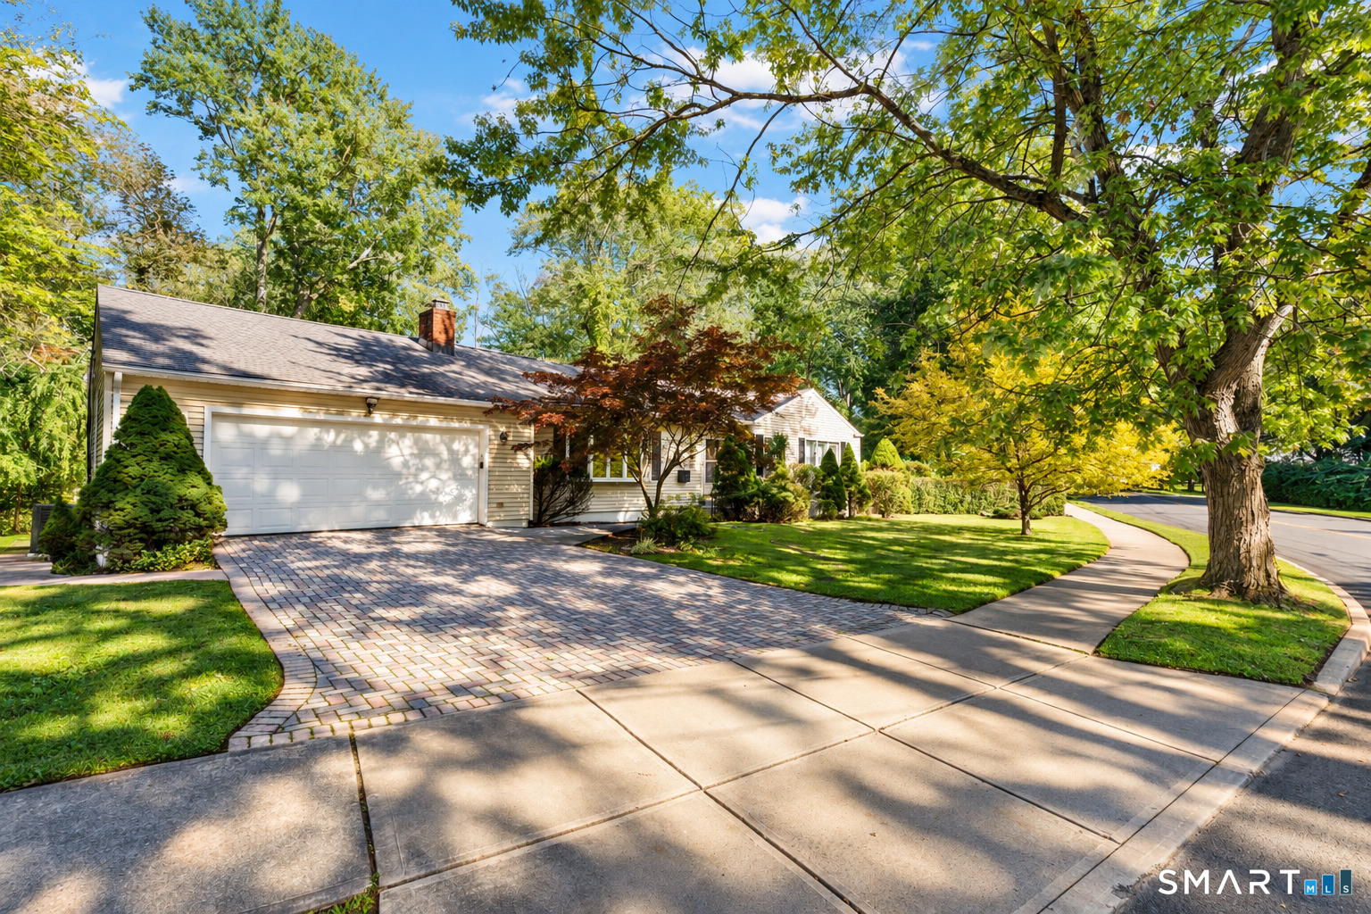
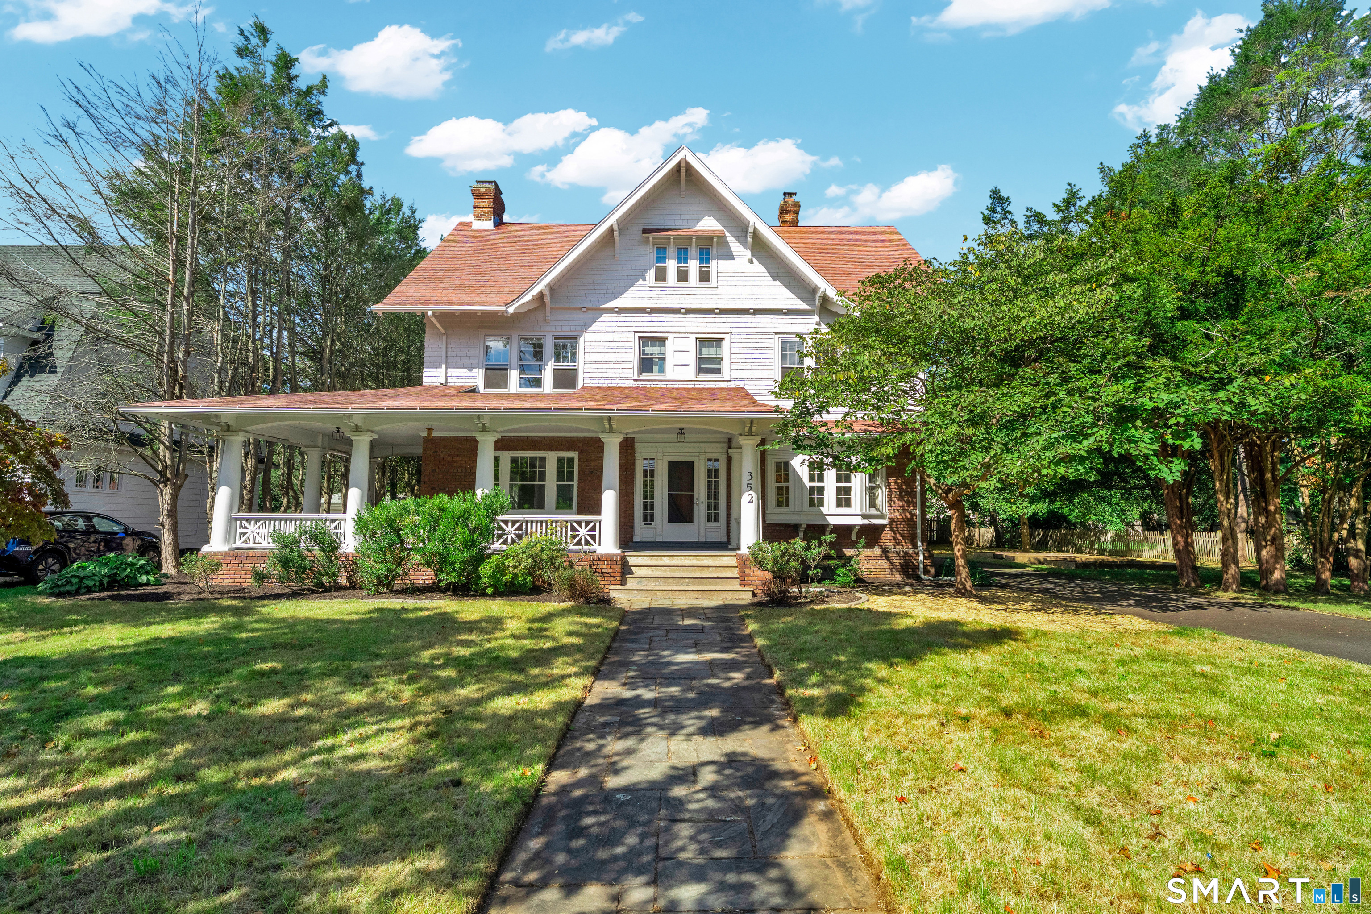

Find Homes by Property Features in New Haven, CT


Based on information provided to and compiled by the SMART MLS, Inc. through Oct 08, 2026, 11:00AM. IDX information is provided exclusively for consumers’ personal, non-commercial use. It may not be used for any purpose other than to identify prospective properties consumers may be interested in purchasing. The data is deemed reliable but is not guaranteed accurate by the MLS. ©2026 SMART MLS, Inc. All Rights Reserved.
 Advertising Broker: Derek Greene | The Greene Realty Group