- Overview
- Description
- Property Details
- Location
- HOA Management
- Facts & Features
- Getting Around
- Nearby Homes
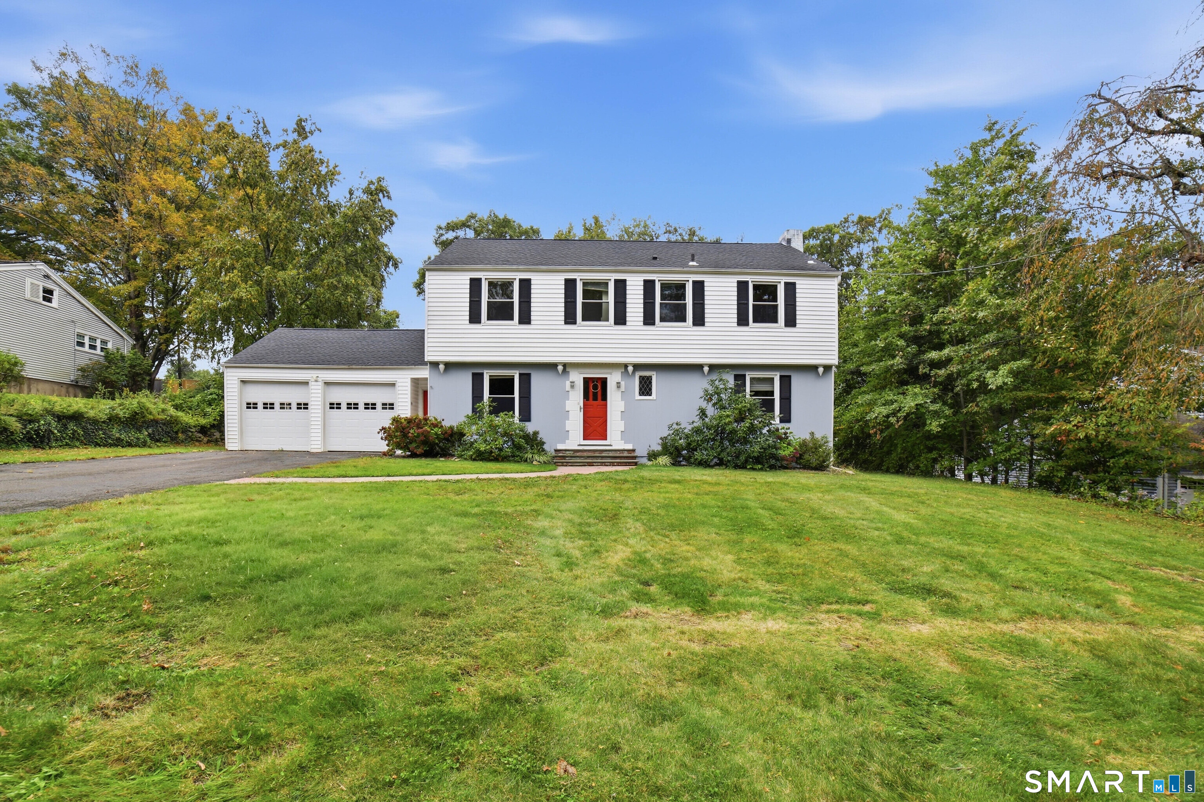
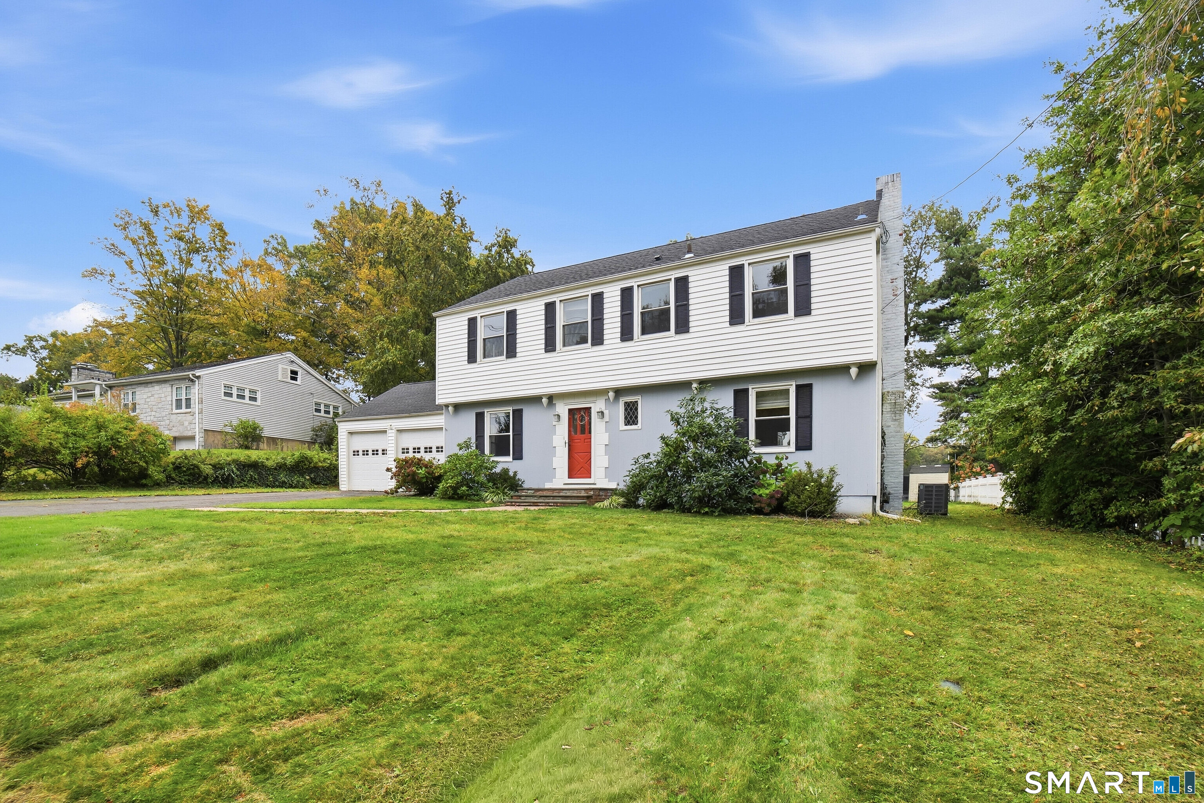
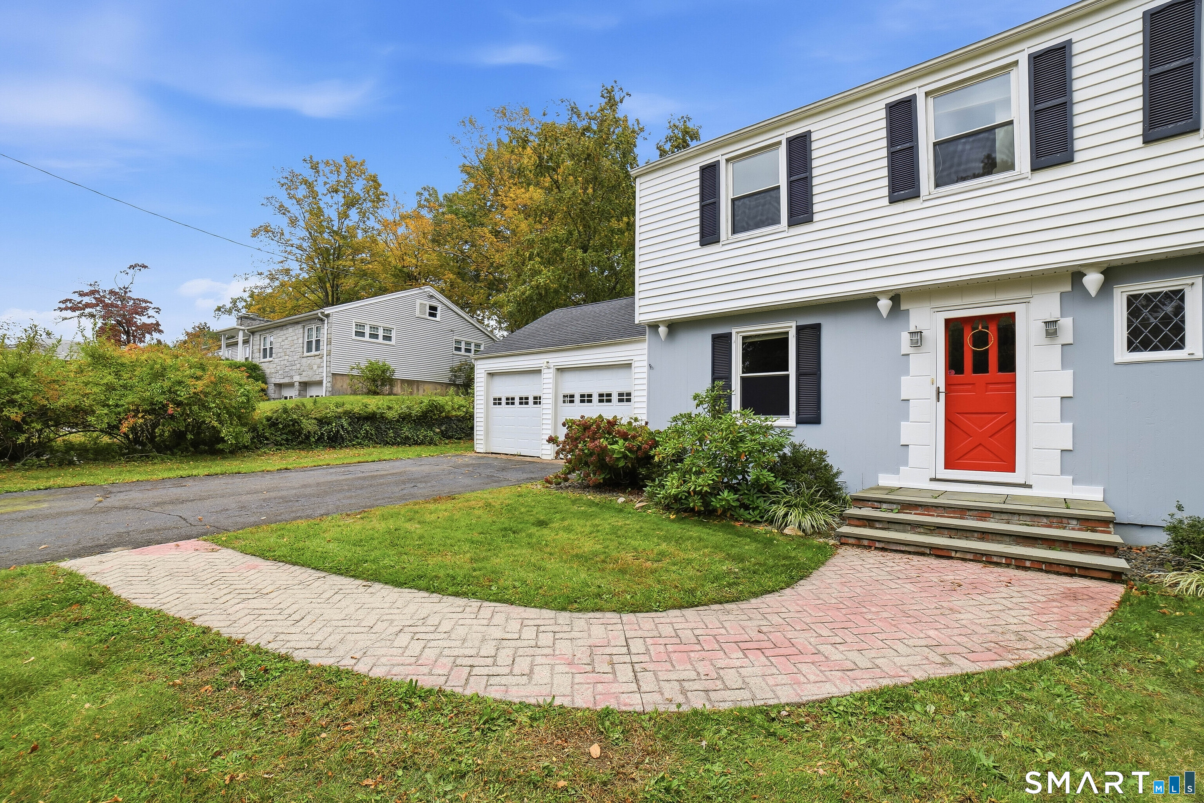
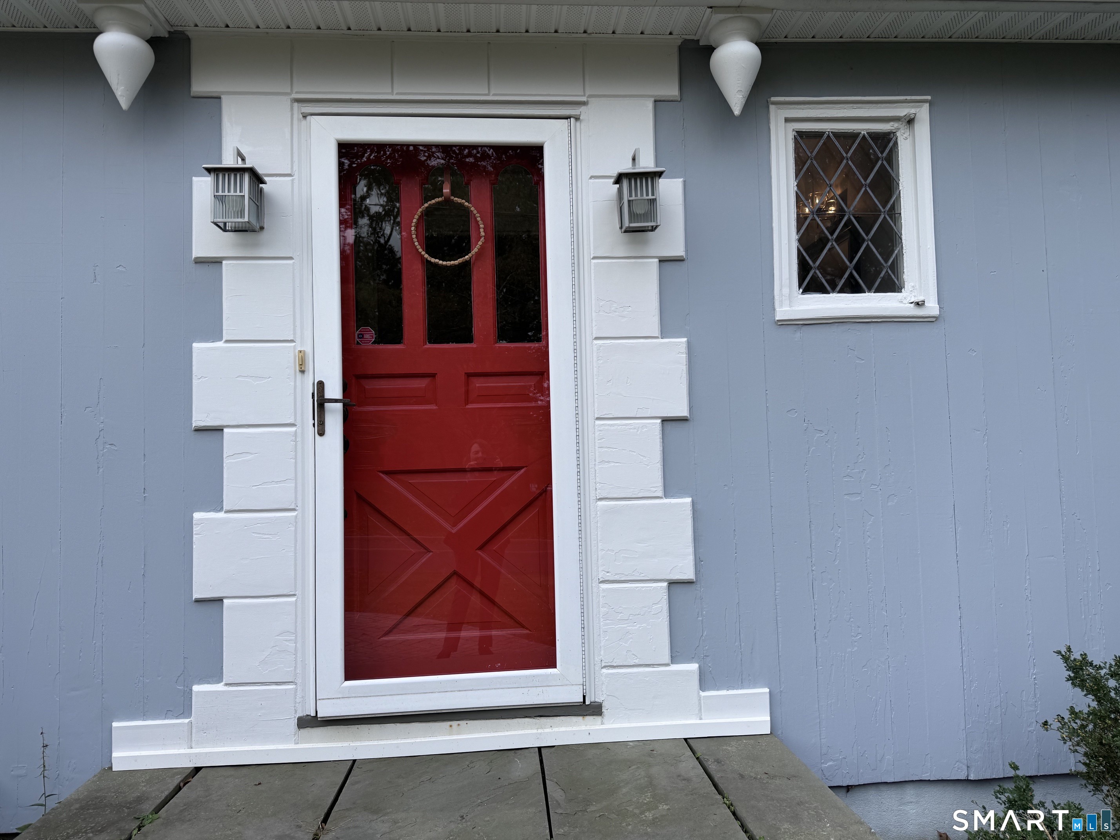

Street View
$625,000
Monthly Est:$3,111
 3 Beds
 3 Baths
2 full baths + 1 half bath
 2,107sqft
120 Knollwood Dr, New Haven, CT 06515
$625,000
$3,111/moEst:
Get Pre-Approved
Single Family Residence
Built in 1955
$-- HOA
14,810.4 sqft lot
$297/sq.ft
Description
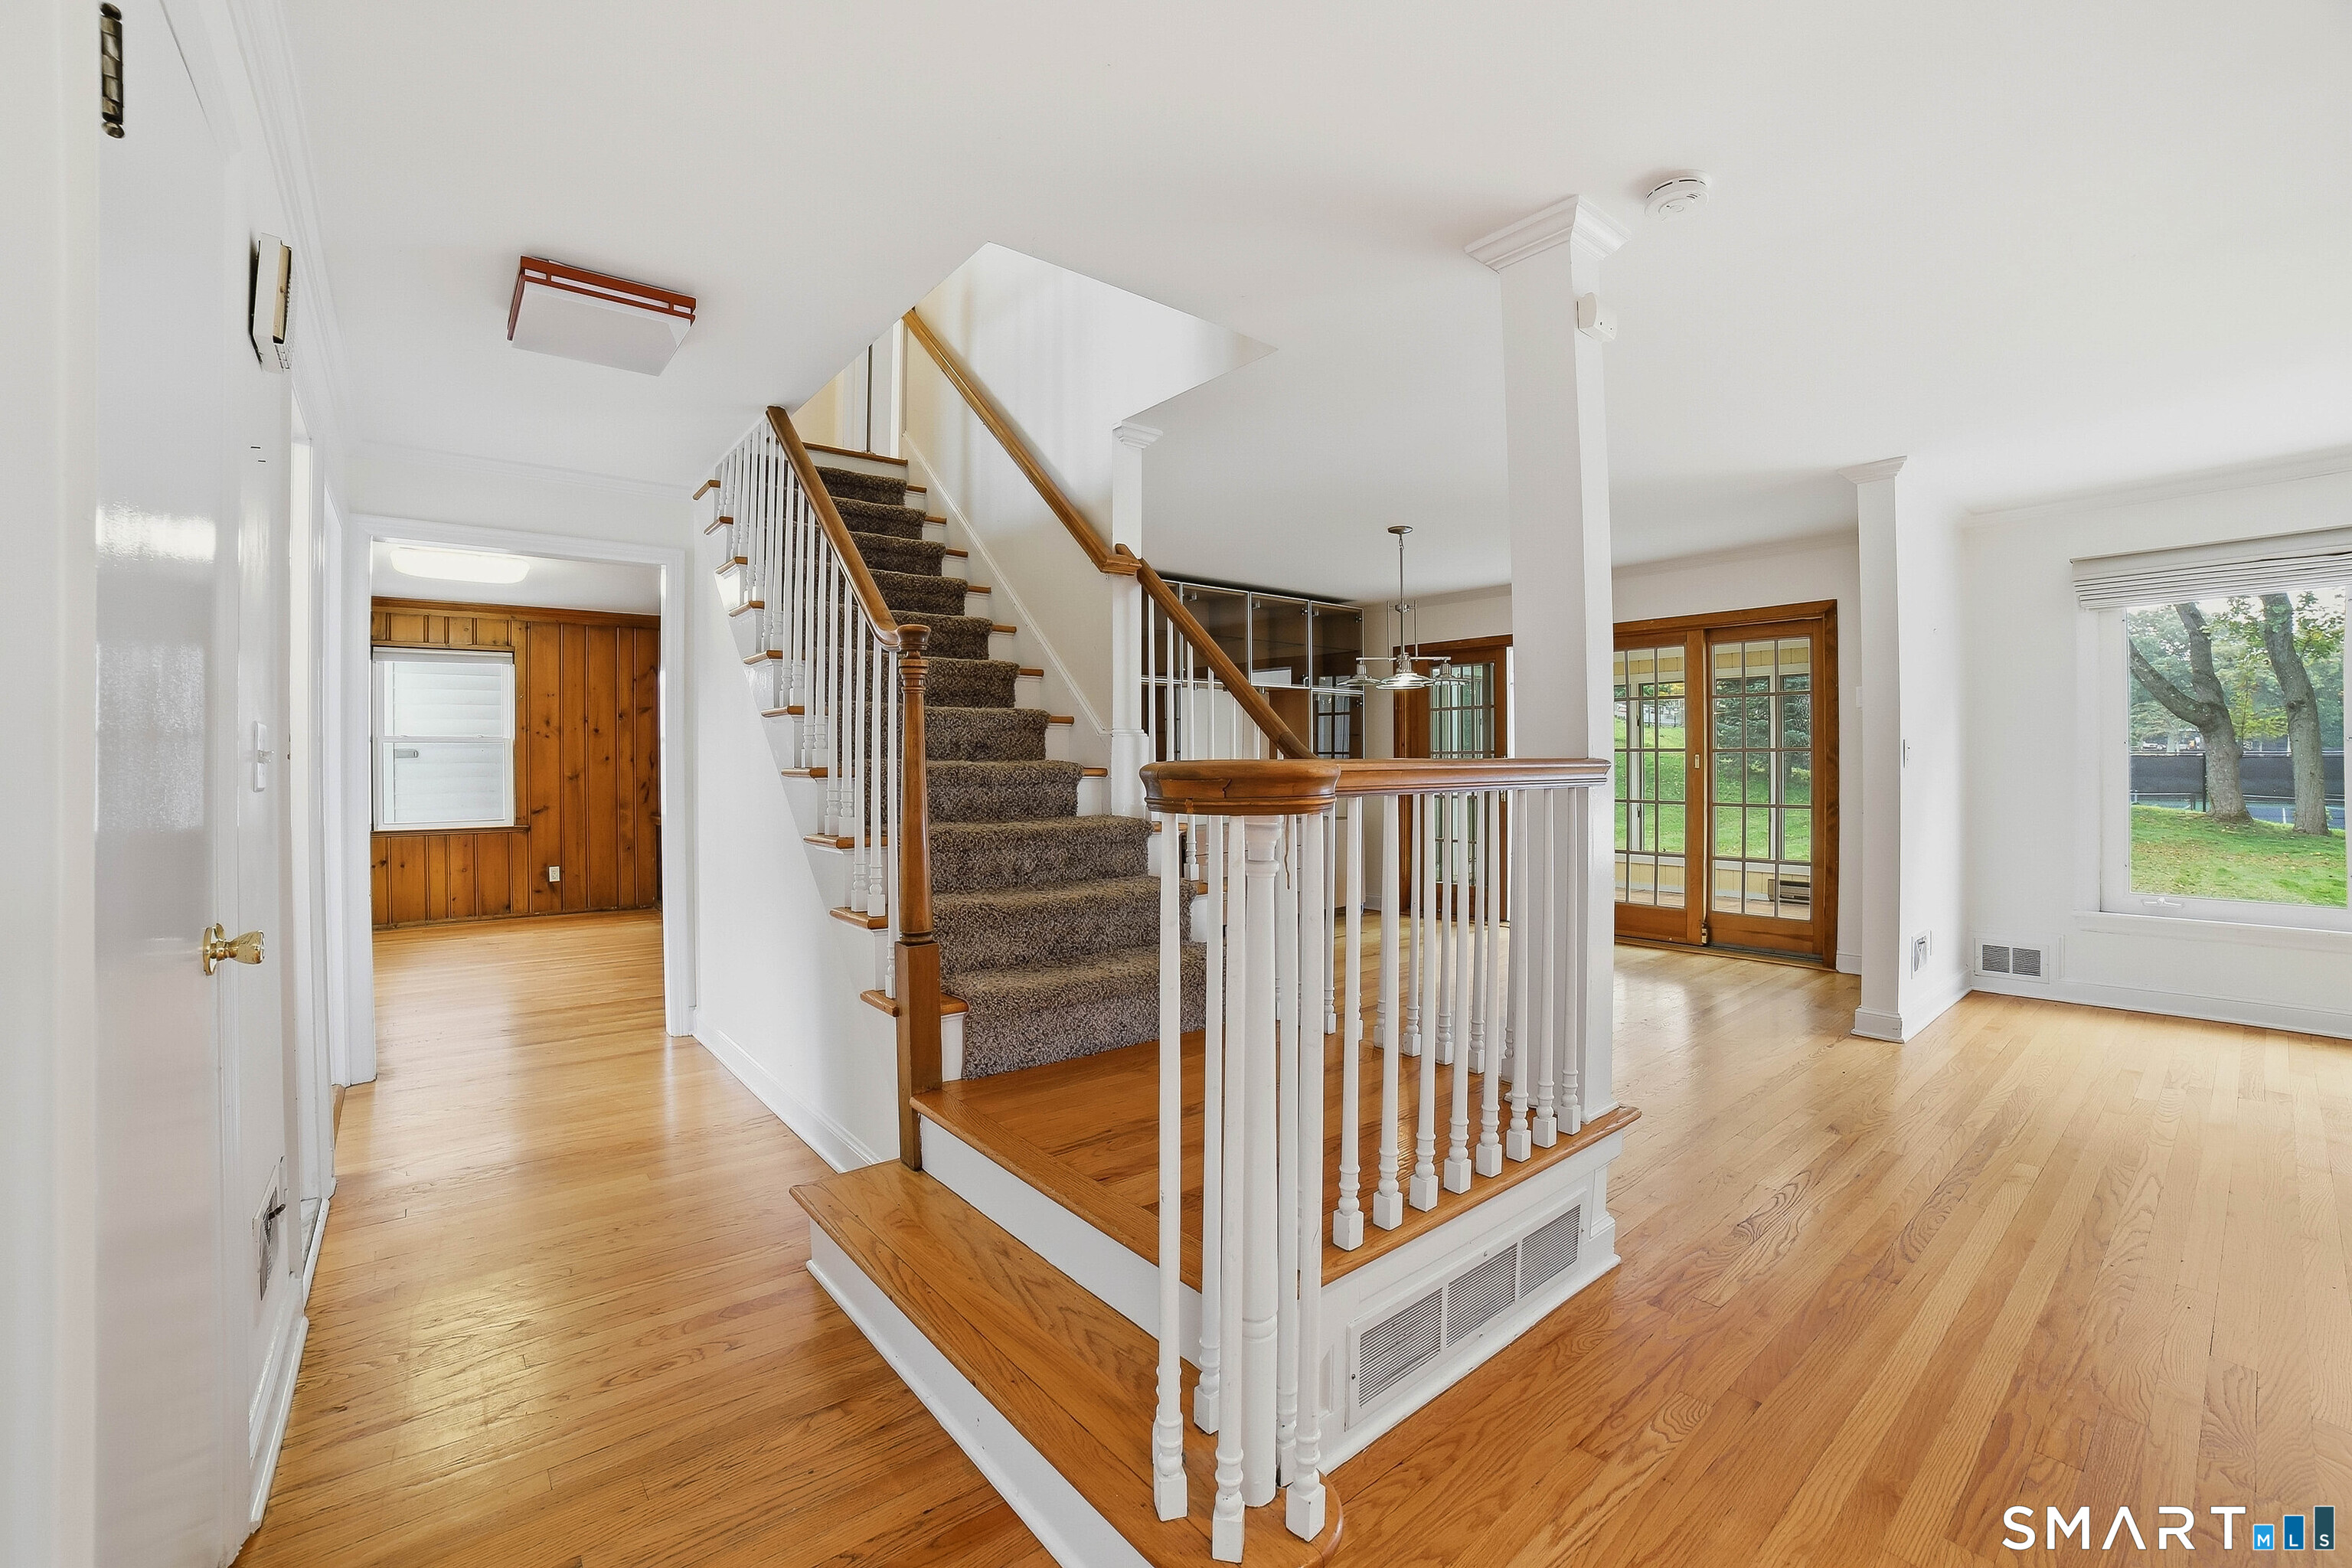
This Westville colonial is a perfect blend of classic architecture and open plan living space. A gracious entry hall leads to a large living room with a fireplace and opens directly to the dining room which has a built-in unit and glass doors to an outstanding south facing sun room that overlooks the spacious landscaped yard with mature plantings. The eat-in kitchen has granite counters and good work and storage space. A wood paneled den and a half bath complete this floor. The second floor has an amazing primary bedroom suite with a wall of closets and a primary bathroom. There are two additional large bedrooms and another full bath on this level. The lower level has a finished room and a utility and laundry area. The attached two car garage has a direct entry to the house. The house is close to Hopkins, Westville Village, places of worship, and is a quick trip to downtown New Haven, Yale and YNHH. Come see this wonderful house!
- Houzeo last checked: 7 minutes ago
- Listing updated: October 28, 2026 at 6:04 pm
- Listing Provided by: Betsy Grauer | Betsy Grauer Realty, Inc
- Source: SMART MLS-CT | MLS#: 24190273

Property Details
Status
Active
Type
Single Family Residence
No. of Stories
-
County
City
Neighborhood
Year Built
1955
HOA Fees
-
Finished Area
2,107 sqft
Lot Size
14,810.4 sqft lot
Basement Area
- sqft
MLS Name
SMART MLS
MLS Number
24190273
MLS Status
Active
Days on Market
22

Continue Your Journey in App
Find your dream home, receive real-time updates, and many more!
Continue Your Journey in App
Find your dream home, receive real-time updates, and many more!
Location
HOA Management
0
HOA Fees
$-/
Disclaimer: Amenities are based on third-party information and may vary; buyers must independently verify all amenities, as information is deemed reliable but not guaranteed.
Facts & Features
Rooms
Bedrooms & bathrooms
Bedrooms: 3
Bathrooms: 3
Interior
Sewer
Public Sewer Connected
Cooling
Central Air
Heating
Natural Gas, Electric
Appliances
Oven/range, Refrigerator, Dishwasher, Washer, Dryer
Construction
Year Built
Year Built: 1955
Home type
Single Family Residence
Architectural Style
Colonial
Foundation Details
Masonry, Stone
Roof
Asphalt Shingle
Utilities & Energy
Parking Features
Attached Garage, Driveway
Basement
Full, Partially Finished
Laundry Features
Lower Level
Water Source
Public Water Connected
Other Features
Subdivision Name
Westville
Lot Features
Level Lot
Price History
| Date | Event | Price |
|---|---|---|
10/15/2026 Source: | Listed for Sale | $625,000 +73.61% $297/sqft |
03/05/2010 Source: #N298884 | Price Decreased | $360,000 -20.44% $171/sqft |
10/10/2005 Source: #N230597 | Sold | $452,500 $215/sqft |

Nearby Homes
Find Homes by Property Features in New Haven, CT


Based on information provided to and compiled by the SMART MLS, Inc. through Nov 07, 2026, 04:30AM. IDX information is provided exclusively for consumers’ personal, non-commercial use. It may not be used for any purpose other than to identify prospective properties consumers may be interested in purchasing. The data is deemed reliable but is not guaranteed accurate by the MLS. ©2026 SMART MLS, Inc. All Rights Reserved.
 Advertising Broker: Derek Greene | The Greene Realty Group
